

2369 Oakwood DriveEast Palo Alto, CA 94303
Mortgage Calculator
Monthly Payment (Est.)
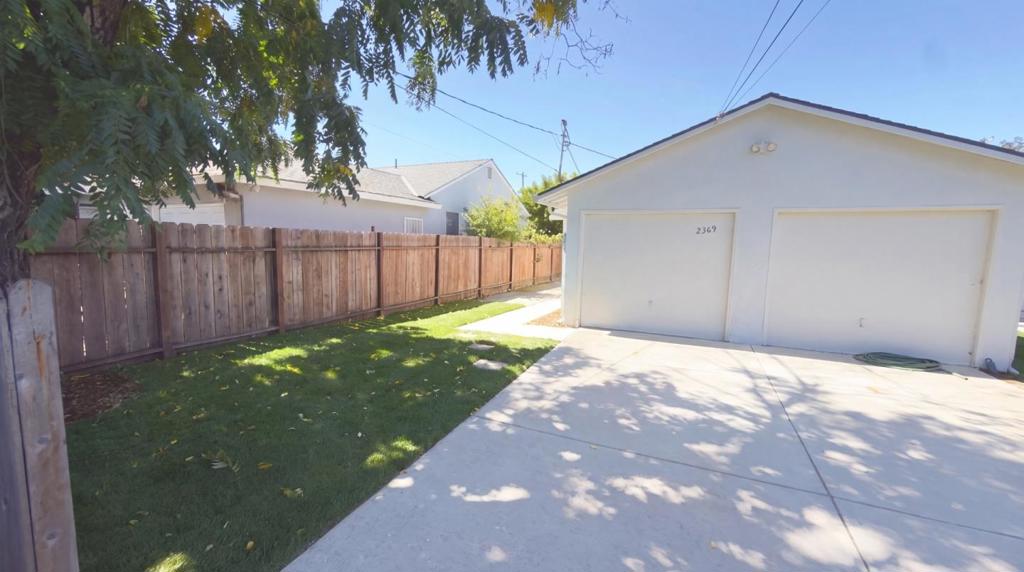
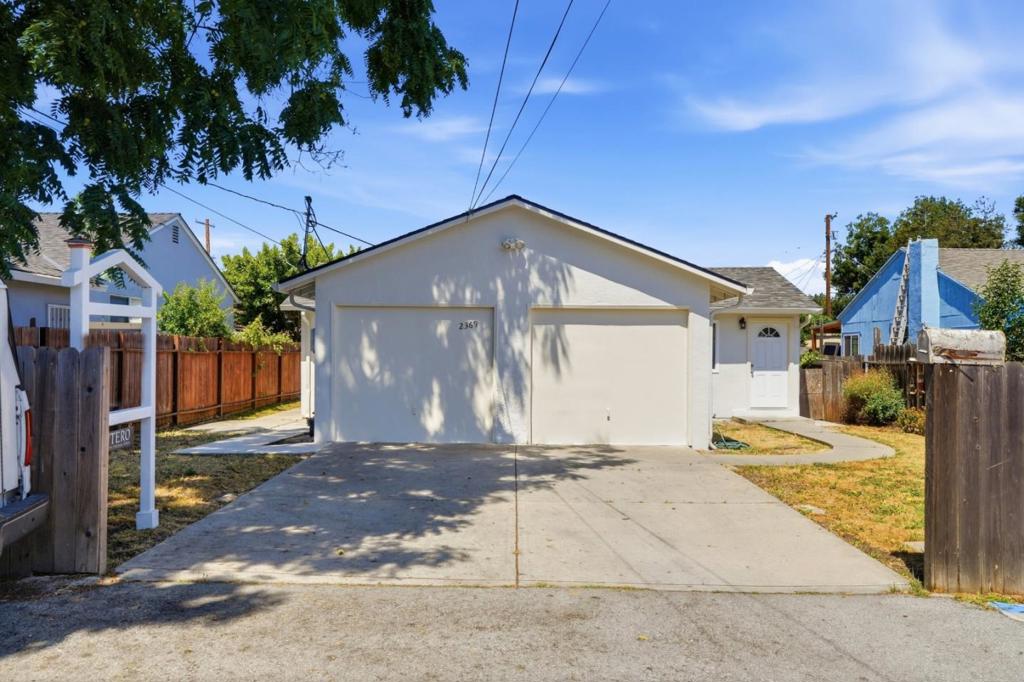
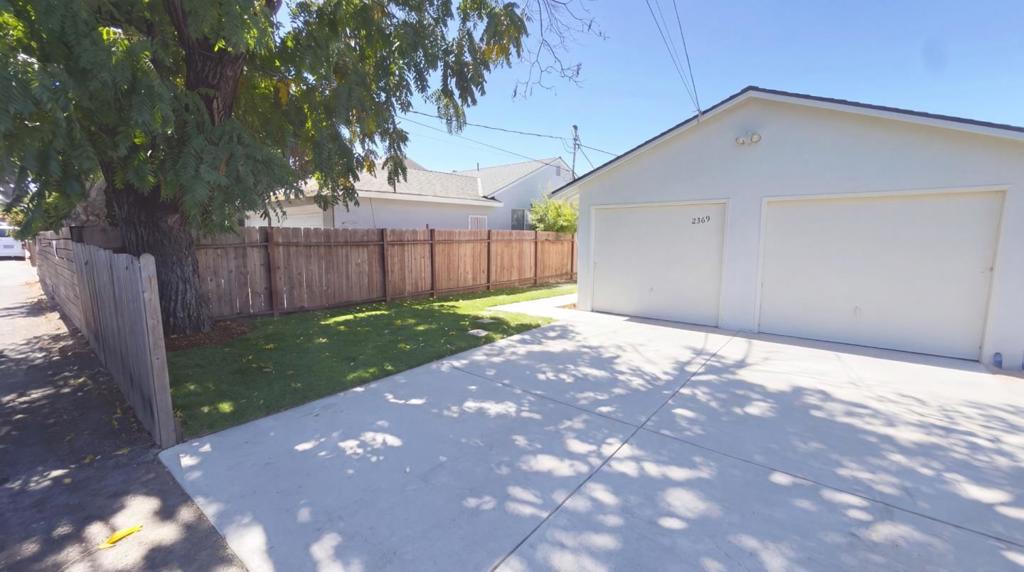
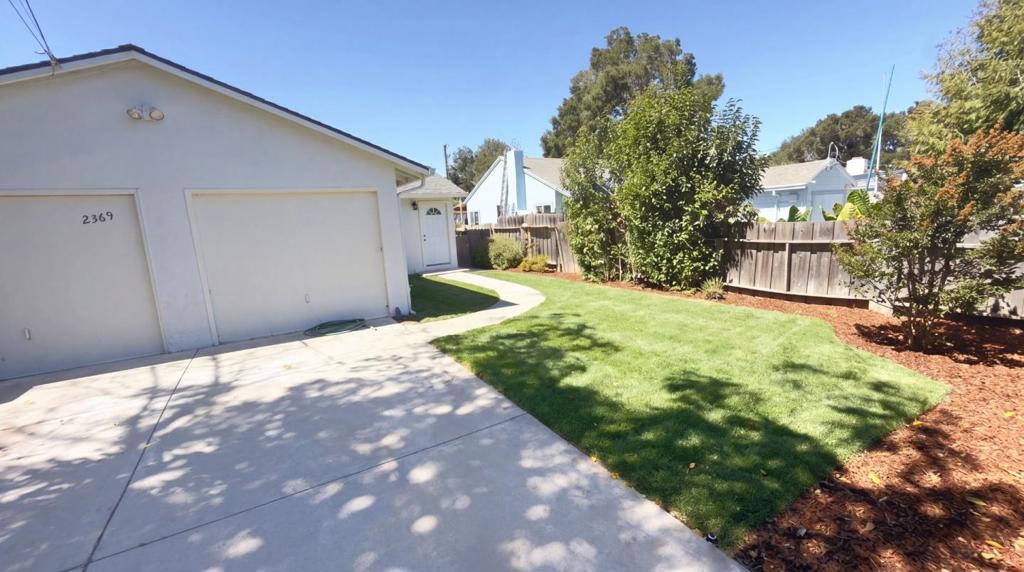
$3,645This charming single-family home has been updated with new kitchen countertops, central island, gas stove/hood over range and stainless-steel appliances. Recessed ceiling lights, neutral paint, newer windows and updated wood-look flooring all add to the comfortable feel of this home while giving its new owners the opportunity to embellish with personal style and décor. The refreshed bathroom features a modern vanity, shower/tub with glass enclosure and clean finishes. Theres also a bonus oversized 2-car garage with interior access, laundry sink, off-street parking and great space for storage, hobbies or workshop use. The workable backyard offers a concrete patio, lawn area and fencing, creating room for outdoor dining, gardening, pets or play. Situated in the up-and-coming neighborhood of East Palo Alto, close to tech companies, commute routes, stores and restaurants, with an easy drive to downtown Palo Alto, Stanford Shopping Center, Stanford University, Baylands trails, Hwy 101, University Ave and the Dumbarton Bridge. Please note that some images have been virtually staged to showcase the home's potential.
| 7 days ago | Listing updated with changes from the MLS® | |
| 3 weeks ago | Price changed to $799,000 | |
| 3 months ago | Listing first seen on site |

This information is for your personal, non-commercial use and may not be used for any purpose other than to identify prospective properties you may be interested in purchasing. The display of MLS data is usually deemed reliable but is NOT guaranteed accurate by the MLS. Buyers are responsible for verifying the accuracy of all information and should investigate the data themselves or retain appropriate professionals. Information from sources other than the Listing Agent may have been included in the MLS data. Unless otherwise specified in writing, the Broker/Agent has not and will not verify any information obtained from other sources. The Broker/Agent providing the information contained herein may or may not have been the Listing and/or Selling Agent.

Did you know? You can invite friends and family to your search. They can join your search, rate and discuss listings with you.