444 Fathom Drive, San Mateo, CA, 94404

Save
Ask
Tour
Hide
Share
$2,199,000
93 Days On Site

444 Fathom Drive
San Mateo, CA 94404

For Sale|Single Family Residence|Active
4
Beds
3
Total Baths
2
Full Baths
1
Partial Bath
2,250
SqFt
$977
/SqFt
1968
Built
County:
San Mateo
Listed by Joseph Bentley of The Agency joseph.bentley@theagencyre.com
Call Now: 951-203-4426
Is this the listing for you? We can help make it yours.
951-203-4426
444 Fathom Drive444 Fathom Drive444 Fathom Drive444 Fathom Drive
Save
Ask
Tour
Hide
Share

Mortgage Calculator

Monthly Payment (Est.)

$10,033
Calculator powered by Showcase IDX, a Constellation1 Company. Copyright ©2026 Information is deemed reliable but not guaranteed.

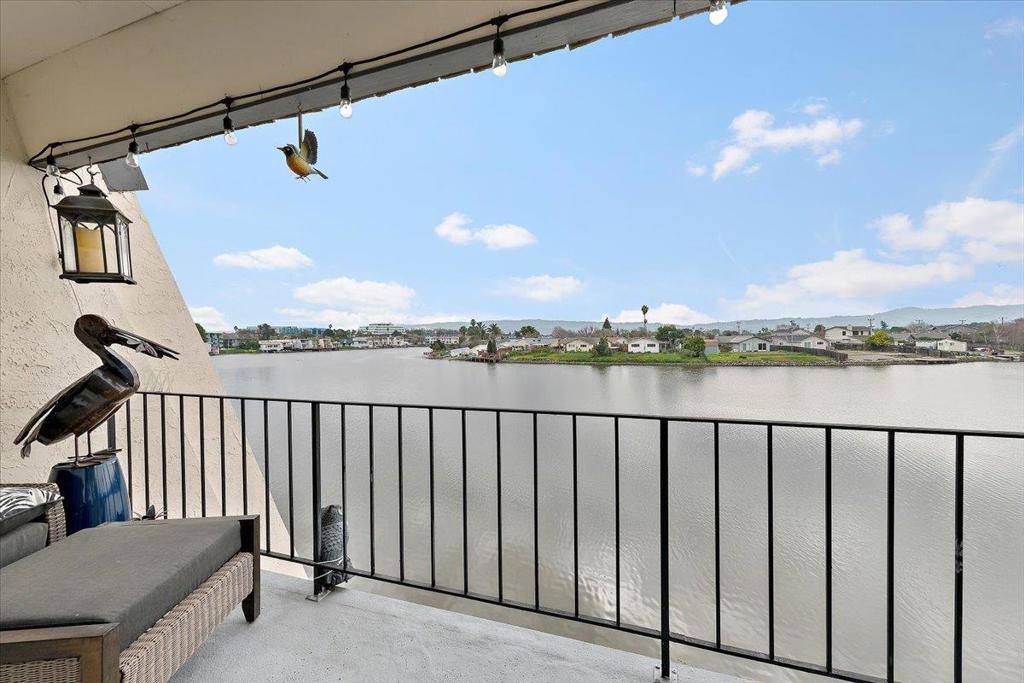
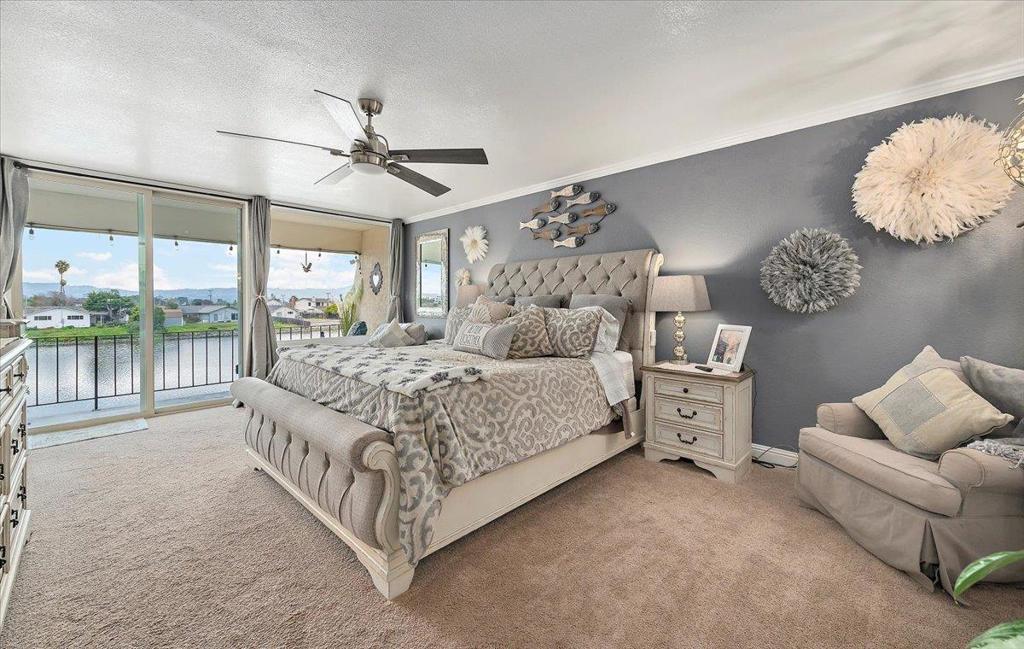
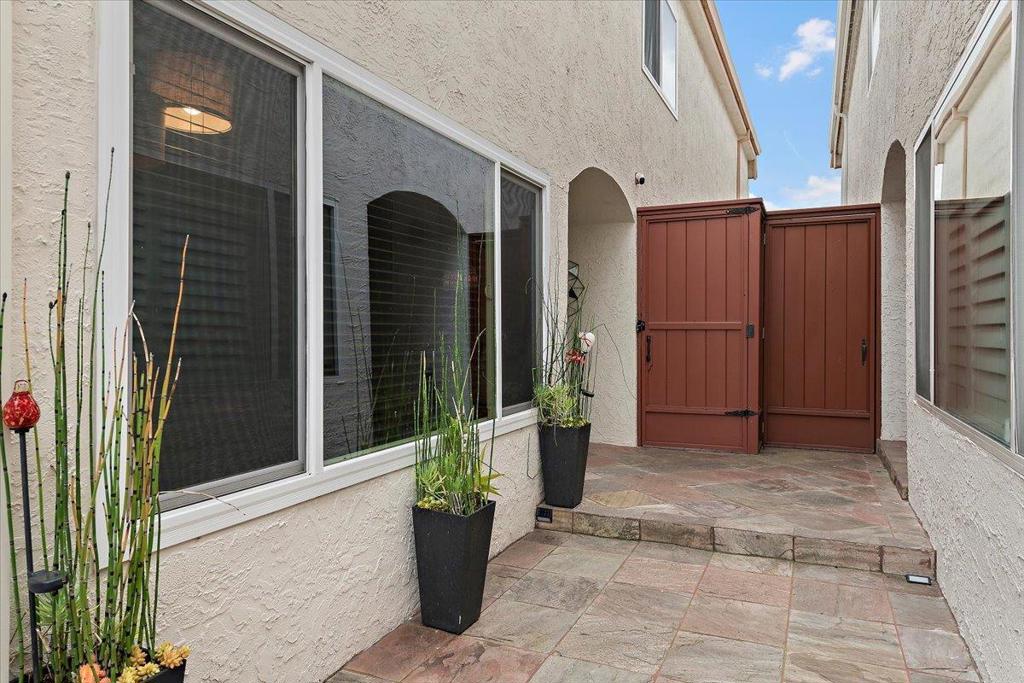
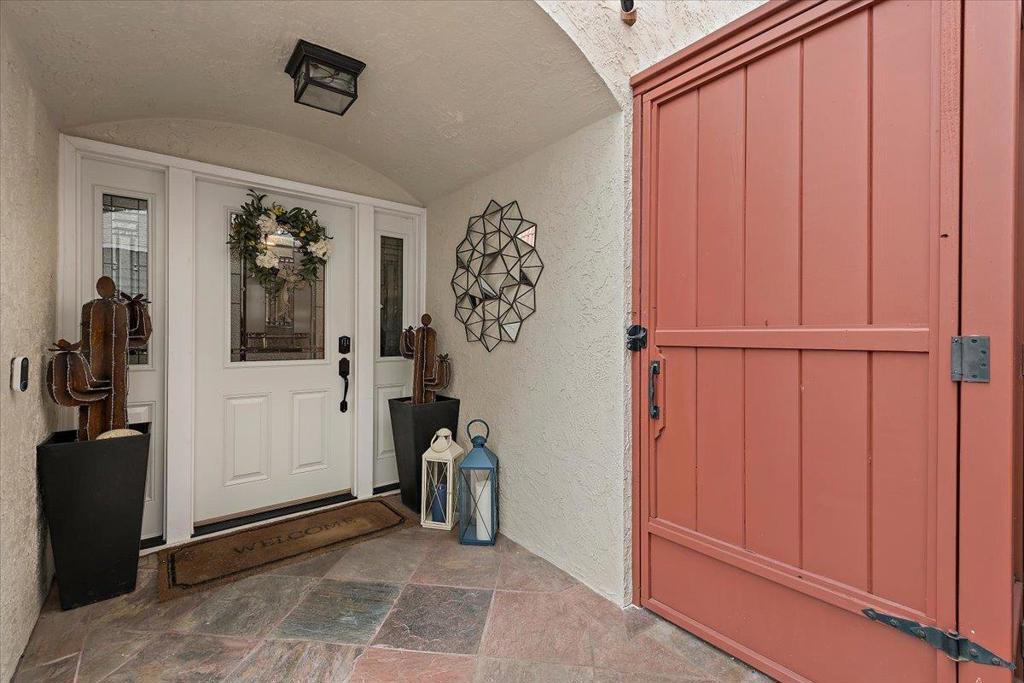
Spectacular living in this water front home in San Mateo, where you are very near a salt water lagoon that allows you to water ski, paddle board, or canoe right out the back door. Two-story home with a game room that has arcade games, TV, and pool table. Large modern kitchen opens up to the dining and living room that is bathed in sunlight all day and absolutely has the most magnificent sunset. Now its upstairs to 4 bedrooms and another bathroom. Walk down the hall to a large primary bedroom with spacious bathroom that overlooks the bay area; this is a magnificent room that one never wants to leave. Two large pools, two hot tubs, exercise room, pickleball court, and shuffleboard all for you to enjoy with super small dues, almost unbelievable in the bay area. Neighborhood is quiet, safe, and peaceful. The bay trails are right across the street. Then you will love this place.

Save
Ask
Tour
Hide
Share
Listing Snapshot
Price 
$2,199,000
Days On Site 
93 Days
Bedrooms 
4
Inside Area (SqFt) 
2,250 sqft
Total Baths 
3
Full Baths 
2
Partial Baths 
1
Lot Size 
0.0611 Acres
Year Built 
1968
MLS® Number 
ML82051554
Status 
Active
Property Tax 
N/A
HOA/Condo/Coop Fees 
$195 monthly
Sq Ft Source 
Assessor
Friends & Family
Recent Activity
4 weeks agoListing updated with changes from the MLS®
a month agoPrice changed to $2,199,000
3 months agoListing first seen on site
General Features
Acres 
0.0611
Attached Garage 
Yes
Foundation 
Pillar/Post/Pier
Garage 
Yes
Garage Spaces 
2
Number Of Stories 
2
Parking 
Attached
Parking Spaces 
2
Property Sub Type 
Single Family Residence
Special Circumstances 
Standard
Water Source 
Public
Zoning 
R10003
Interior Features
Appliances 
DishwasherGas CooktopDisposalRefrigeratorSelf Cleaning OvenVented Exhaust Fan
Cooling 
None
Fireplace 
Yes
Fireplace Features 
Living Room
Flooring 
CarpetStoneWood
Heating 
Laundry Features 
Gas Dryer HookupIn Garage
Spa 
Yes
Window Features 
Skylight(s)
Bathroom 
Features - Bidet, Granite Counters
Kitchen 
Features - Kitchen Island
Recreation 
Retreat 
Save
Ask
Tour
Hide
Share
Exterior Features
Construction Details 
StoneStucco
Fencing 
PartialWood
Lot Features 
Level
Patio And Porch 
Deck
Pool Features 
CommunityFencedHeatedAssociation
Roof 
ShingleTar/Gravel
Spa 
Yes
Spa Features 
CommunityHeated
View 
BayMarina
Waterview 
BayMarina
Windows/Doors 
Skylight(s)
Community Features
Association Amenities 
ClubhouseFitness CenterBarbecueOtherPlaygroundPoolSpa/Hot Tub
Association Fee 
$195.0
Association Fee Frequency 
Monthly
Community Features 
Pool
MLS Area 
699 - Not Defined
School District 
Other
Schools
School District
Other
Elementary School
Unknown
Middle School
Unknown
High School
Unknown


This information is for your personal, non-commercial use and may not be used for any purpose other than to identify prospective properties you may be interested in purchasing. The display of MLS data is usually deemed reliable but is NOT guaranteed accurate by the MLS. Buyers are responsible for verifying the accuracy of all information and should investigate the data themselves or retain appropriate professionals. Information from sources other than the Listing Agent may have been included in the MLS data. Unless otherwise specified in writing, the Broker/Agent has not and will not verify any information obtained from other sources. The Broker/Agent providing the information contained herein may or may not have been the Listing and/or Selling Agent.

Neighborhood & Commute
Source: Walkscore
Disclosure: Community information and market data powered by Constellation Data Labs. Information is deemed reliable but not guaranteed.
Save
Ask
Tour
Hide
Share