

1239 Josselyn Canyon RoadMonterey, CA 93940
Mortgage Calculator
Monthly Payment (Est.)
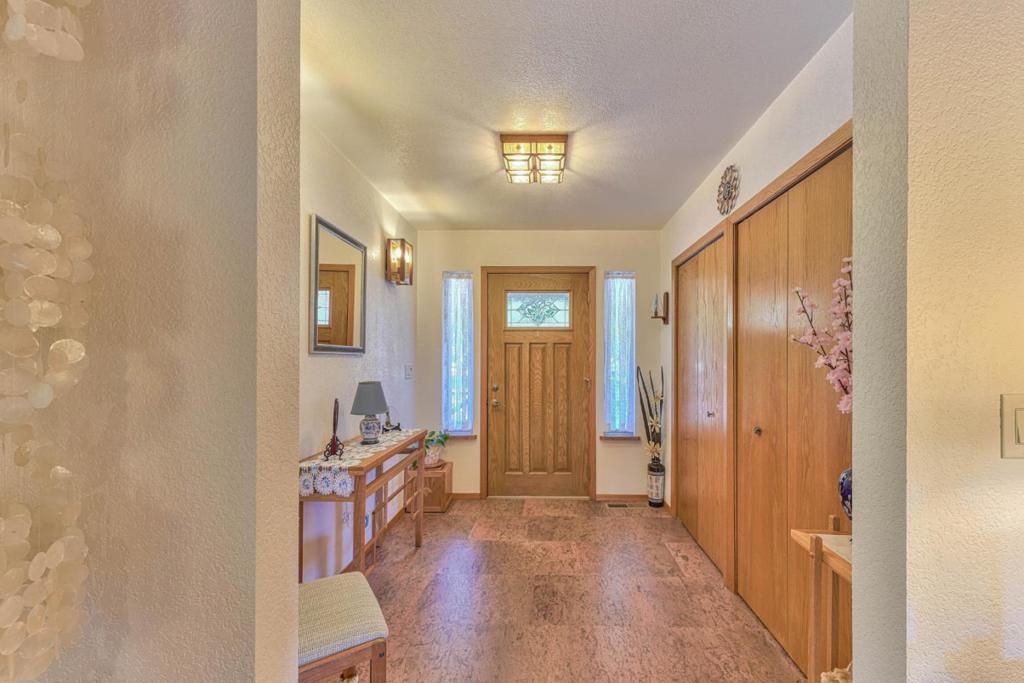
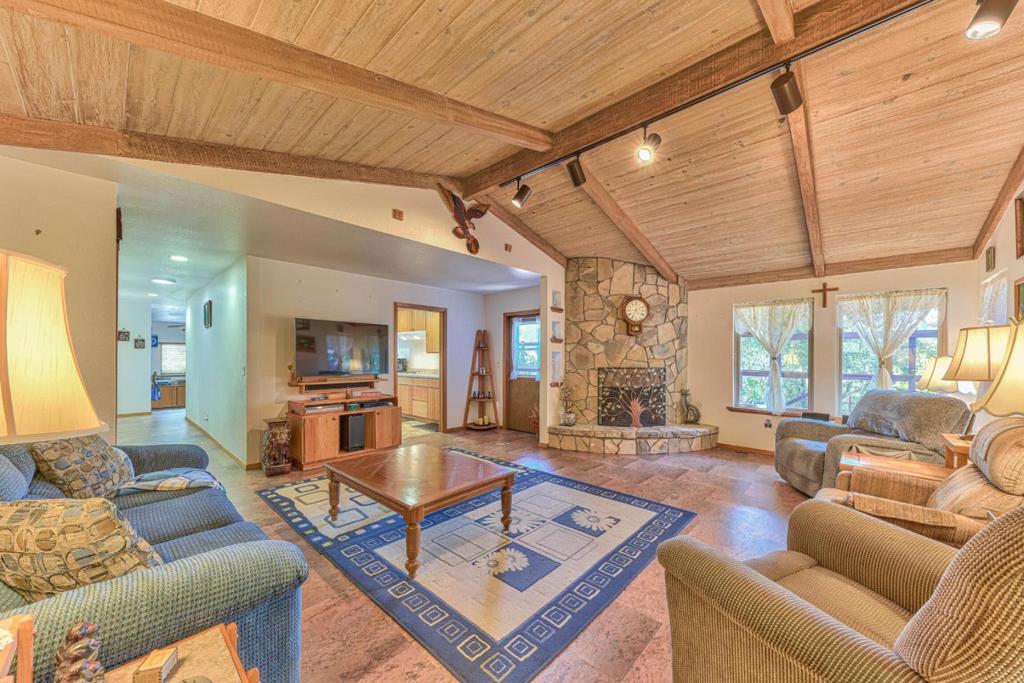
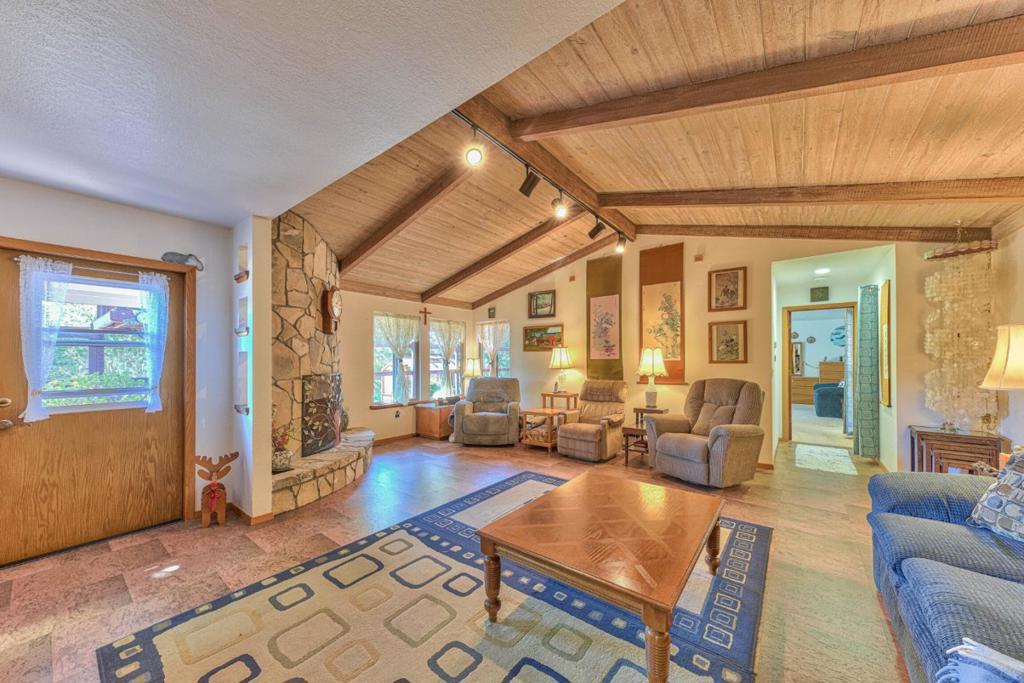
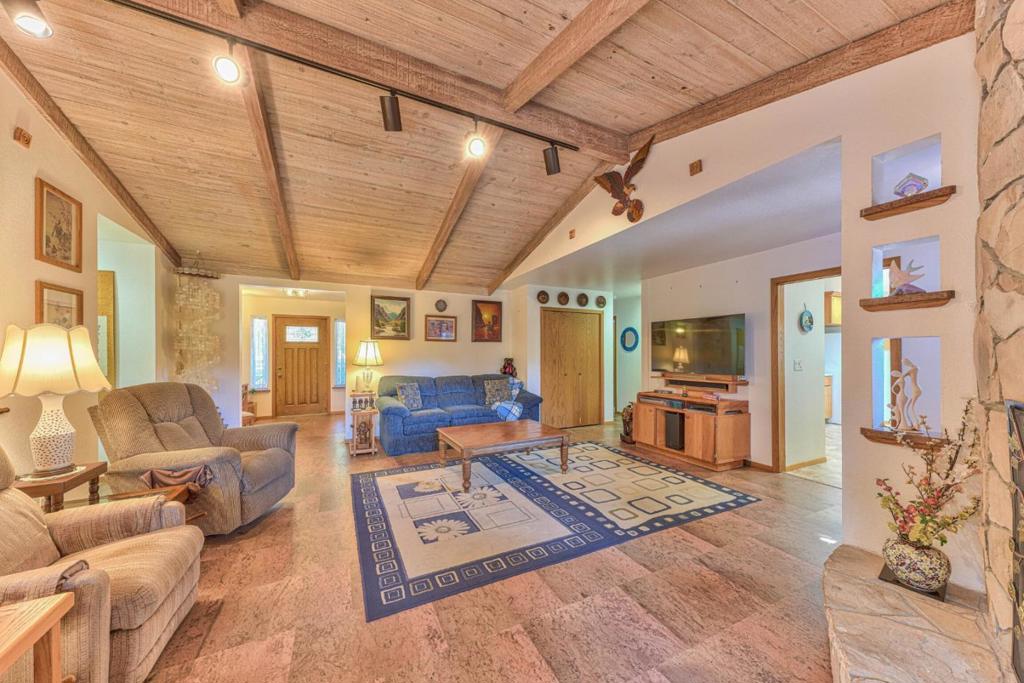
$6,844This beautifully landscaped single story ranch style retreat is secluded off Josselyn Canyon Road and is the epitome of comfortable living combined with unique characteristics. Boasting an inviting formal entry that sets the tone, this home seamlessly blends style with functionality, perfect for both relaxation and entertaining. This meticulously maintained property, updated in 2009, features a kitchen with a gas cooktop. Dining area. 2 fireplaces. 3 bedrooms including a master suite with a spacious walk-in closet and an ensuite bath. Additional bath with tub/shower combo & a powder bath for guests. Versatile large study provides the perfect work-from-home environment. Cozy up in the living room, which offers a charming fireplace, or step outside to the expansive wood deck area perfect for entertaining guests, hosting summer BBQs, or sipping your morning coffee while enjoying nature's beauty. Great workshop area featuring plenty of electrical outlets and heating. Raised enclosed gardening beds and designer greenhouse. Fruit trees on the property. Complete water-catching irrigation system. Large storage area. Surveillance monitoring system included. Attached 2 car garage with storage area and solar system. Newly paved main roadway. Don't miss the opportunity to view this home.
| 3 days ago | Listing updated with changes from the MLS® | |
| 3 weeks ago | Price changed to $1,499,999 | |
| 3 months ago | Listing first seen on site |

This information is for your personal, non-commercial use and may not be used for any purpose other than to identify prospective properties you may be interested in purchasing. The display of MLS data is usually deemed reliable but is NOT guaranteed accurate by the MLS. Buyers are responsible for verifying the accuracy of all information and should investigate the data themselves or retain appropriate professionals. Information from sources other than the Listing Agent may have been included in the MLS data. Unless otherwise specified in writing, the Broker/Agent has not and will not verify any information obtained from other sources. The Broker/Agent providing the information contained herein may or may not have been the Listing and/or Selling Agent.
