341 Blackstone Court, Boulder Creek, CA, 95006

Save
Ask
Tour
Hide
Share
$1,235,000
92 Days On Site

341 Blackstone Court
Boulder Creek, CA 95006

For Sale|Single Family Residence|Active Under Contract
3
Beds
4
Total Baths
2
Full Baths
2
Partial Baths
3,275
SqFt
$377
/SqFt
1980
Built
County:
Santa Cruz
Listed by Cari J Wade of David Lyng Real Estate cari@davidlyng.com
Call Now: 951-203-4426
Is this the listing for you? We can help make it yours.
951-203-4426
341 Blackstone Court341 Blackstone Court341 Blackstone Court341 Blackstone Court
Save
Ask
Tour
Hide
Share

Mortgage Calculator

Monthly Payment (Est.)

$5,635
Calculator powered by Showcase IDX, a Constellation1 Company. Copyright ©2026 Information is deemed reliable but not guaranteed.

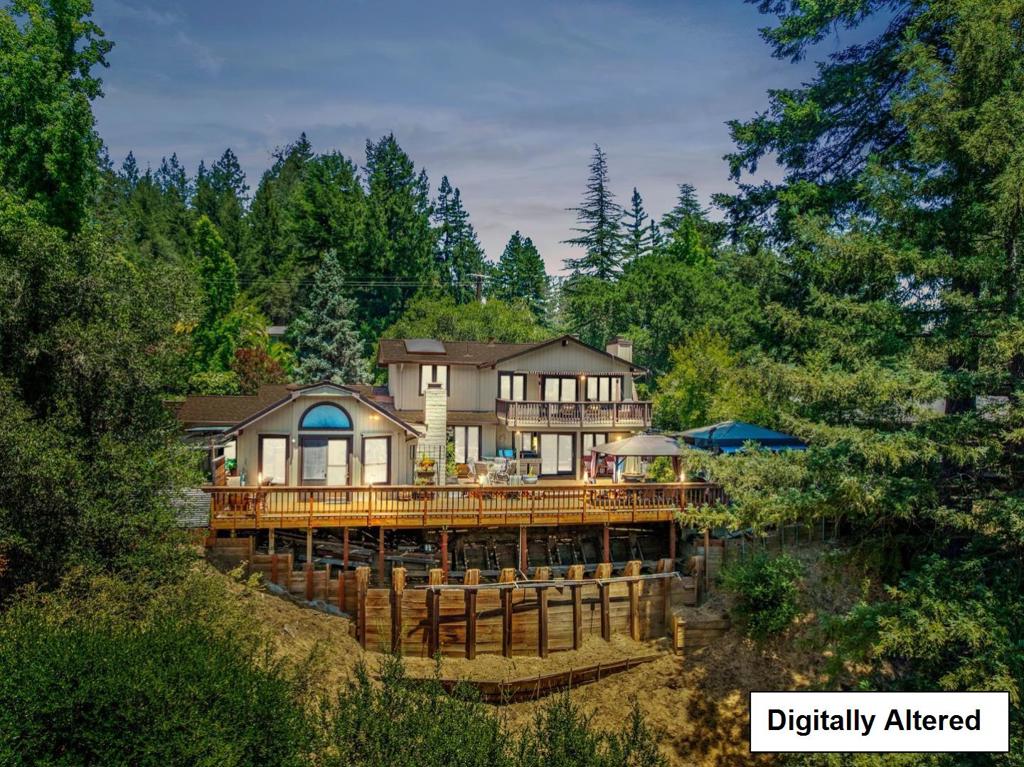
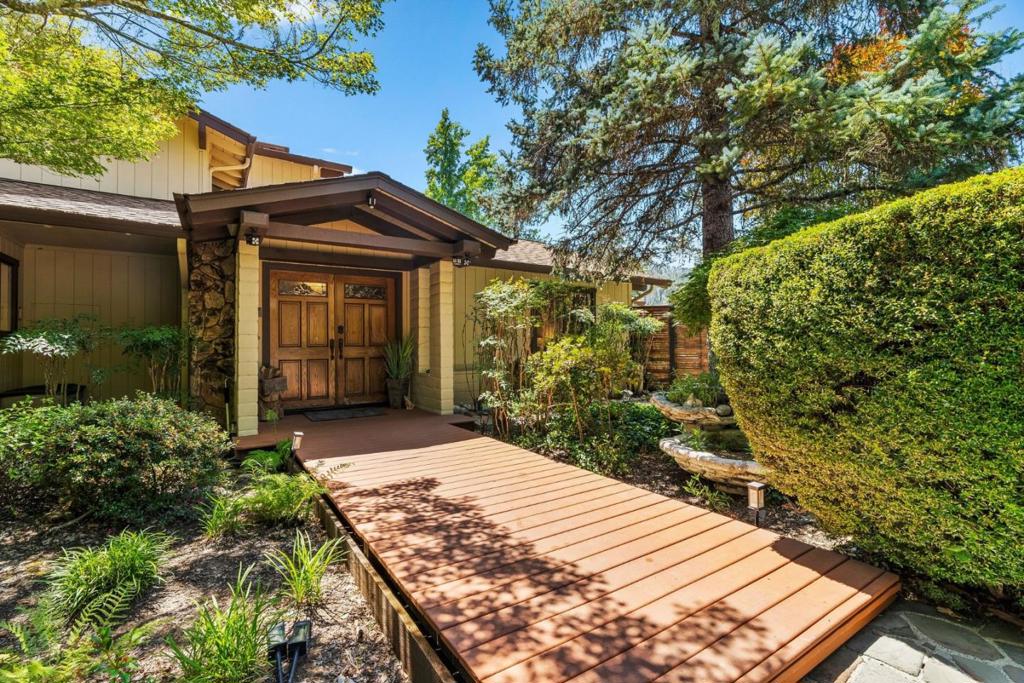
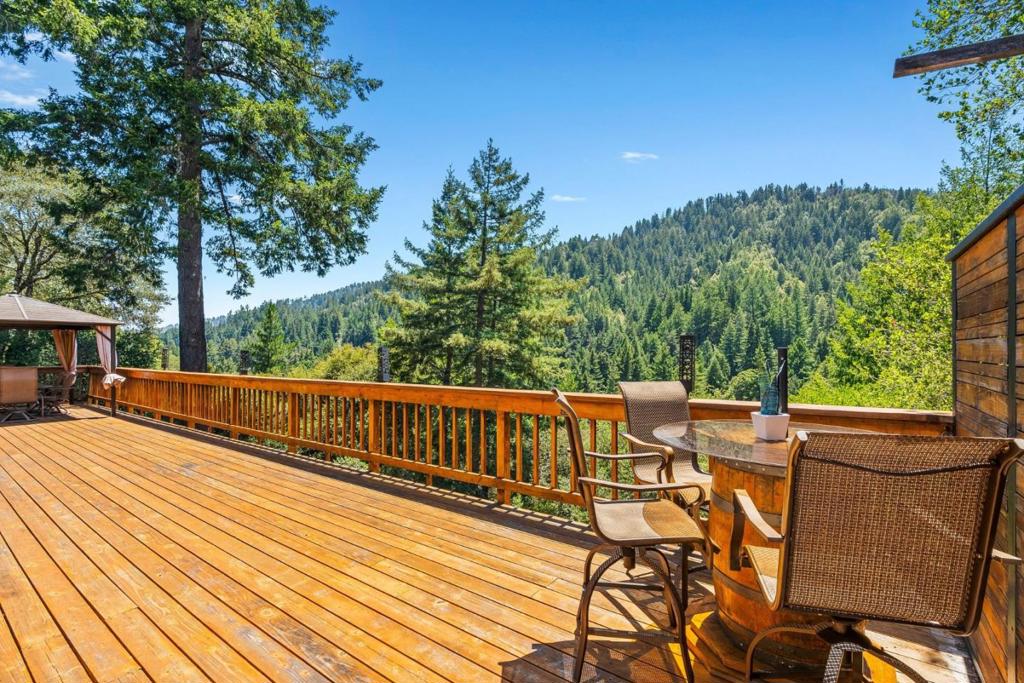
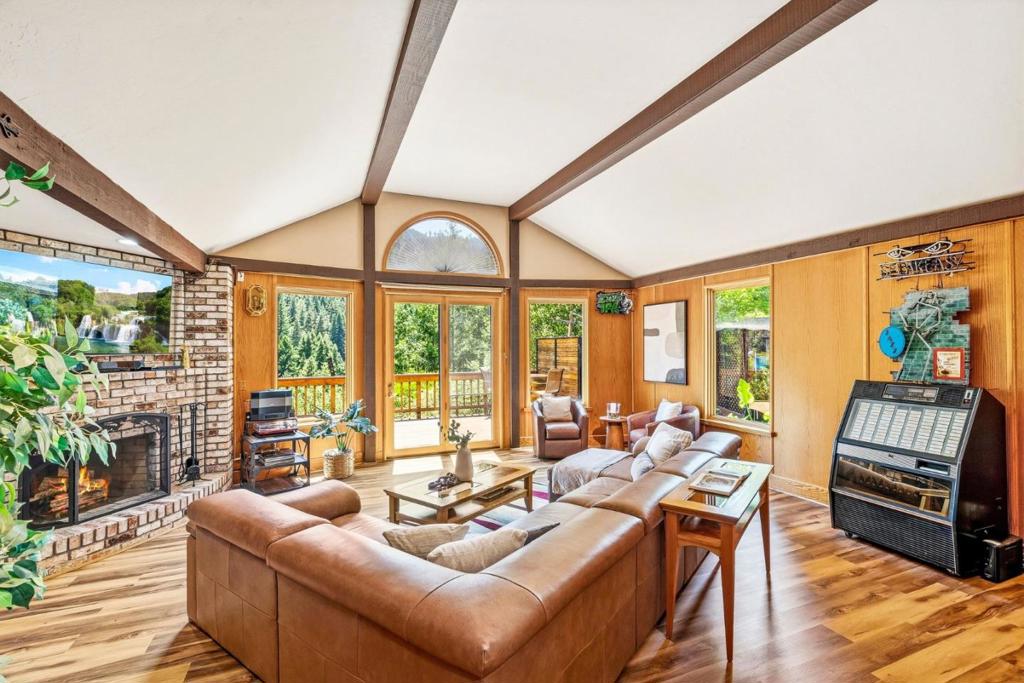
OPEN HOUSE CANCELLED! - HOME IS IN CONTRACT! 3 beds + an office + bonus room. Commute to Silicon Valley, come home to AWESOME! Gorgeous home with Jaw-dropping views! Hand picked by a well-known Bay Area builder as his own personal residence, this home does not disappoint. Built in one of the best neighborhoods in ALL of the valley, close to the quaint downtown of Boulder Creek, and just above the coveted and walkable West Park Avenue this home is sure to delight. In this hilltop and cul-de-sac location you have tons of sun, tranquility and panoramic views of the Santa Cruz Mountains. Perfect for entertaining, this home has a large yard, party decks, koi pond, outdoor kitchen and sweet cantina! Plus a 2 car garage and plenty of parking too. Perfect for multi-gen living, inside there are 2 ground-floor bedrooms, a living room, family room with wet bar, spacious kitchen, bonus room, laundry room, 3 bathrooms AND a luxurious upstairs en-suite which features amazing views from your balcony or your bed, an office, a fireplace, a large walk-in closet, a beautiful walk-in shower, and a unique private room with a pastel claw foot tub and more views. Looking for a peaceful sanctuary? This is it!

Save
Ask
Tour
Hide
Share
Listing Snapshot
Price 
$1,235,000
Days On Site 
92 Days
Bedrooms 
3
Inside Area (SqFt) 
3,275 sqft
Total Baths 
4
Full Baths 
2
Partial Baths 
2
Lot Size 
0.375 Acres
Year Built 
1980
MLS® Number 
ML82051605
Status 
Active Under Contract
Property Tax 
N/A
HOA/Condo/Coop Fees 
N/A
Sq Ft Source 
Other
Friends & Family
Recent Activity
9 hours agoListing updated with changes from the MLS®
yesterdayStatus changed to Active Under Contract
a week agoPrice changed to $1,235,000
3 months agoListing first seen on site
General Features
Acres 
0.375
Attached Garage 
Yes
Foundation 
Concrete Perimeter
Garage 
Yes
Garage Spaces 
2
Parking 
AttachedGuestOff Street
Parking Spaces 
2
Property Sub Type 
Single Family Residence
Special Circumstances 
Standard
Style 
Custom
Utilities 
Natural Gas Available
Water Source 
Public
Zoning 
R-1-15
Interior Features
Appliances 
Double OvenDishwasherGas CooktopDisposalRefrigerator
Cooling 
Wall/Window Unit(s)
Fireplace 
Yes
Fireplace Features 
InsertFamily RoomGas StarterLiving RoomWood BurningWood Burning Stove
Flooring 
CarpetLaminateTileWood
Heating 
Fireplace InsertHeat Pump
Interior 
Walk-In Closet(s)
Window Features 
Bay Window(s)Garden Window(s)Skylight(s)
Bathroom 
Bonus Room 
Den 
EntryFoyer 
Great Room 
Kitchen 
Features - Stone Counters, Tile Counters
Laundry 
Office 
Other 
Features - Walk-In Closet(s)
Retreat 
Save
Ask
Tour
Hide
Share
Exterior Features
Fencing 
Partial
Patio And Porch 
Deck
Roof 
Composition
View 
CanyonMountain(s)Trees/Woods
Waterview 
CanyonMountain(s)Trees/Woods
Windows/Doors 
Bay Window(s)Garden Window(s)Skylight(s)
Community Features
MLS Area 
699 - Not Defined
School District 
Other
Schools
School District
Other
Elementary School
Other
Middle School
Other
High School
Other


This information is for your personal, non-commercial use and may not be used for any purpose other than to identify prospective properties you may be interested in purchasing. The display of MLS data is usually deemed reliable but is NOT guaranteed accurate by the MLS. Buyers are responsible for verifying the accuracy of all information and should investigate the data themselves or retain appropriate professionals. Information from sources other than the Listing Agent may have been included in the MLS data. Unless otherwise specified in writing, the Broker/Agent has not and will not verify any information obtained from other sources. The Broker/Agent providing the information contained herein may or may not have been the Listing and/or Selling Agent.

Neighborhood & Commute
Source: Walkscore
Disclosure: Community information and market data powered by Constellation Data Labs. Information is deemed reliable but not guaranteed.
Save
Ask
Tour
Hide
Share