

1520 Cutter CourtSan Ramon, CA 94583
Mortgage Calculator
Monthly Payment (Est.)
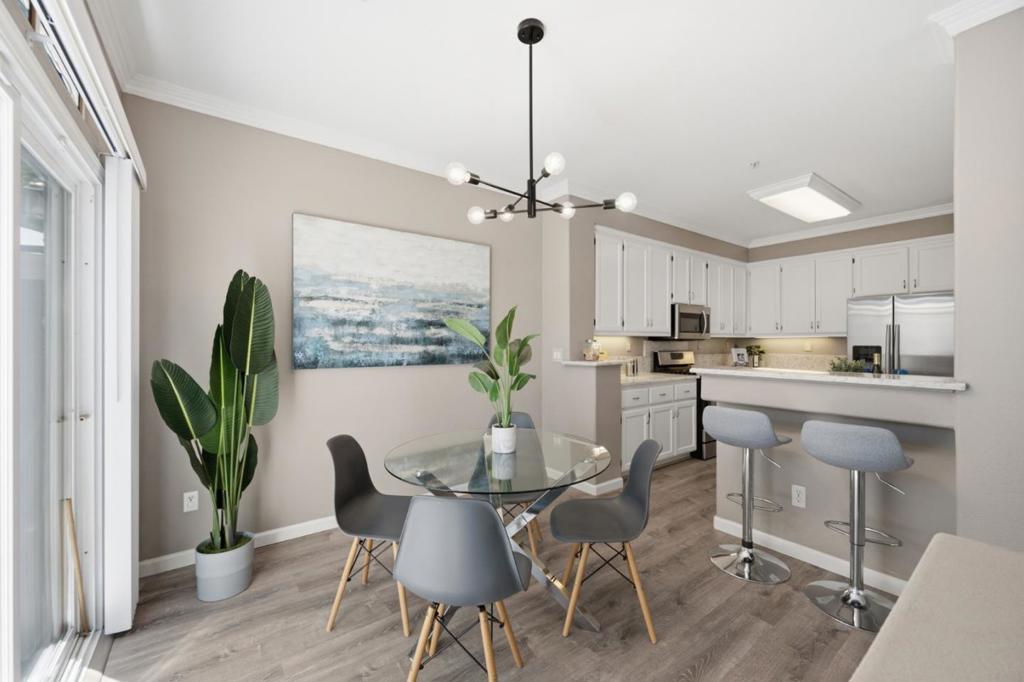
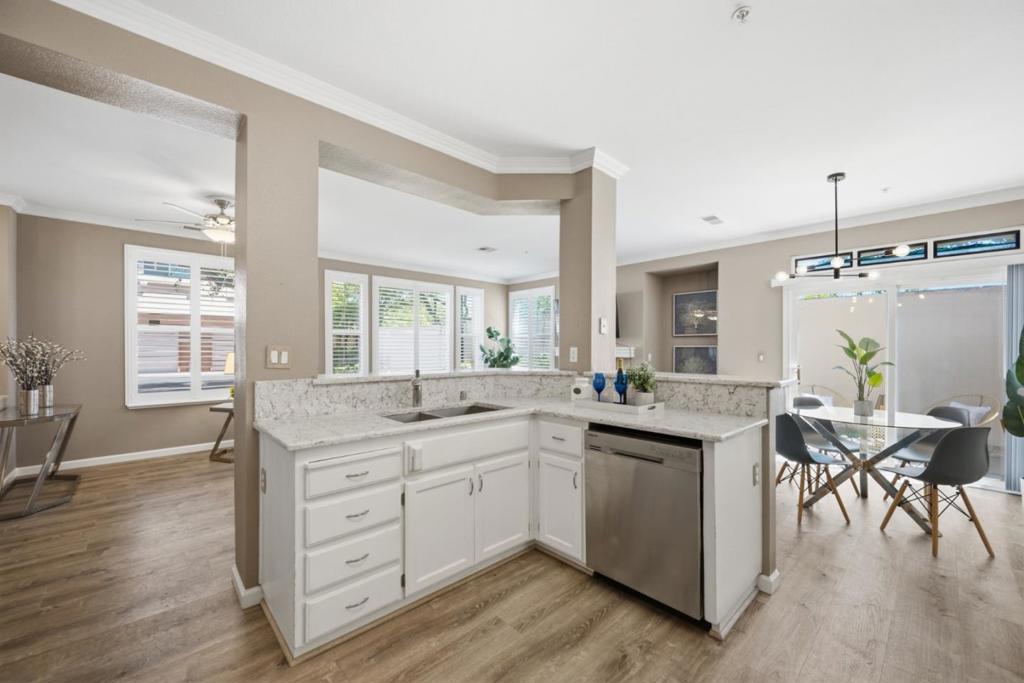
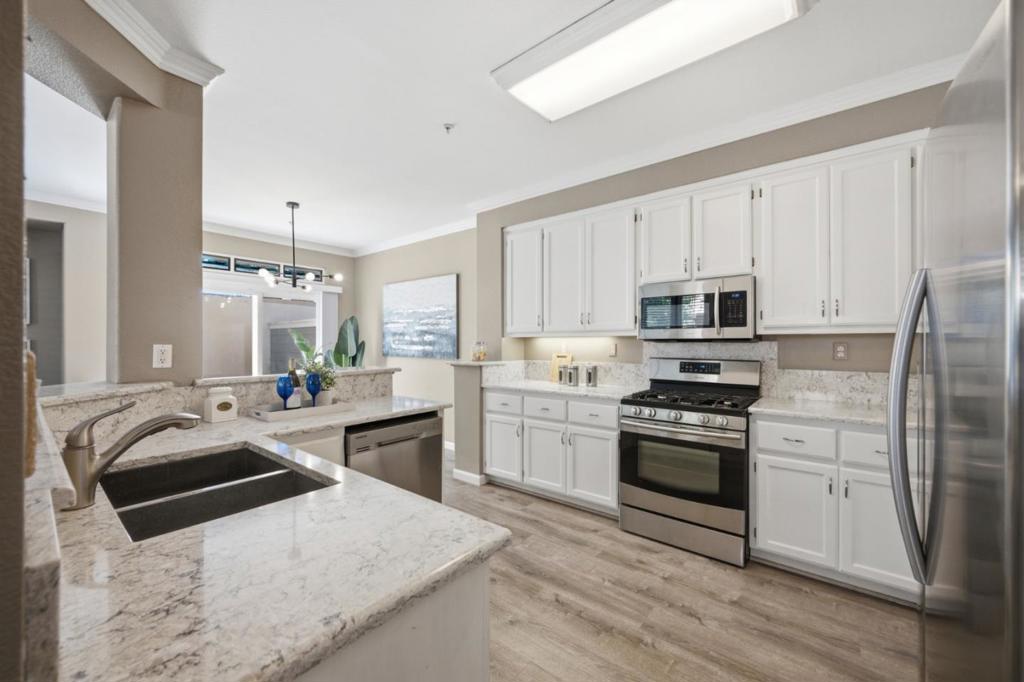
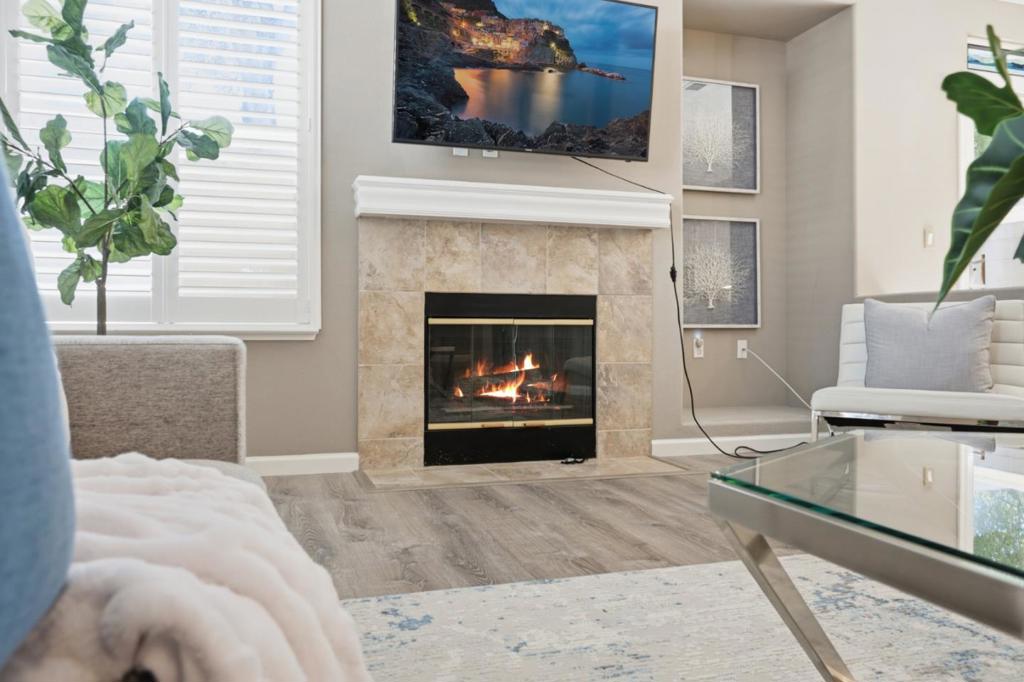
$4,220Welcome to 1520 Cutter Court, a beautifully appointed residence nestled in the highly desirable Greystone community of San Ramon. Offering approximately 1,999 square feet of thoughtfully designed living space, this spacious home features 4 bedrooms and 3 full bathrooms, including a convenient bedroom and full bath on the main level, ideal for guests, multi-generational living, or a home office. The light-filled floor plan has soaring ceilings, an inviting living area with a fireplace, and an open-concept kitchen. Family room designed for both everyday living and entertaining. The primary suite offers a relaxing retreat, the additional bedrooms provide flexibility for growing families or work-from-home needs. Enjoy indoor-outdoor living with private patio, perfect for outdoor dining, or relaxing evenings. Highlights include central air conditioning, attached two-car garage,laundry room, and access to community greenbelts and playgrounds. Located within the award-winning San Ramon Valley Unified School District and just minutes from City Center Bishop Ranch, shopping, dining, parks, trails, and major commuter routes, this home combines comfort, convenience, and an exceptional lifestyle. Don't miss this rare opportunity to own in one of San Ramons most sought-after neighborhoods!
| a week ago | Listing updated with changes from the MLS® | |
| a week ago | Price changed to $925,000 | |
| 2 weeks ago | Status changed to Active | |
| 3 months ago | Listing first seen on site |

This information is for your personal, non-commercial use and may not be used for any purpose other than to identify prospective properties you may be interested in purchasing. The display of MLS data is usually deemed reliable but is NOT guaranteed accurate by the MLS. Buyers are responsible for verifying the accuracy of all information and should investigate the data themselves or retain appropriate professionals. Information from sources other than the Listing Agent may have been included in the MLS data. Unless otherwise specified in writing, the Broker/Agent has not and will not verify any information obtained from other sources. The Broker/Agent providing the information contained herein may or may not have been the Listing and/or Selling Agent.

Did you know? You can invite friends and family to your search. They can join your search, rate and discuss listings with you.