13909 Sherman Boulevard, Marina, CA, 93933

Save
Ask
Tour
Hide
Share
$865,000
92 Days On Site

13909 Sherman Boulevard
Marina, CA 93933

For Sale|Single Family Residence|Active
3
Beds
3
Total Baths
2
Full Baths
1
Partial Bath
1,575
SqFt
$549
/SqFt
2015
Built
County:
Monterey
Listed by Lori Keys of KW Coastal Estates keysgrouphomes@gmail.com
Call Now: 951-203-4426
Is this the listing for you? We can help make it yours.
951-203-4426
Upcoming Open Houses
Sat, Sep 19, 2:00 PM - 4:00 PM
Sun, Sep 20, 12:00 PM - 2:00 PM
13909 Sherman Boulevard13909 Sherman Boulevard13909 Sherman Boulevard13909 Sherman Boulevard
Save
Ask
Tour
Hide
Share

Mortgage Calculator

Monthly Payment (Est.)

$3,946
Calculator powered by Showcase IDX, a Constellation1 Company. Copyright ©2026 Information is deemed reliable but not guaranteed.

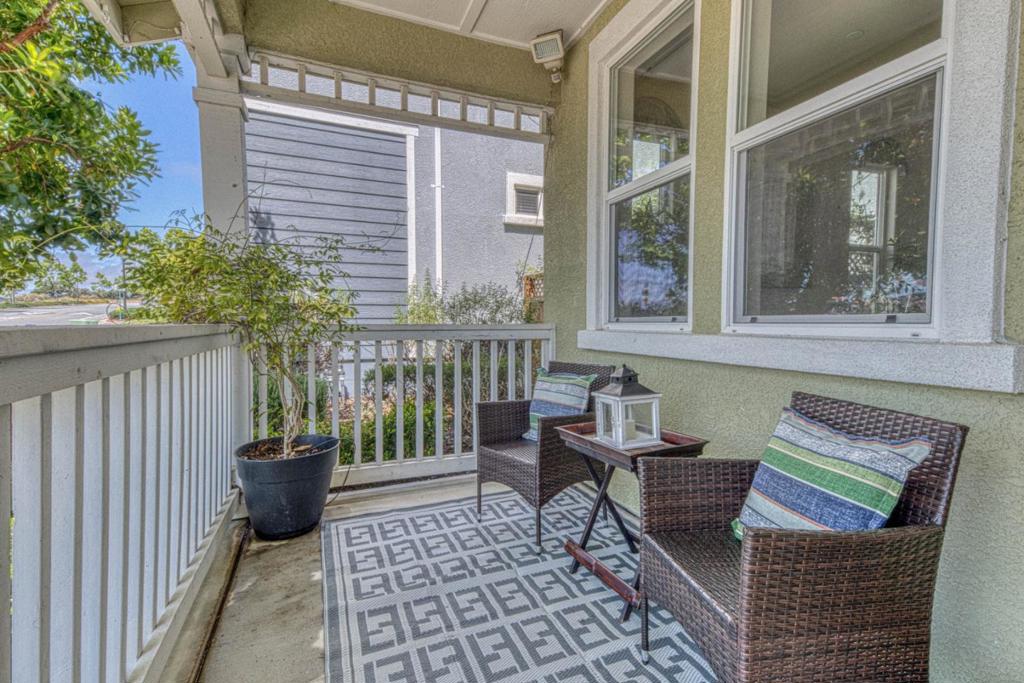
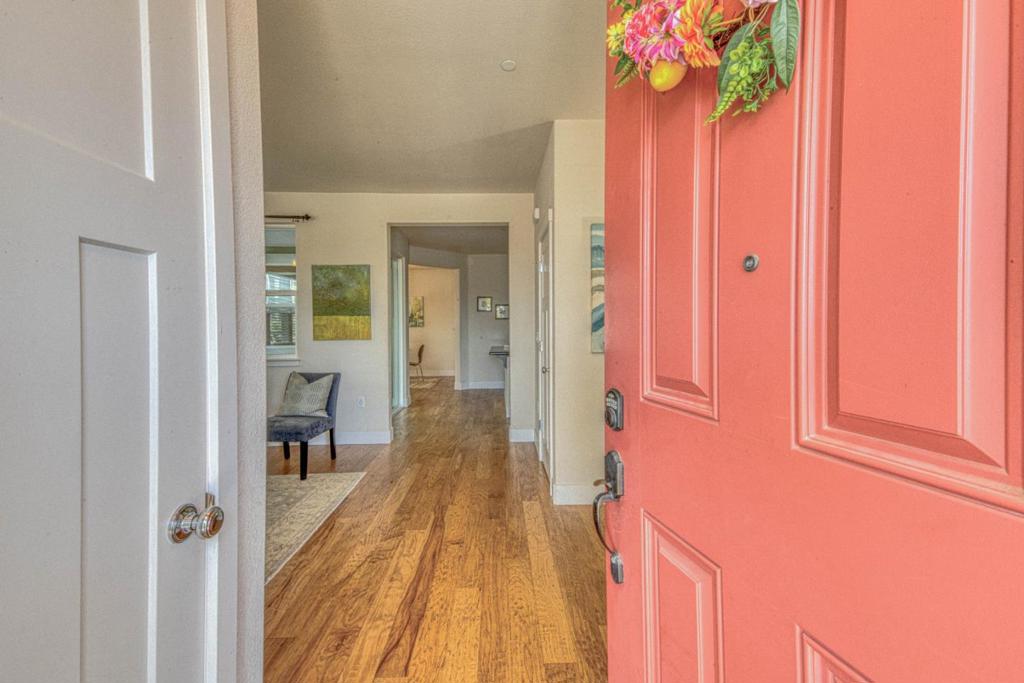
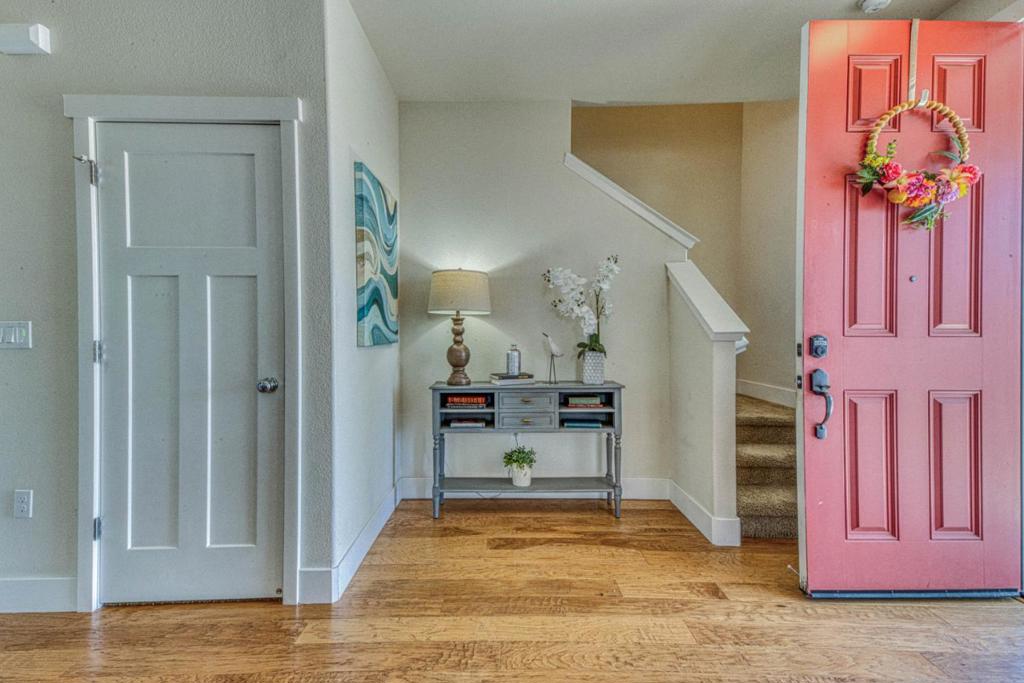
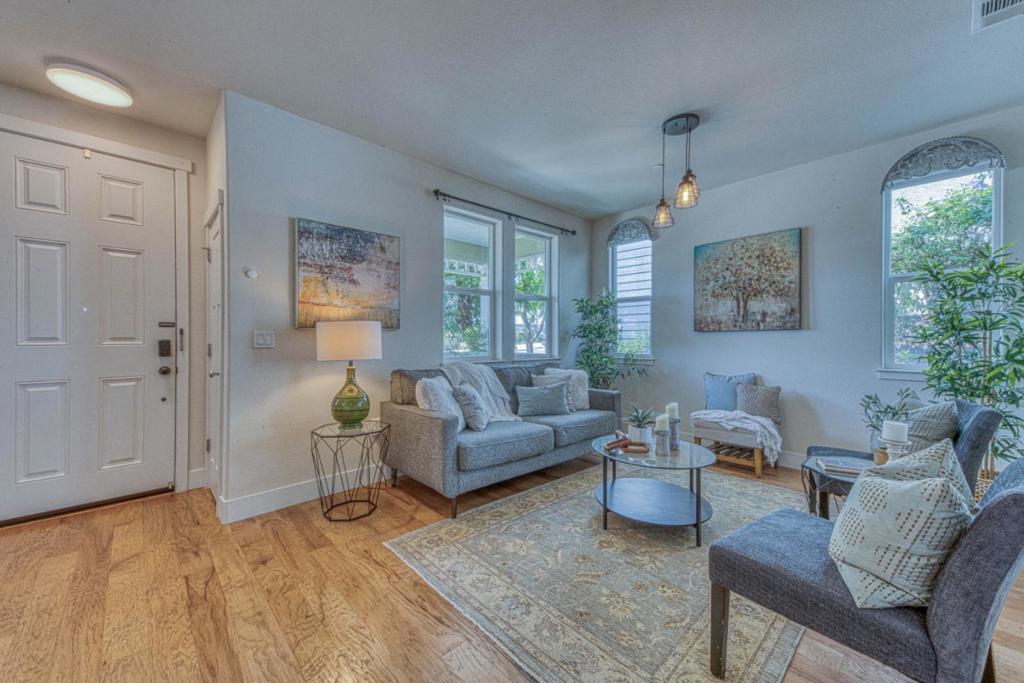
Welcome to East Garrison living at its finest! This beautifully maintained 3-bedroom, 2.5-bath home offers a thoughtful layout, spacious living areas, and an unbeatable location directly across from a neighborhood park. Inside, you'll find warm wood flooring, abundant natural light, and a stylish kitchen with rich cabinetry, granite countertops, stainless steel appliances, and a breakfast bar that opens to the main living spaces. The functional floor plan offers privacy and comfort, with generously sized bathrooms located on opposite sides of the upstairs living area. Step outside to the expansive patio area perfect for outdoor dining, entertaining, weekend barbecues, or relaxing in the fresh coastal air. A mounted projector creates the ultimate outdoor movie-night retreat, making this space ideal for gathering with family and friends year-round. Additional features include an EV car charger in the garage for added convenience. Located in the highly desirable East Garrison community, you'll enjoy parks, walking trails, open spaces, shopping, dining, and easy commuter access nearby. This is a wonderful opportunity to enjoy modern comfort, outdoor living, and a vibrant neighborhood setting in one beautiful home. Don't wait, schedule your private tour today!

Save
Ask
Tour
Hide
Share
Listing Snapshot
Price 
$865,000
Days On Site 
92 Days
Bedrooms 
3
Inside Area (SqFt) 
1,575 sqft
Total Baths 
3
Full Baths 
2
Partial Baths 
1
Lot Size 
0.08 Acres
Year Built 
2015
MLS® Number 
ML82051622
Status 
Active
Property Tax 
N/A
HOA/Condo/Coop Fees 
$195
Sq Ft Source 
Assessor
Friends & Family
Recent Activity
2 days agoListing updated with changes from the MLS®
2 days agoPrice changed to $865,000
3 months agoListing first seen on site
General Features
Acres 
0.08
Attached Garage 
Yes
Foundation 
Slab
Garage 
Yes
Garage Spaces 
2
Number Of Stories 
2
Parking 
AttachedGuest
Parking Spaces 
2
Property Sub Type 
Single Family Residence
Sewer 
Public Sewer
Special Circumstances 
Standard
Style 
Cottage
Water Source 
Public
Zoning 
R1
Interior Features
Appliances 
DishwasherDisposalMicrowaveRefrigeratorRange HoodSelf Cleaning OvenVented Exhaust Fan
Cooling 
Flooring 
CarpetWood
Heating 
Interior 
Breakfast Bar
Bathroom 
Kitchen 
Features - Granite Counters, Kitchen Island
Laundry 
Retreat 
Save
Ask
Tour
Hide
Share
Exterior Features
Construction Details 
ConcreteStucco
Lot Features 
Level
Roof 
Composition
View 
Park/GreenbeltHillsMountain(s)NeighborhoodTrees/Woods
Waterview 
Park/GreenbeltHillsMountain(s)NeighborhoodTrees/Woods
Community Features
Association Amenities 
BarbecuePlayground
Association Fee 
$195.0
MLS Area 
699 - Not Defined
School District 
Other
Schools
School District
Other
Elementary School
Unknown
Middle School
Unknown
High School
Unknown


This information is for your personal, non-commercial use and may not be used for any purpose other than to identify prospective properties you may be interested in purchasing. The display of MLS data is usually deemed reliable but is NOT guaranteed accurate by the MLS. Buyers are responsible for verifying the accuracy of all information and should investigate the data themselves or retain appropriate professionals. Information from sources other than the Listing Agent may have been included in the MLS data. Unless otherwise specified in writing, the Broker/Agent has not and will not verify any information obtained from other sources. The Broker/Agent providing the information contained herein may or may not have been the Listing and/or Selling Agent.

Neighborhood & Commute
Source: Walkscore
Disclosure: Community information and market data powered by Constellation Data Labs. Information is deemed reliable but not guaranteed.
Save
Ask
Tour
Hide
Share