

2052 Wharf RoadCapitola, CA 95010
Mortgage Calculator
Monthly Payment (Est.)
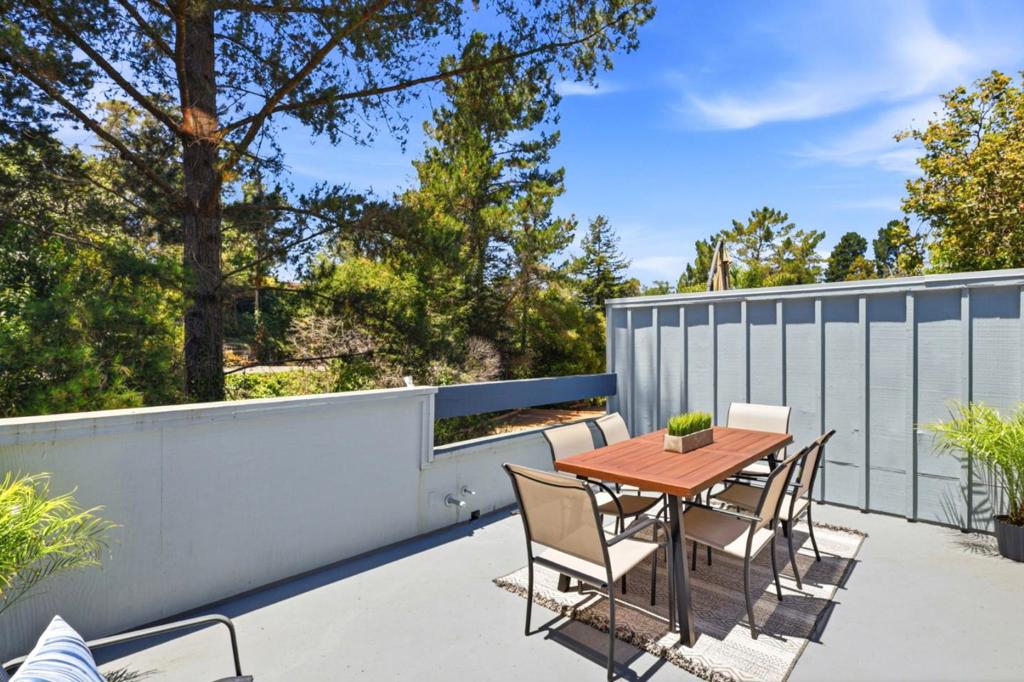
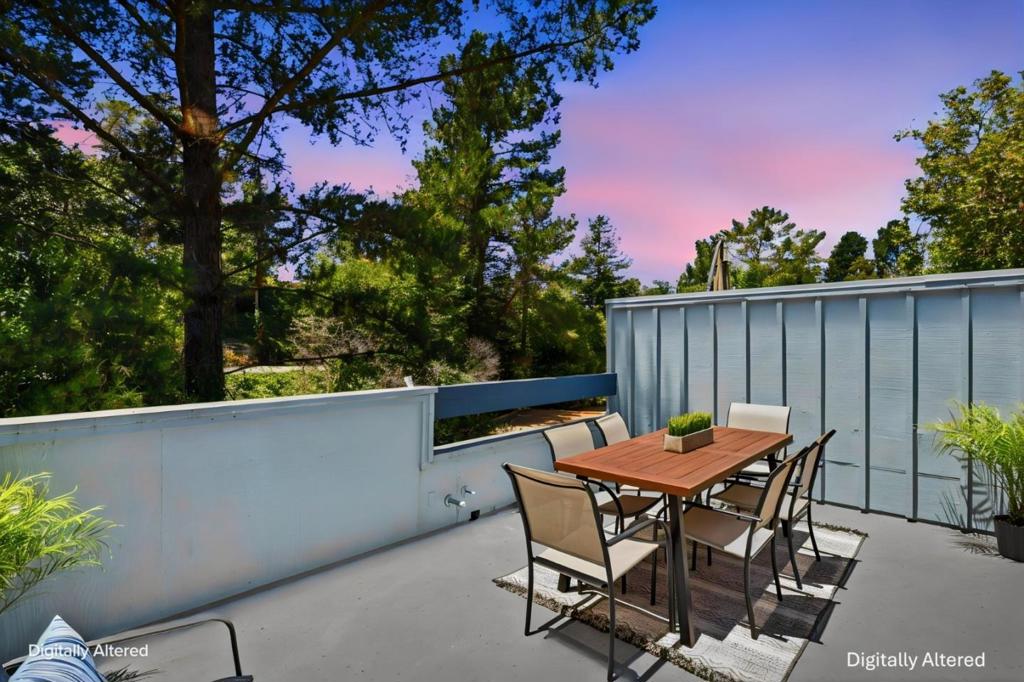
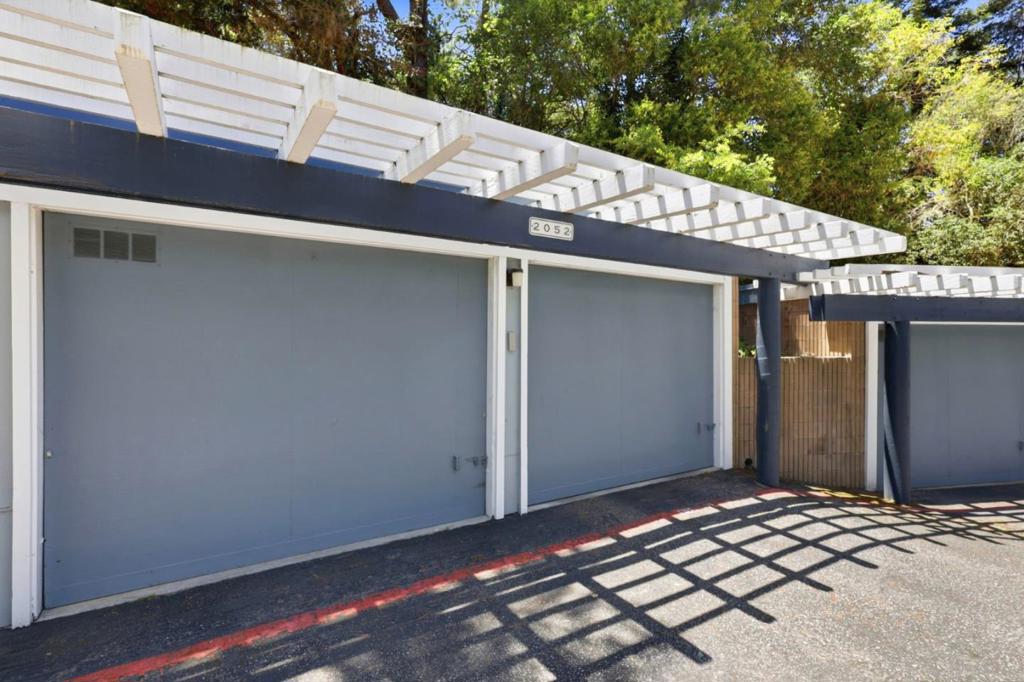
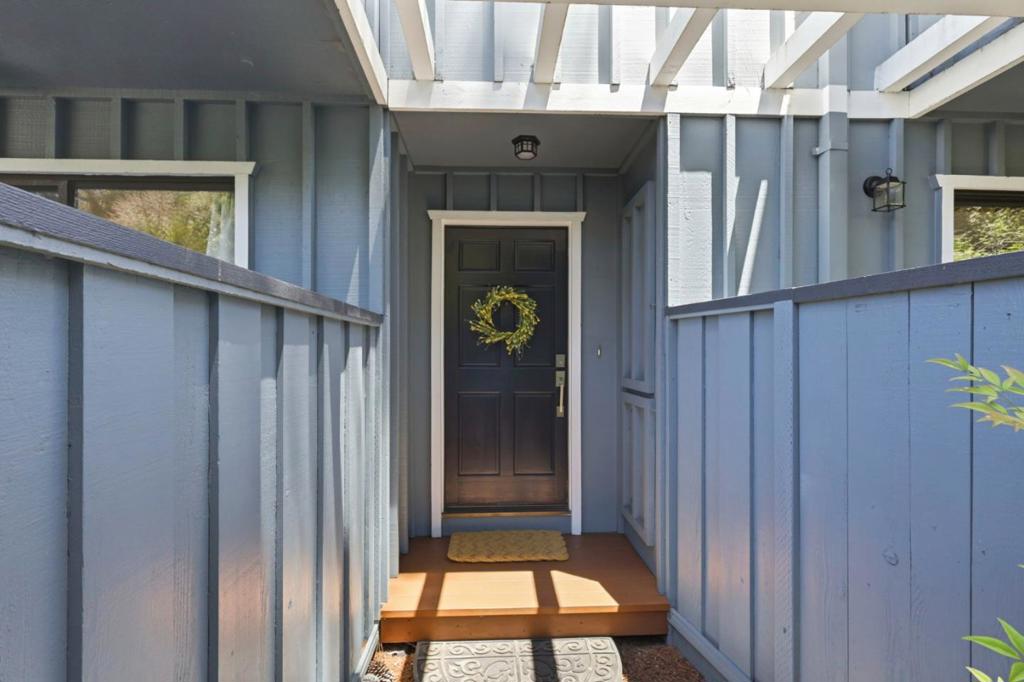
$4,006NEW PRICE + Seller offering a credit toward interest-rate buydown or closing costs with an acceptable offer. Live the coveted Capitola lifestyle, Rarely does condo living offer a private rooftop deck, 4 additional outdoor spaces, a 2-car garage, and indoor laundry - all just a 15-minute walk to the beach! Expand your living space outdoors with a balcony overlooking a tree-filled greenbelt, a sunny courtyard perfect for morning coffee, and private outdoor retreats off both bedrooms. Nestled in the smaller Riverview community, you're just a stroll away to Capitola Village and Beach, The Esplanade, restaurants, coffee shops, public library, and SO much more. Both bedrooms and bathrooms are located on the lower level, while upstairs, the light-filled living area features vaulted ceilings, skylights, abundant windows, and a gas-starter fireplace. The beautifully updated kitchen offers generous cabinetry and a convenient dry bar with wine/beverage fridge. Additional highlights include radiant heated floors in the guest bath and hallway, plus easy access to Highway 1, 41st Avenue, shopping, and specialty markets. With very little upkeep required by the homeowners, this condo is perfect as a full-time residence, weekend retreat, or investment property. Come enjoy a fabulous lifestyle!
| yesterday | Listing updated with changes from the MLS® | |
| yesterday | Price changed to $877,999 | |
| 3 months ago | Listing first seen on site |

This information is for your personal, non-commercial use and may not be used for any purpose other than to identify prospective properties you may be interested in purchasing. The display of MLS data is usually deemed reliable but is NOT guaranteed accurate by the MLS. Buyers are responsible for verifying the accuracy of all information and should investigate the data themselves or retain appropriate professionals. Information from sources other than the Listing Agent may have been included in the MLS data. Unless otherwise specified in writing, the Broker/Agent has not and will not verify any information obtained from other sources. The Broker/Agent providing the information contained herein may or may not have been the Listing and/or Selling Agent.
