

Gatehouse20760 4th Street 11Saratoga, CA 95070
Mortgage Calculator
Monthly Payment (Est.)
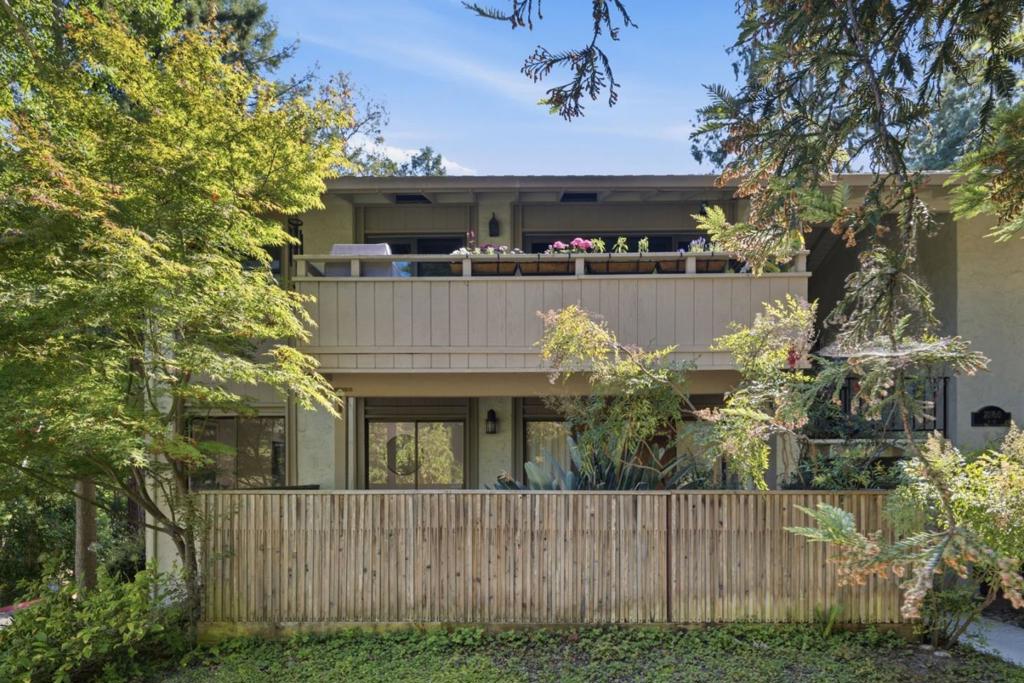
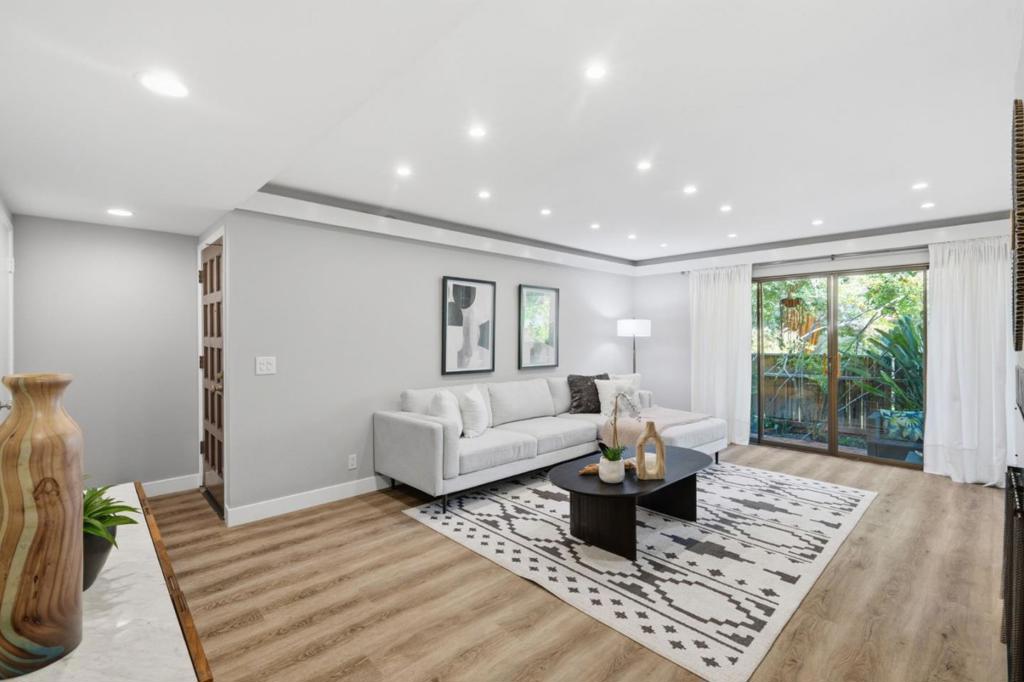
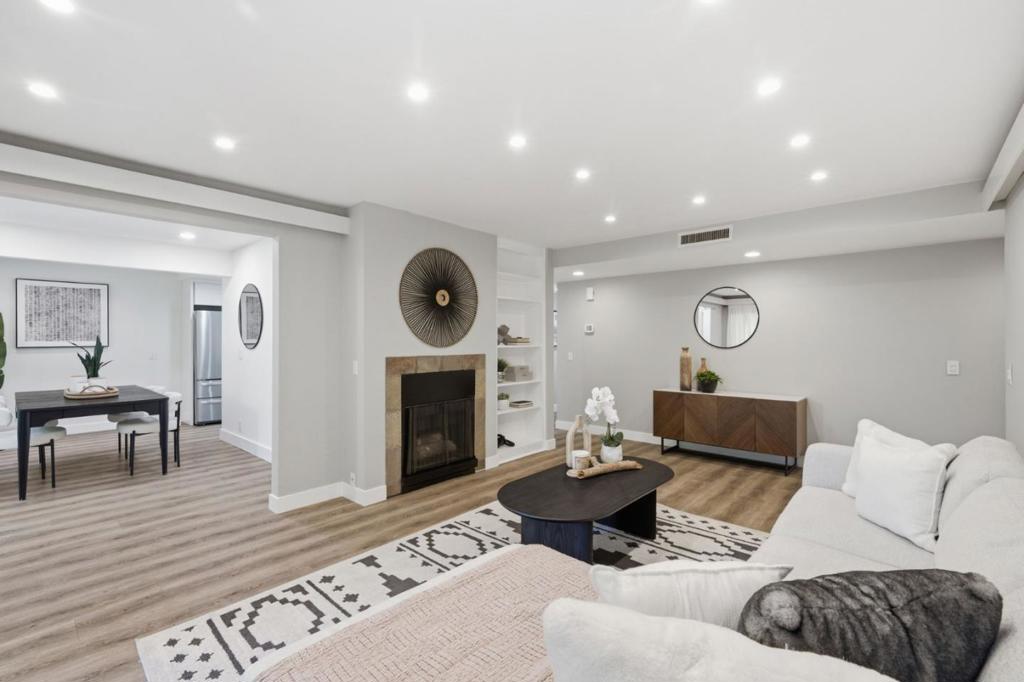
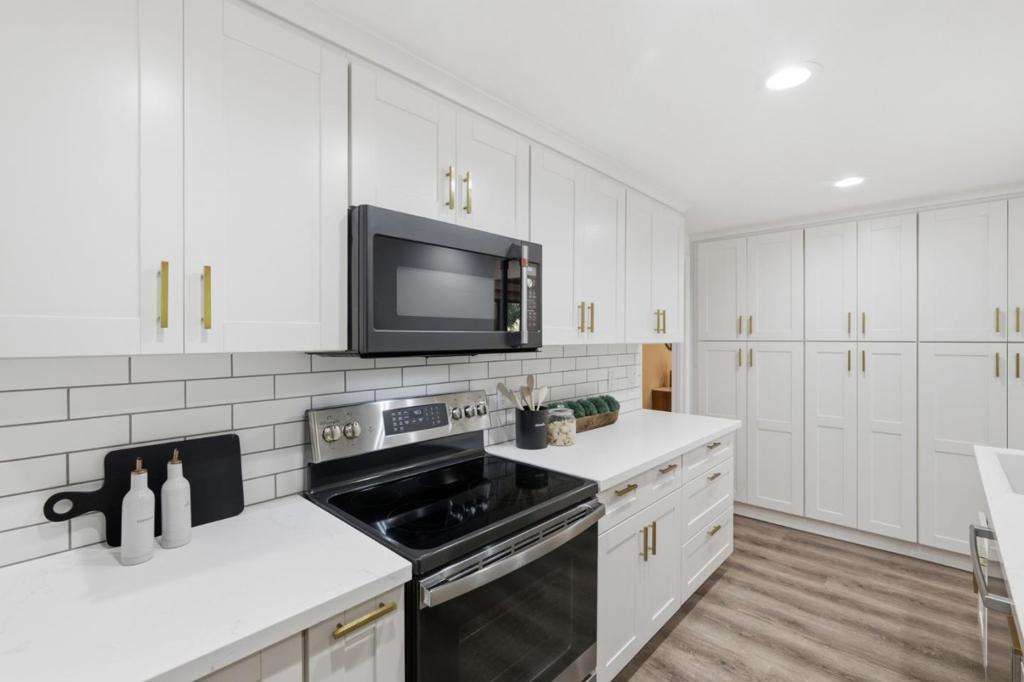
Enter an interest rate to see your estimated monthly payment.Welcome to 20760 4th Street #11, a beautifully renovated ground floor and end-unit nestled in the heart of Saratoga's prestigious Gatehouse community. Perfectly positioned in a private creekside setting, this light-filled 3-bedroom, 2-bath home offers 1,386 sq ft of thoughtfully updated living space with exceptional privacy and tranquil natural surroundings. Inside, you'll find new luxury LVP flooring, fresh interior paint, plantation shutters, recessed lighting, central heating and air conditioning, and a cozy gas fireplace. The stunning 2025 remodeled kitchen features quartz countertops, maple cabinetry with designer gold hardware, generous prep space, and a stainless steel appliance package. Both bathrooms have been tastefully renovated with contemporary finishes. Enjoy seamless indoor-outdoor living with a private patio overlooking the greenbelt and peaceful creek. This gated community offers resort-style amenities including a pool, spa, playground, ponds, towering redwoods, and beautifully maintained grounds. HOA covers water, gas, and garbage. Just moments from Downtown Saratoga, award-winning Saratoga schools, shopping, dining, parks, and convenient commuter routes.
| 5 days ago | Listing updated with changes from the MLS® | |
| 2 months ago | Price changed to $1,199,000 | |
| 4 months ago | Listing first seen on site |

This information is for your personal, non-commercial use and may not be used for any purpose other than to identify prospective properties you may be interested in purchasing. The display of MLS data is usually deemed reliable but is NOT guaranteed accurate by the MLS. Buyers are responsible for verifying the accuracy of all information and should investigate the data themselves or retain appropriate professionals. Information from sources other than the Listing Agent may have been included in the MLS data. Unless otherwise specified in writing, the Broker/Agent has not and will not verify any information obtained from other sources. The Broker/Agent providing the information contained herein may or may not have been the Listing and/or Selling Agent.
