

4262 Hensley CircleEl Dorado Hills, CA 95762
Mortgage Calculator
Monthly Payment (Est.)
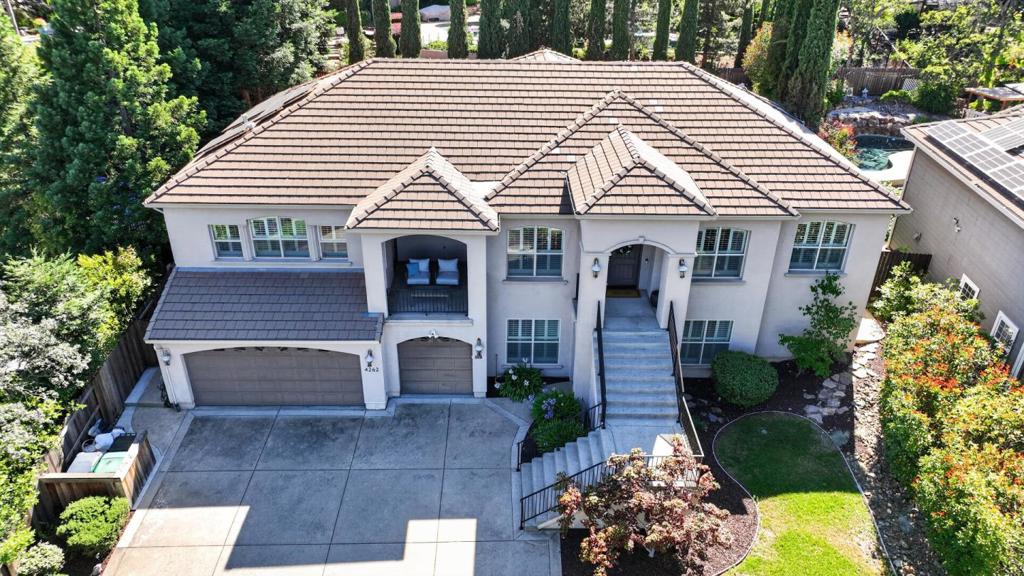
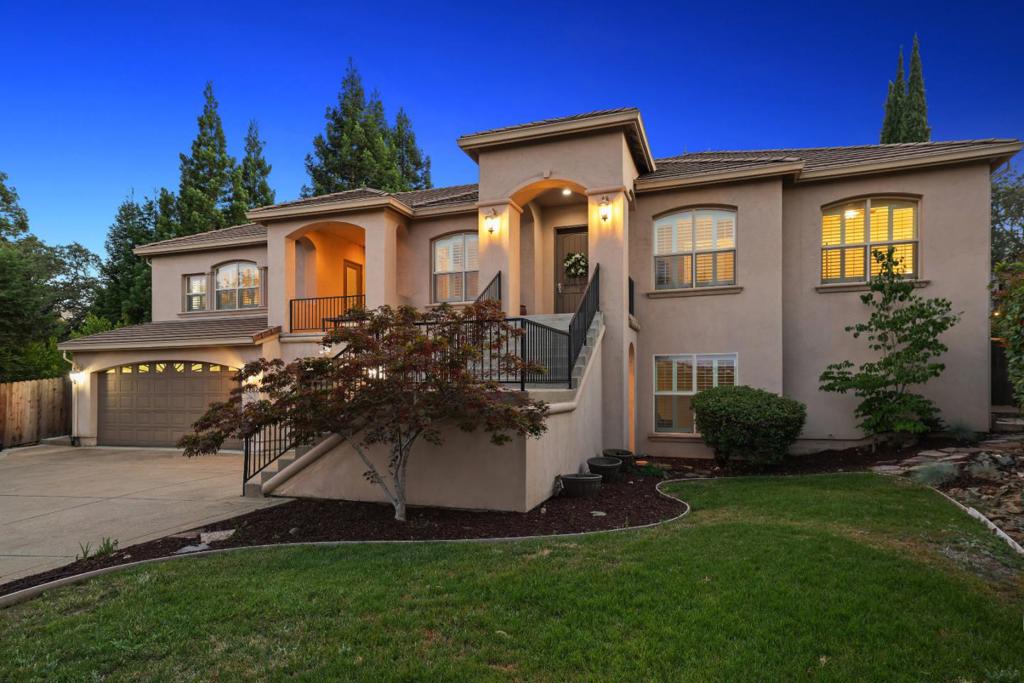
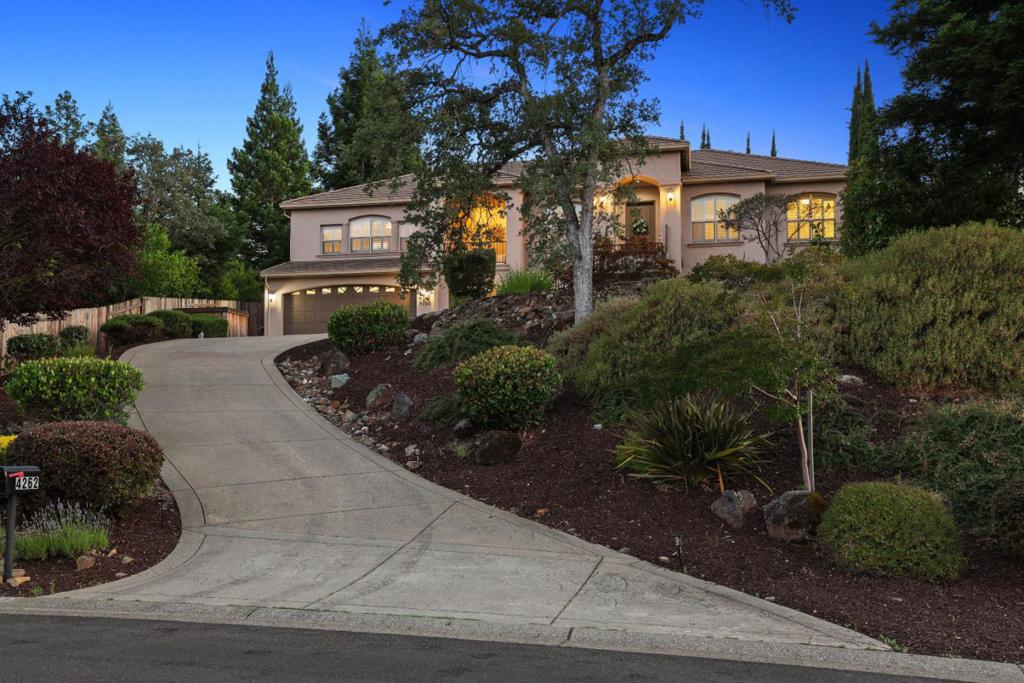
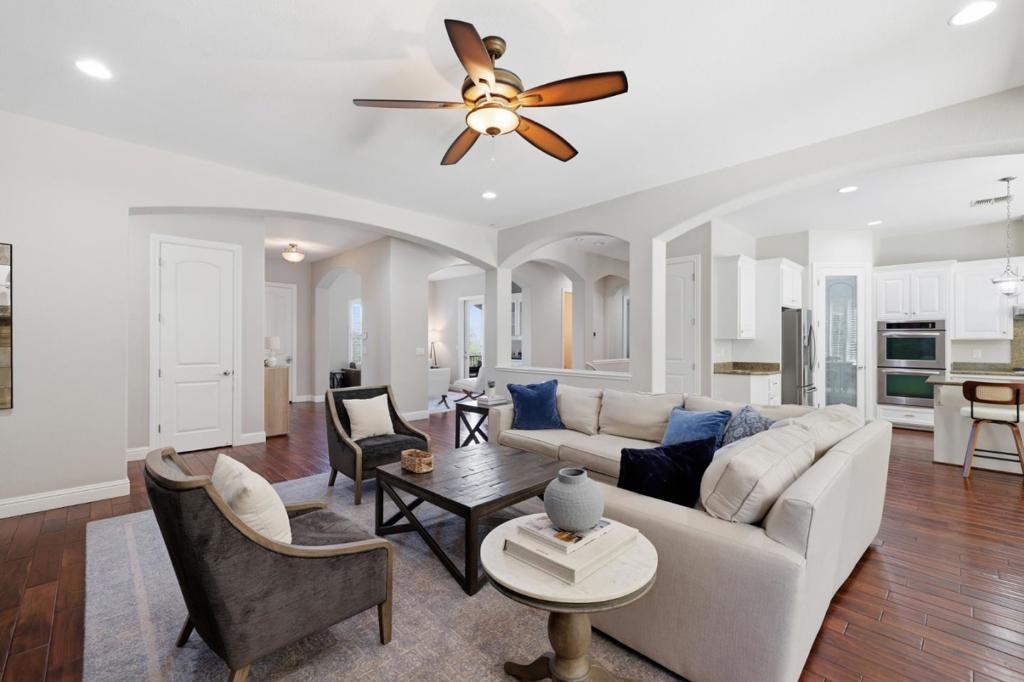
$5,475NO HOA NO MELLO ROOS 4 Bed 3.5 Bath 3,647 Sq Ft 3 Car Garage Pool/Spa. Nestled in one of El Dorado Hills most desirable settings, this stunning 3,647 sf Mediterranean retreat offers timeless architecture, luxurious comfort, and award winning schools just minutes away.. A classic tile roof and graceful facade welcome you home, while rich, hand-scraped acacia wood flooring flows throughout .At the heart of the home, an expansive open-concept living room unfolds into a chefs kitchen featuring large center island a generous walk-in pantry. The luxurious primary suite is a true retreat, complete with a spa-inspired bath featuring a deep soaking tub, an oversized walk-in shower with dual shower heads, and a spacious walkin closet. 3 additional upstairs bedrooms 2 with custom built-in closets. With all 4 bedrooms conveniently located on the upper level, this is truly a 2-story that lives like a 1-story Downstairs, a versatile bonus suite with its own private entrance and full bath opens up endless possibilities From the charming front balcony, take in sweeping views of rolling hills the perfect spot for morning coffee or to unwind in the evening. Out back, your private resort awaits: a sparkling pool and spa and an outdoor kitchen with gas grill, ideal for family BBQs, 3-car garage.
| 7 days ago | Listing updated with changes from the MLS® | |
| 3 weeks ago | Status changed to Active Under Contract | |
| 3 weeks ago | Price changed to $1,199,950 | |
| 3 months ago | Listing first seen on site |

This information is for your personal, non-commercial use and may not be used for any purpose other than to identify prospective properties you may be interested in purchasing. The display of MLS data is usually deemed reliable but is NOT guaranteed accurate by the MLS. Buyers are responsible for verifying the accuracy of all information and should investigate the data themselves or retain appropriate professionals. Information from sources other than the Listing Agent may have been included in the MLS data. Unless otherwise specified in writing, the Broker/Agent has not and will not verify any information obtained from other sources. The Broker/Agent providing the information contained herein may or may not have been the Listing and/or Selling Agent.

Did you know? You can invite friends and family to your search. They can join your search, rate and discuss listings with you.