

2968 Moorpark Avenue 1San Jose, CA 95128
Mortgage Calculator
Monthly Payment (Est.)
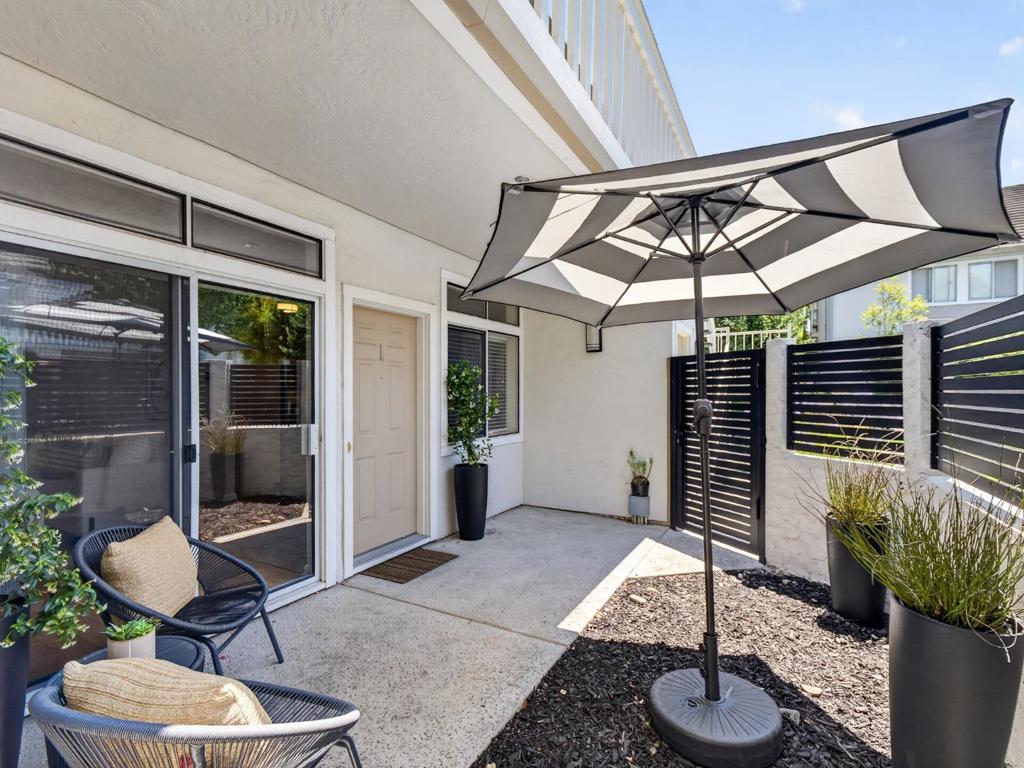
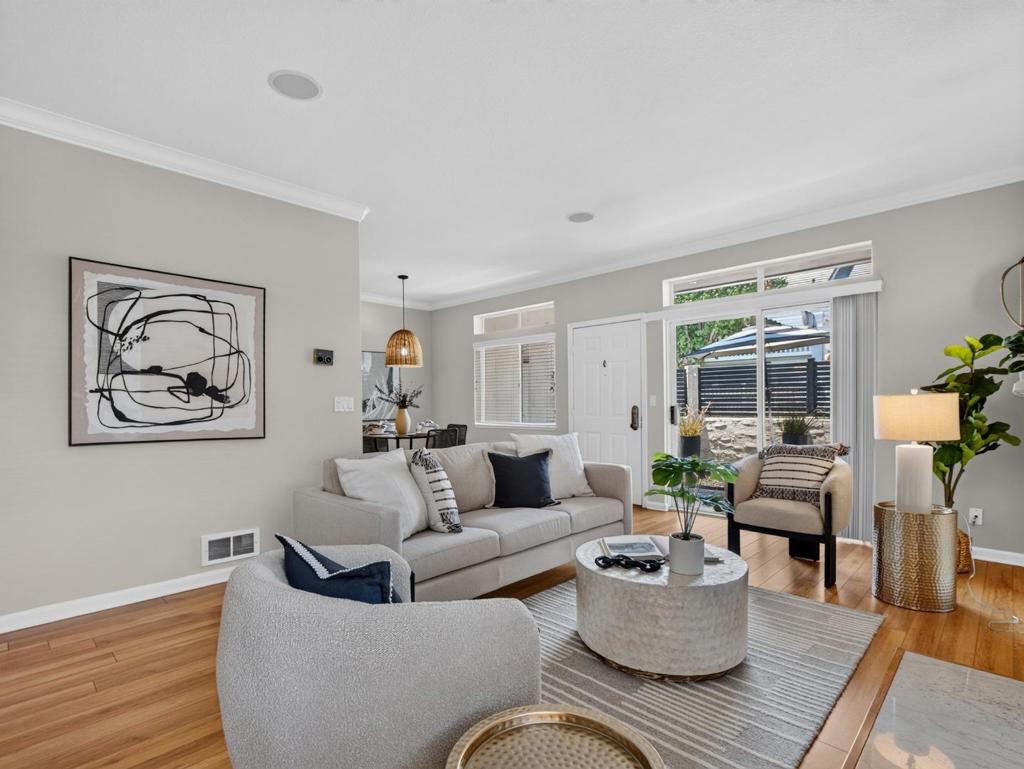
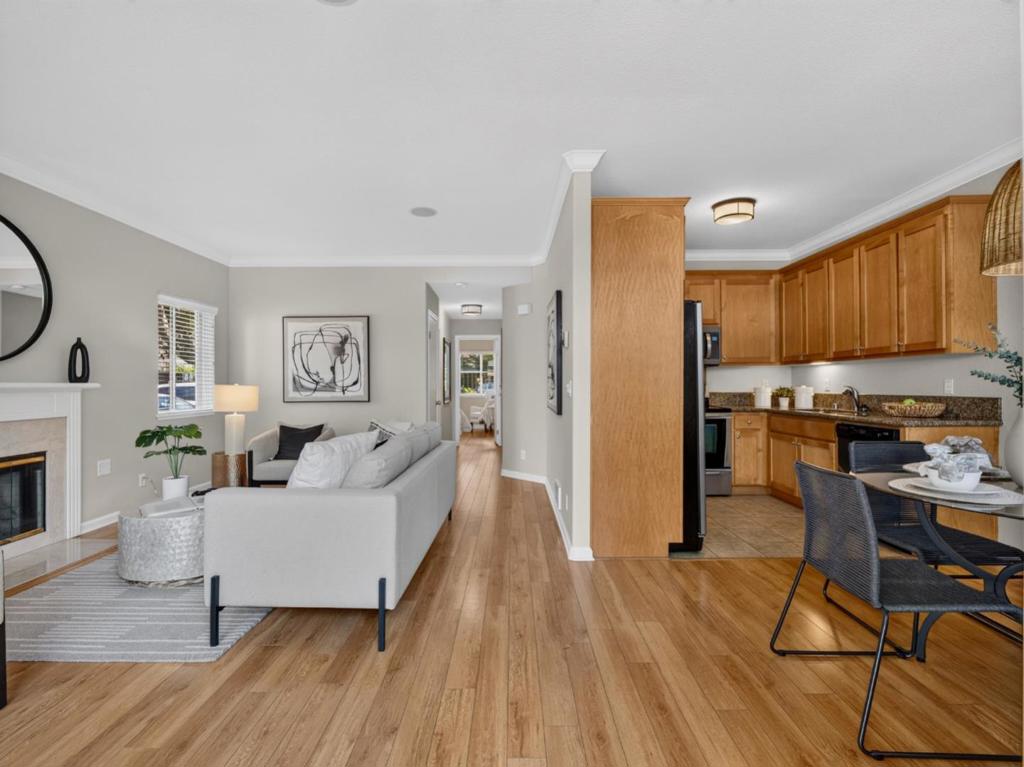
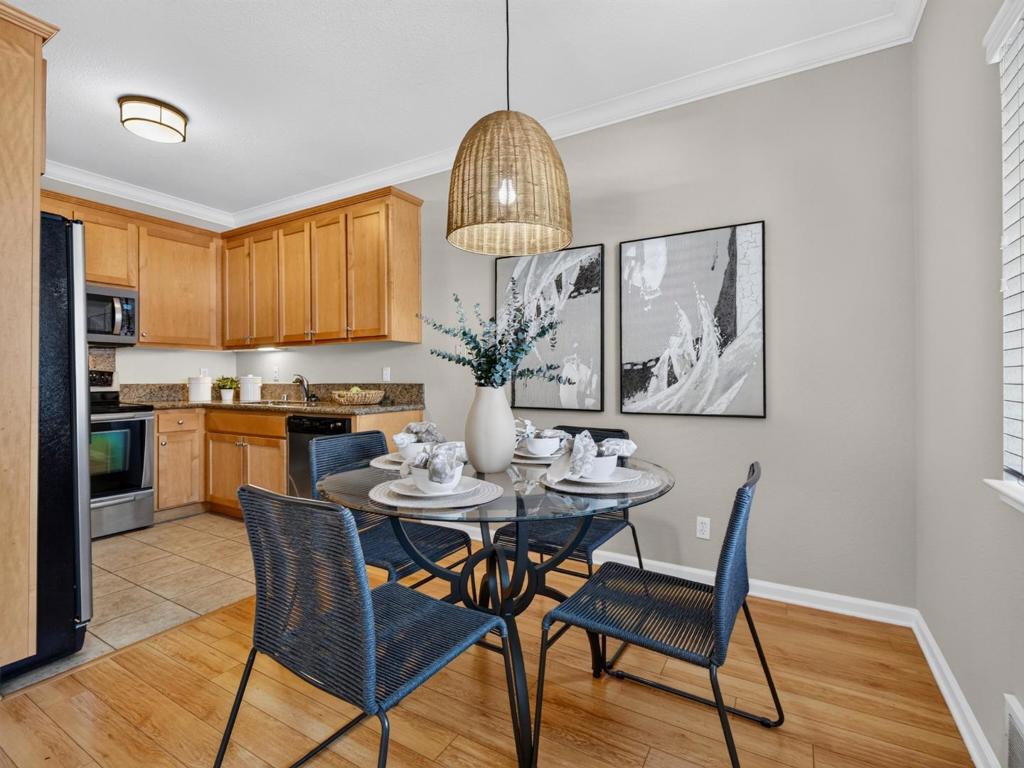
Enter an interest rate to see your estimated monthly payment.Sunny ground-floor end-unit condominium tucked along a tree-lined lane. This 2-bedroom, 2-bath home offers approximately 990 sq. ft. of thoughtfully updated living space with fresh interior paint, updated lighting, granite countertops, under-cabinet lighting, and plank flooring throughout. The bright, open floor plan flows easily between the living and dining areas, with a fireplace creating a warm and inviting focal point. Sliding doors open to a sunny, private patioperfect for morning coffee, outdoor dining, or relaxingwith additional space for gardening. The spacious primary bath features dual sinks, updated lighting, and generous storage. A stacked washer and dryer are conveniently tucked into a dedicated closet. This is a quaint, private 20-unit community surrounded by mature landscaping, with a pool and spa. The beautifully maintained grounds are a pleasure for pet walking. The home includes one covered carport and one additional assigned parking space. Ideally located near Santana Row, Westfield Valley Fair, Downtown Campbell, and Downtown San Jose, with easy access to Highways 280, 880, and 17. Shopping, dining, parks, major medical centers, and many of Silicon Valleys leading employers are all nearby.
| 2 weeks ago | Listing updated with changes from the MLS® | |
| 3 weeks ago | Price changed to $625,000 | |
| a month ago | Status changed to Active | |
| 4 months ago | Listing first seen on site |

This information is for your personal, non-commercial use and may not be used for any purpose other than to identify prospective properties you may be interested in purchasing. The display of MLS data is usually deemed reliable but is NOT guaranteed accurate by the MLS. Buyers are responsible for verifying the accuracy of all information and should investigate the data themselves or retain appropriate professionals. Information from sources other than the Listing Agent may have been included in the MLS data. Unless otherwise specified in writing, the Broker/Agent has not and will not verify any information obtained from other sources. The Broker/Agent providing the information contained herein may or may not have been the Listing and/or Selling Agent.
