

Aptos Pines28 Eugenia Avenue 28Aptos, CA 95003
Mortgage Calculator
Monthly Payment (Est.)
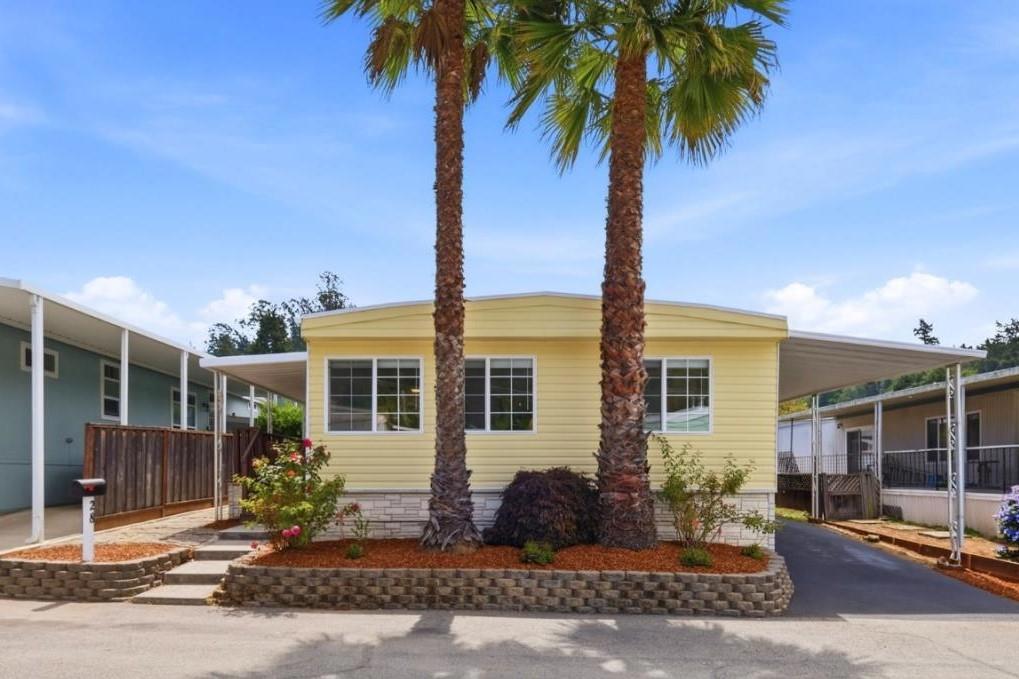
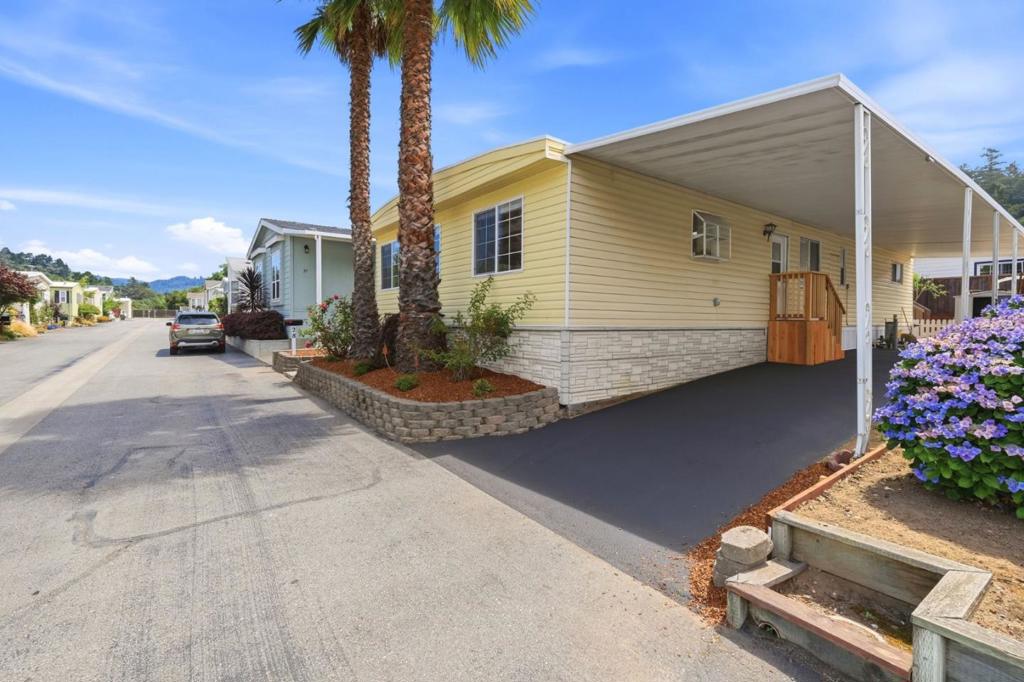
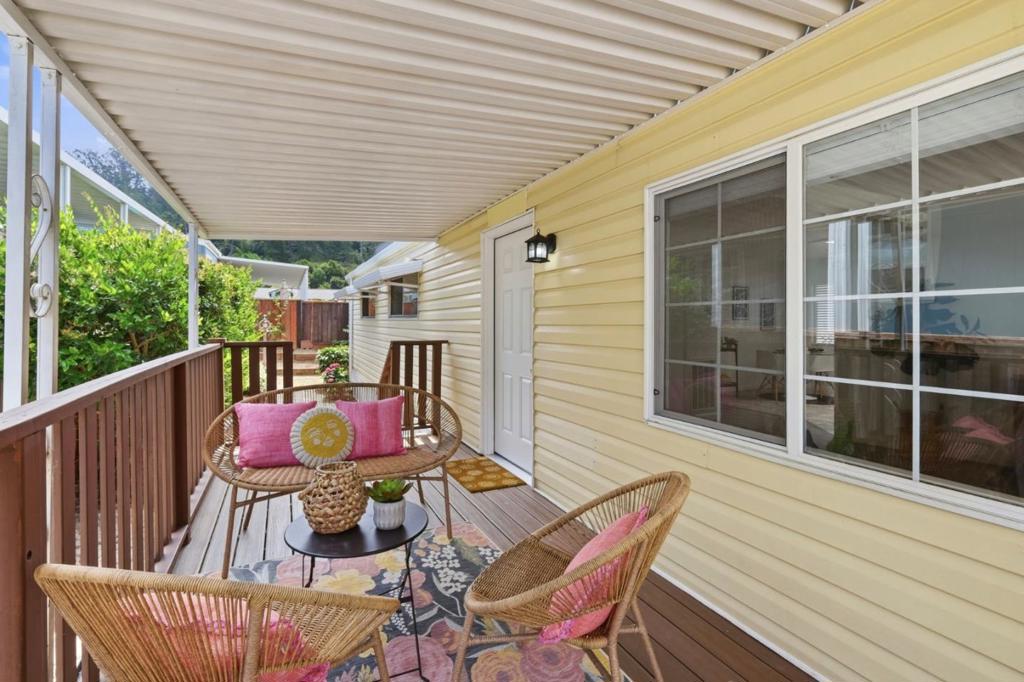
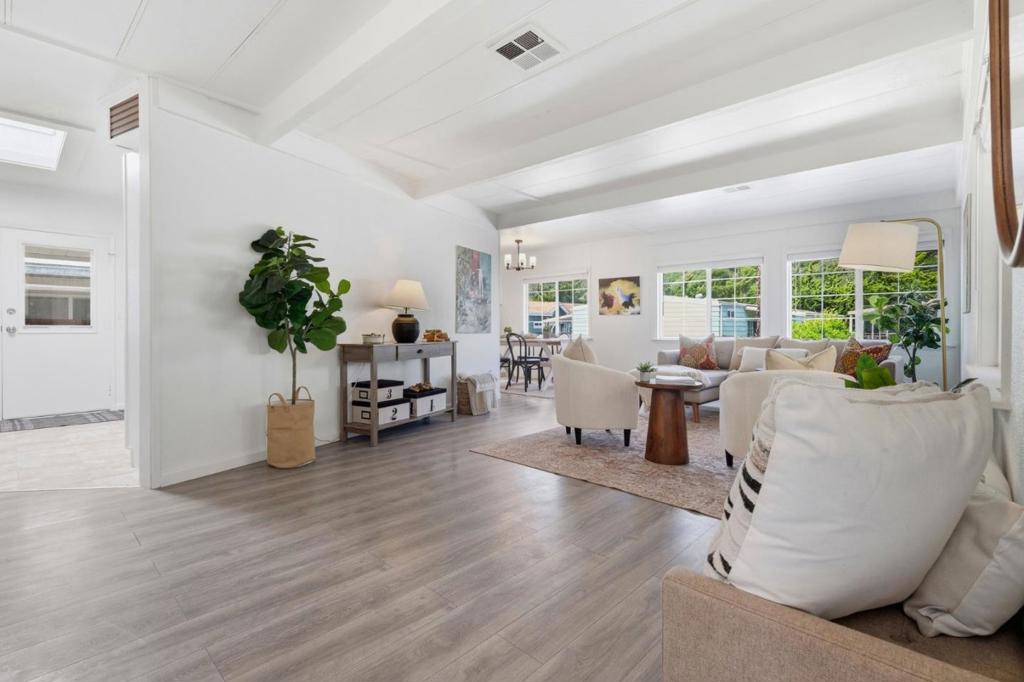
$2,600Spacious living in stellar all age park! Own the parcel of land beneath without space rent. Home has many inviting upgrades featuring a beautiful custom kitchen with granite countertops, new range, new dishwasher, new sheet vinyl flooring, a skylight and garden window. Two full baths have been remodeled. Large living and dining areas feature newer windows and new wooden blinds. Newer laminate flooring and new lighting fixtures are throughout the home. New front Trex decking provides a welcoming area to relax. Backyard has room for a garden of your choosing along with several well established fruit trees. Pets are welcome! Interior, exterior, and driveway have all just been painted. In addition, Aptos Pines offers a large clubhouse, pool, spa, and playground. There is also the potential to rent this unit out. This property, park, and Aptos location makes 28 Eugenia a wonderful place to call home.
| 6 days ago | Listing updated with changes from the MLS® | |
| 3 weeks ago | Price changed to $569,900 | |
| 3 months ago | Listing first seen on site |

This information is for your personal, non-commercial use and may not be used for any purpose other than to identify prospective properties you may be interested in purchasing. The display of MLS data is usually deemed reliable but is NOT guaranteed accurate by the MLS. Buyers are responsible for verifying the accuracy of all information and should investigate the data themselves or retain appropriate professionals. Information from sources other than the Listing Agent may have been included in the MLS data. Unless otherwise specified in writing, the Broker/Agent has not and will not verify any information obtained from other sources. The Broker/Agent providing the information contained herein may or may not have been the Listing and/or Selling Agent.

Did you know? You can invite friends and family to your search. They can join your search, rate and discuss listings with you.