

21911 Dolores AvenueCupertino, CA 95014
Mortgage Calculator
Monthly Payment (Est.)
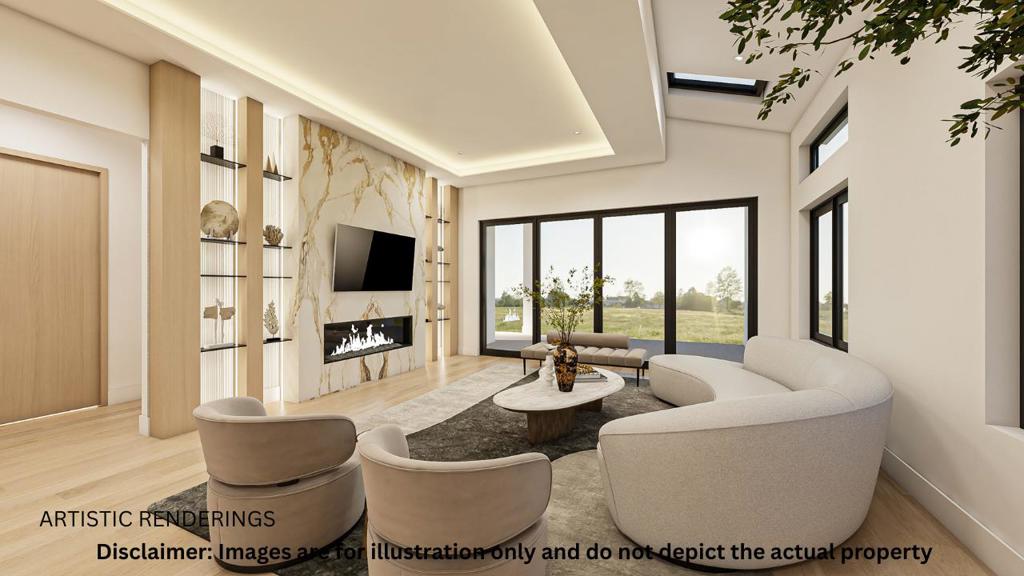
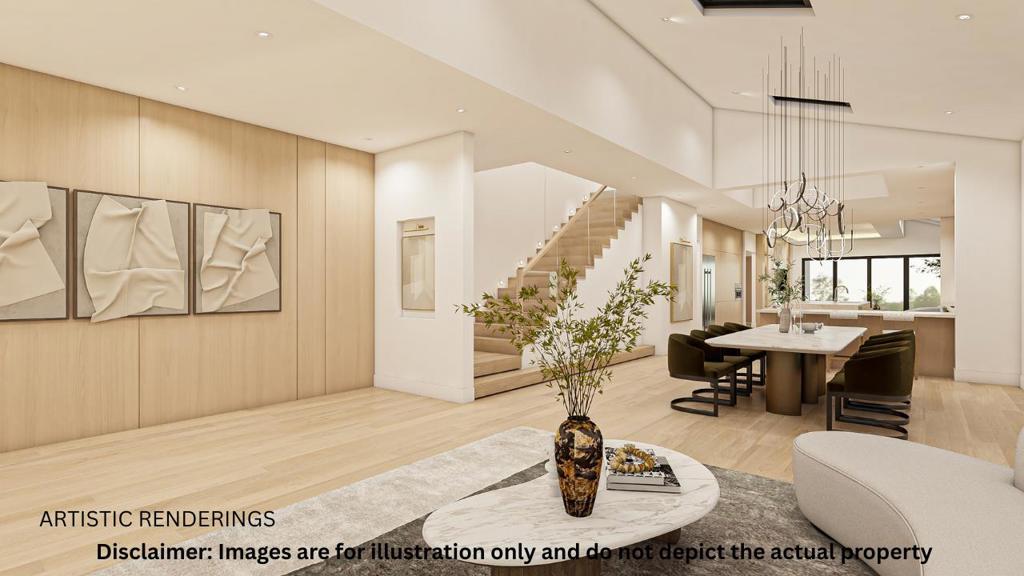
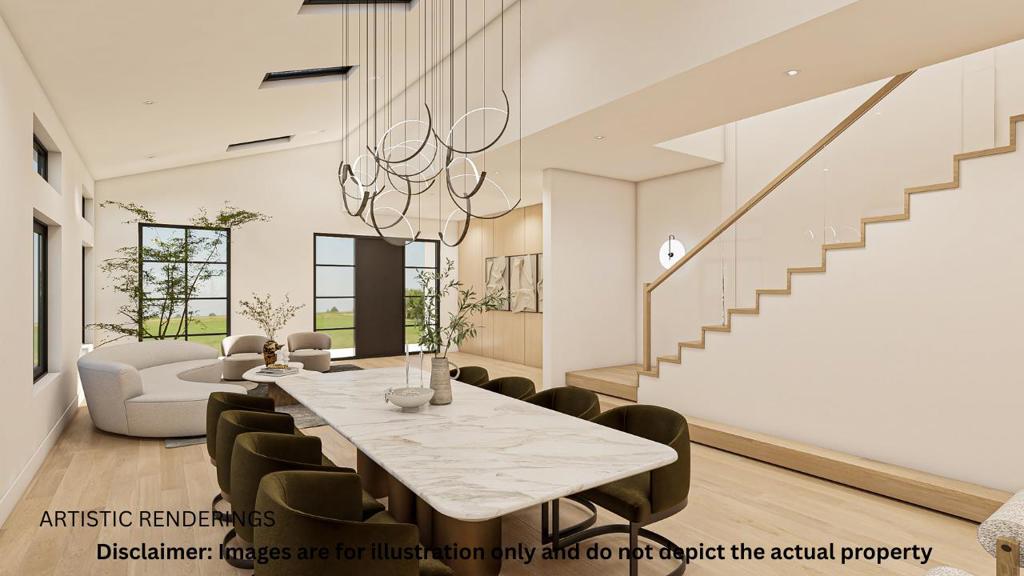
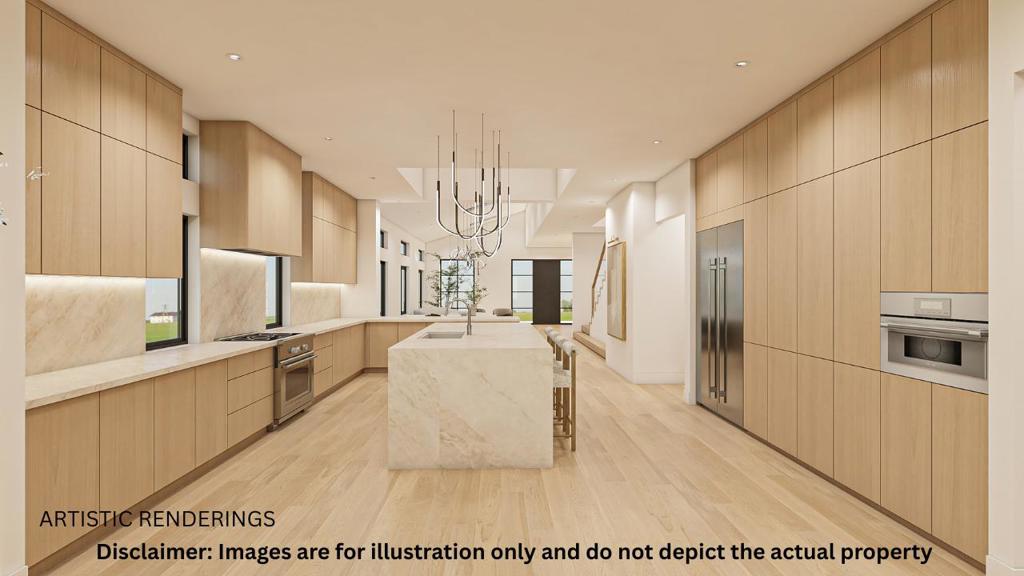
Enter an interest rate to see your estimated monthly payment.Exceptional new construction in Cupertino on a rare 10,955 sq. ft. lot (per survey), with estimated completion Q3 2027. This modern two-story main house offers approx. 3,721 sq. ft., 4 bedrooms, 4.5 baths, a dedicated office and an attached 2-car garage. The open layout features abundant natural light, contemporary finishes and indoor-outdoor living. Upstairs are 3 bedrooms with 3 baths. The primary suite features skylights, a spacious walk-in closet and an oversized wet area. A detached 749 sq. ft. 2-bedroom, 2-bath ADU offers flexibility for guests, extended family or a private workspace. If purchased with the ADU, the price is $5.28M. Near Apple, tech campuses, parks, shops and dining, within the Monta Vista High School attendance area (buyer to verify). Early buyers may personalize select finishes, subject to Seller approval. Renderings and specifications are illustrative and subject to change.
| 6 days ago | Listing updated with changes from the MLS | |
| 7 days ago | Price changed to $4,980,000 | |
| 4 months ago | Listing first seen on site |

This information is for your personal, non-commercial use and may not be used for any purpose other than to identify prospective properties you may be interested in purchasing. The display of MLS data is usually deemed reliable but is NOT guaranteed accurate by the MLS. Buyers are responsible for verifying the accuracy of all information and should investigate the data themselves or retain appropriate professionals. Information from sources other than the Listing Agent may have been included in the MLS data. Unless otherwise specified in writing, the Broker/Agent has not and will not verify any information obtained from other sources. The Broker/Agent providing the information contained herein may or may not have been the Listing and/or Selling Agent.
