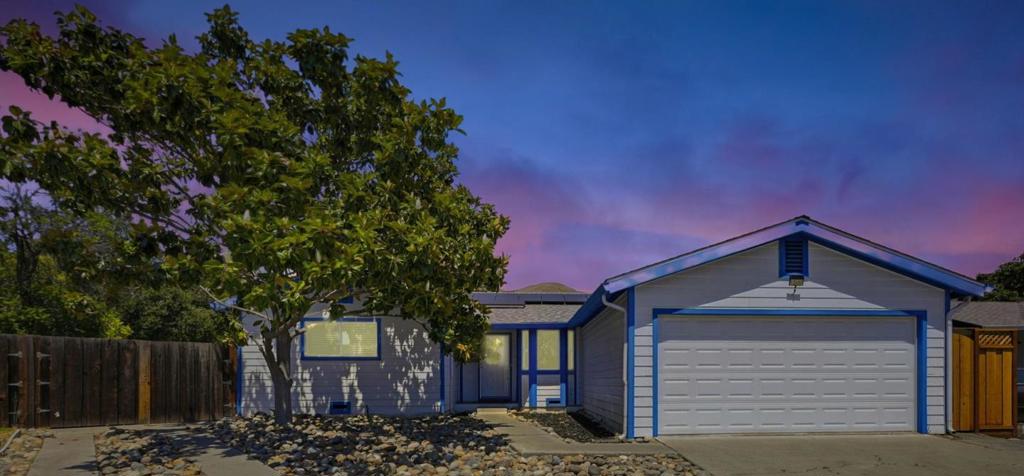
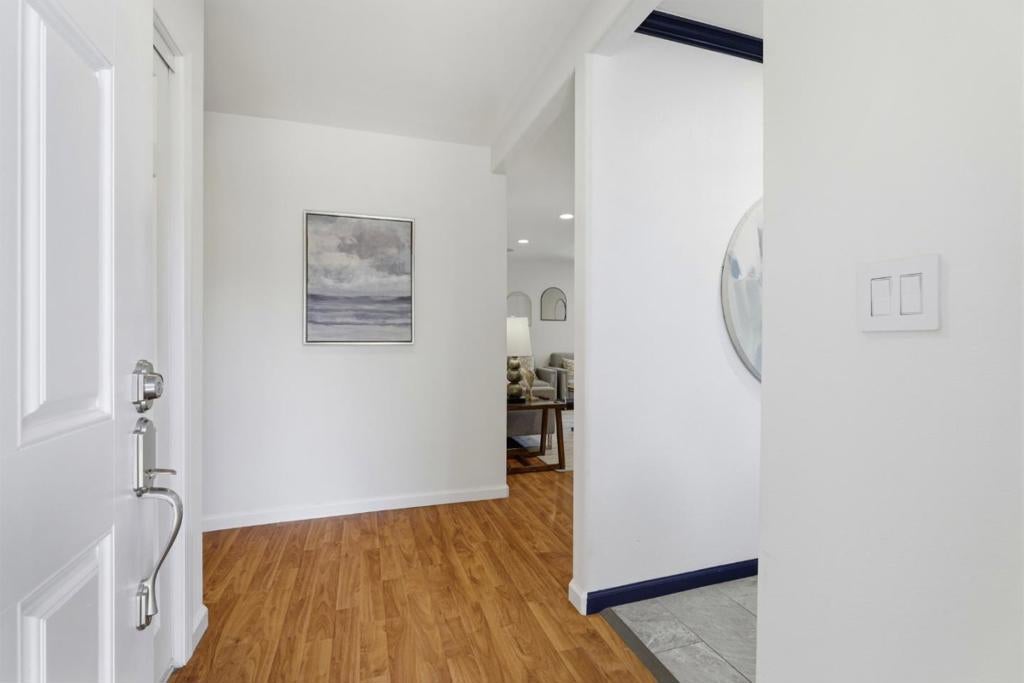
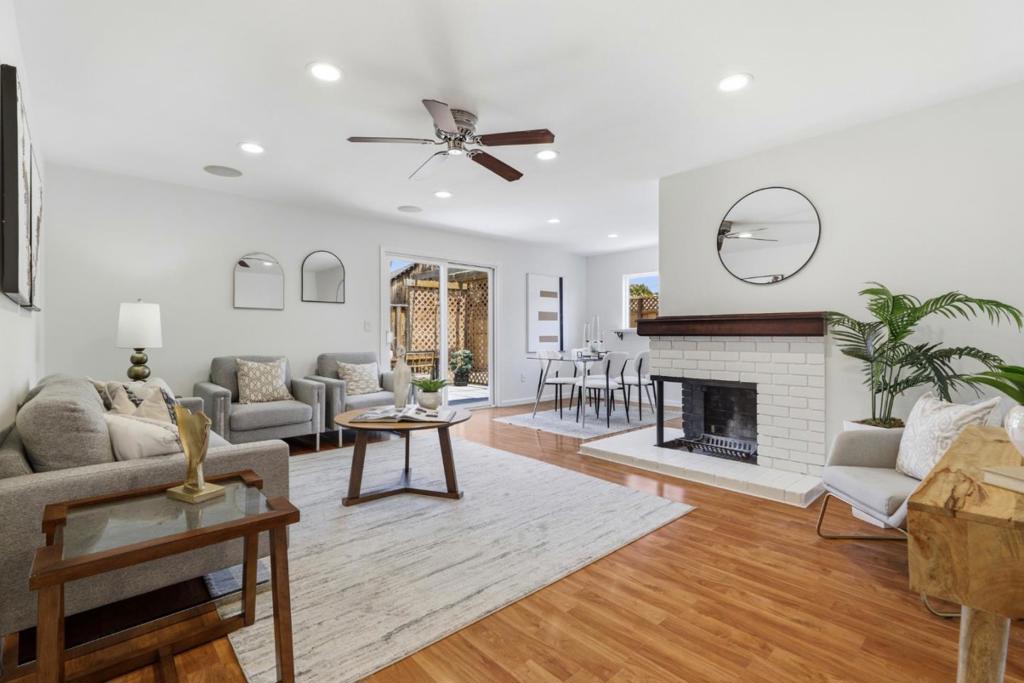
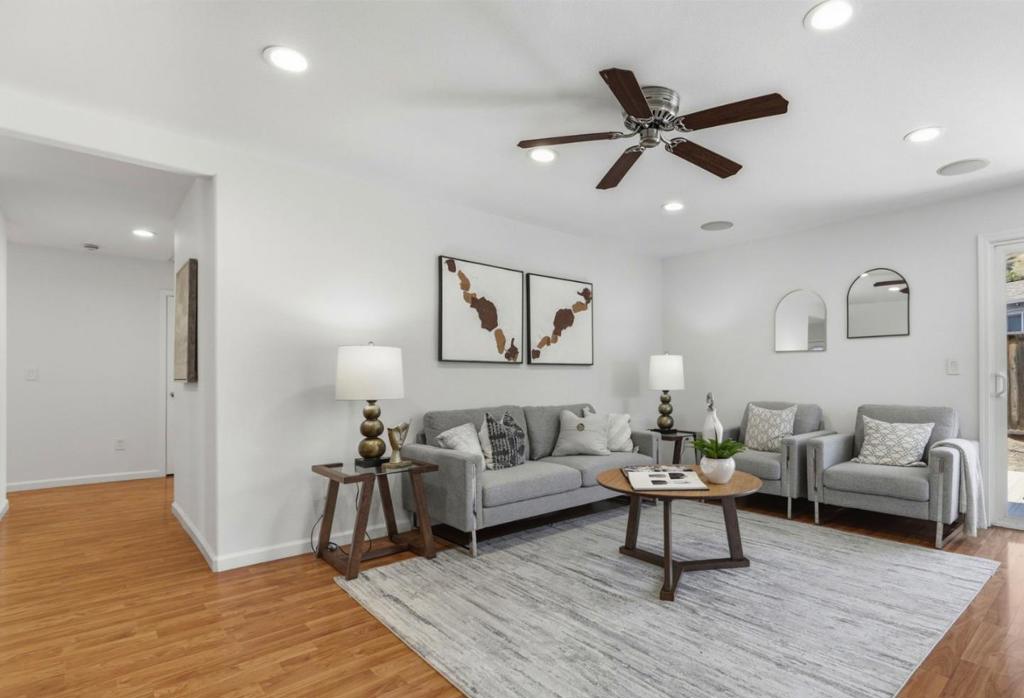
12650 Sheree Court, San Jose, CA, 95127

Save
Ask
Tour
Hide
Share
$1,499,888
92 Days On Site

12650 Sheree Court
San Jose, CA 95127

For Sale|Single Family Residence|Active
3
Beds
2
Total Baths
2
Full Baths
1,964
SqFt
$764
/SqFt
1957
Built
County:
Santa Clara
Listed by Kathy Low of Coldwell Banker Realty kathy.low@cbrealty.com
Call Now: 951-203-4426
Is this the listing for you? We can help make it yours.
951-203-4426
12650 Sheree Court12650 Sheree Court12650 Sheree Court12650 Sheree Court
Save
Ask
Tour
Hide
Share

Mortgage Calculator

Monthly Payment (Est.)

$6,843
Calculator powered by Showcase IDX, a Constellation1 Company. Copyright ©2026 Information is deemed reliable but not guaranteed.

Welcome to this beautifully cozy home situated on a quiet court with foothill views. Great floor plan with 8,400+ square foot lot on a cul-de-sac location, this property provides endless possibilities with room for an ADU, pool, garden, and children's play area. Pride of ownership shines throughout with numerous quality upgrades, including a premium 50-year composition roof, dual-pane windows, updated kitchen with high-end appliances, newer furnace and air conditioning system, newer water heater, exterior siding, electrical and fresh interior paint, copper plumbing & drainage cleanouts, new backyard side fence with lattice and owned solar panel. Garage is used as a storage, wall put up and can easily convert back,track & remote exist. Enjoy the perfect blend of comfort and functionality in a peaceful setting, with great schools- Noble Elementary, Piedmont Middle School, and Piedmont Hills High School. Side yard with double gates & paved drive through pathway, offering versatility for RV access & parking and park extra vehicles.

Save
Ask
Tour
Hide
Share
Listing Snapshot
Price 
$1,499,888
Days On Site 
92 Days
Bedrooms 
3
Inside Area (SqFt) 
1,964 sqft
Total Baths 
2
Full Baths 
2
Partial Baths 
N/A
Lot Size 
0.2008 Acres
Year Built 
1957
MLS® Number 
ML82051696
Status 
Active
Property Tax 
N/A
HOA/Condo/Coop Fees 
N/A
Sq Ft Source 
Assessor
Friends & Family
Recent Activity
5 days agoListing updated with changes from the MLS®
4 weeks agoPrice changed to $1,499,888
2 months agoStatus changed to Active
3 months agoListing first seen on site
General Features
Acres 
0.2008
Disclosures 
HomeWarranty
Garage 
Yes
Garage Spaces 
2
Number Of Stories 
1
Parking 
Off Street
Parking Spaces 
2
Property Sub Type 
Single Family Residence
Sewer 
Public Sewer
Special Circumstances 
Standard
Water Source 
Public
Zoning 
R1-6
Interior Features
Appliances 
DishwasherElectric CooktopElectric OvenDisposalGas OvenRefrigeratorSelf Cleaning OvenVented Exhaust Fan
Cooling 
Central Air
Fireplace 
Yes
Fireplace Features 
Wood Burning
Flooring 
Tile
Heating 
Active SolarCentralSolar
Laundry Features 
In Garage
Window Features 
Bay Window(s)
Bathroom 
Features - Granite Counters
Save
Ask
Tour
Hide
Share
Exterior Features
Construction Details 
Stucco
Fencing 
Wood
Lot Features 
Level
Roof 
Composition
View 
Neighborhood
Waterview 
Neighborhood
Windows/Doors 
Bay Window(s)
Community Features
MLS Area 
699 - Not Defined
School District 
Other
Schools
School District
Other
Elementary School
Other
Middle School
Other
High School
Piedmont Hills


This information is for your personal, non-commercial use and may not be used for any purpose other than to identify prospective properties you may be interested in purchasing. The display of MLS data is usually deemed reliable but is NOT guaranteed accurate by the MLS. Buyers are responsible for verifying the accuracy of all information and should investigate the data themselves or retain appropriate professionals. Information from sources other than the Listing Agent may have been included in the MLS data. Unless otherwise specified in writing, the Broker/Agent has not and will not verify any information obtained from other sources. The Broker/Agent providing the information contained herein may or may not have been the Listing and/or Selling Agent.

Neighborhood & Commute
Source: Walkscore
Disclosure: Community information and market data powered by Constellation Data Labs. Information is deemed reliable but not guaranteed.
Save
Ask
Tour
Hide
Share