

175 Tulare StreetBrisbane, CA 94005
Mortgage Calculator
Monthly Payment (Est.)
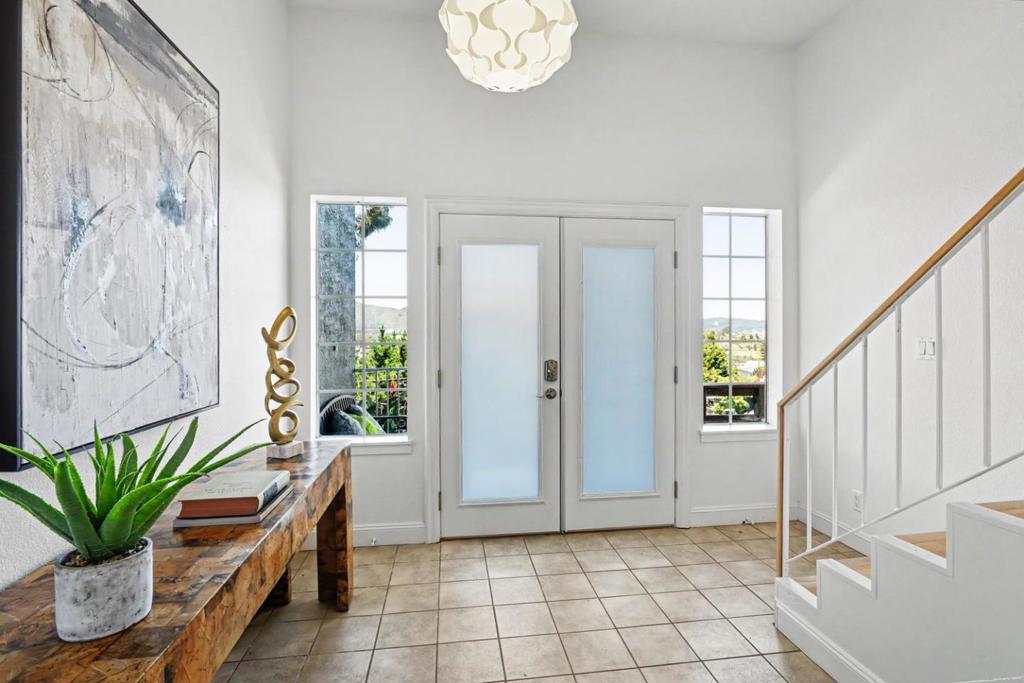
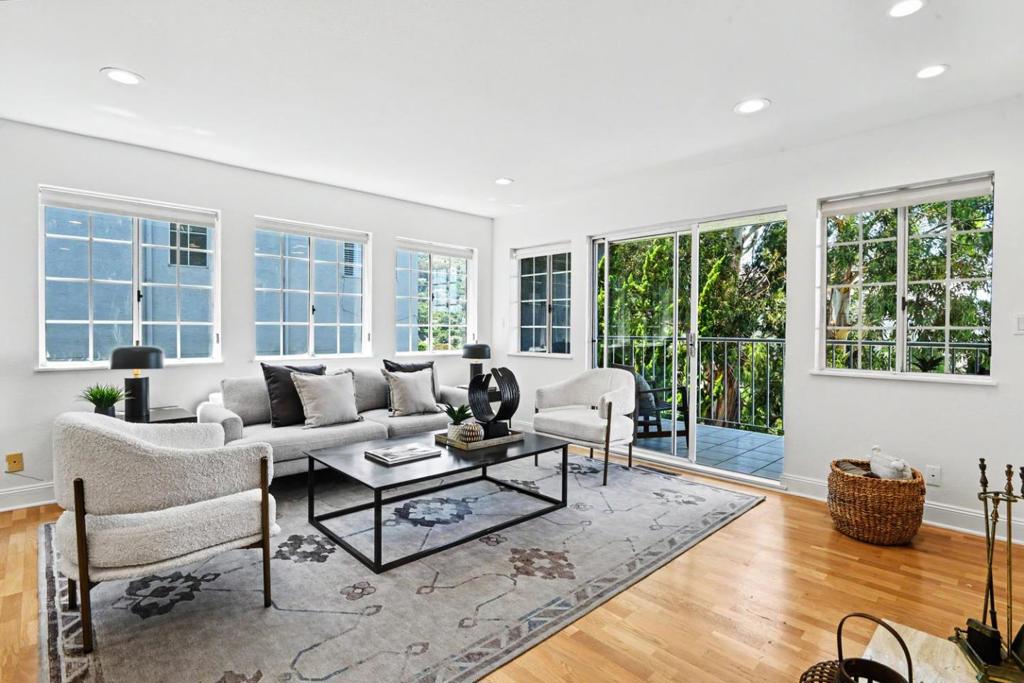
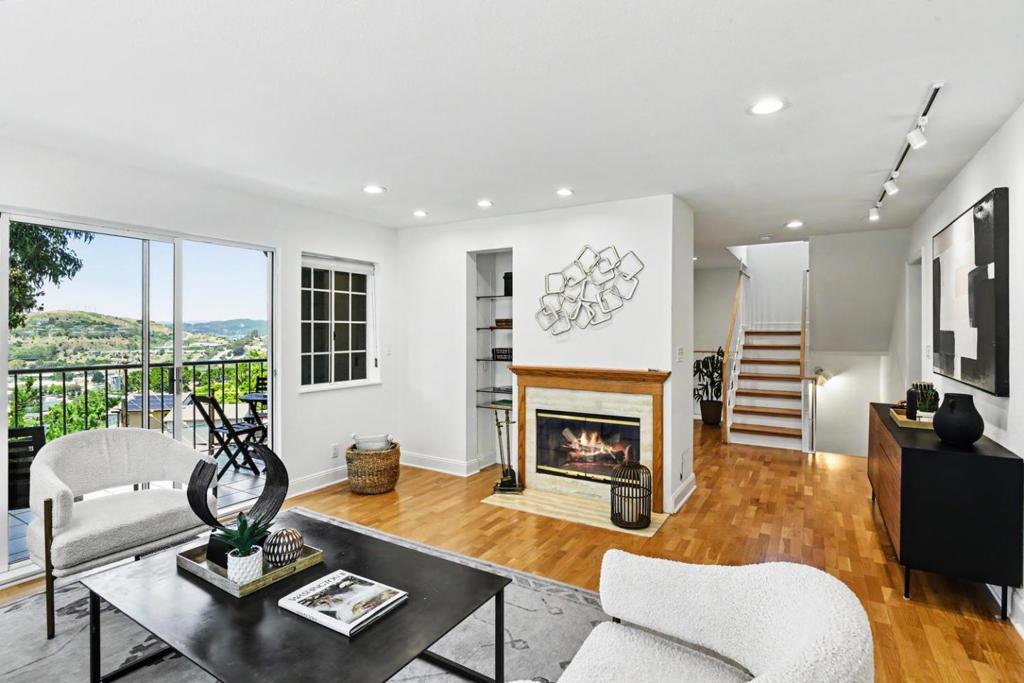
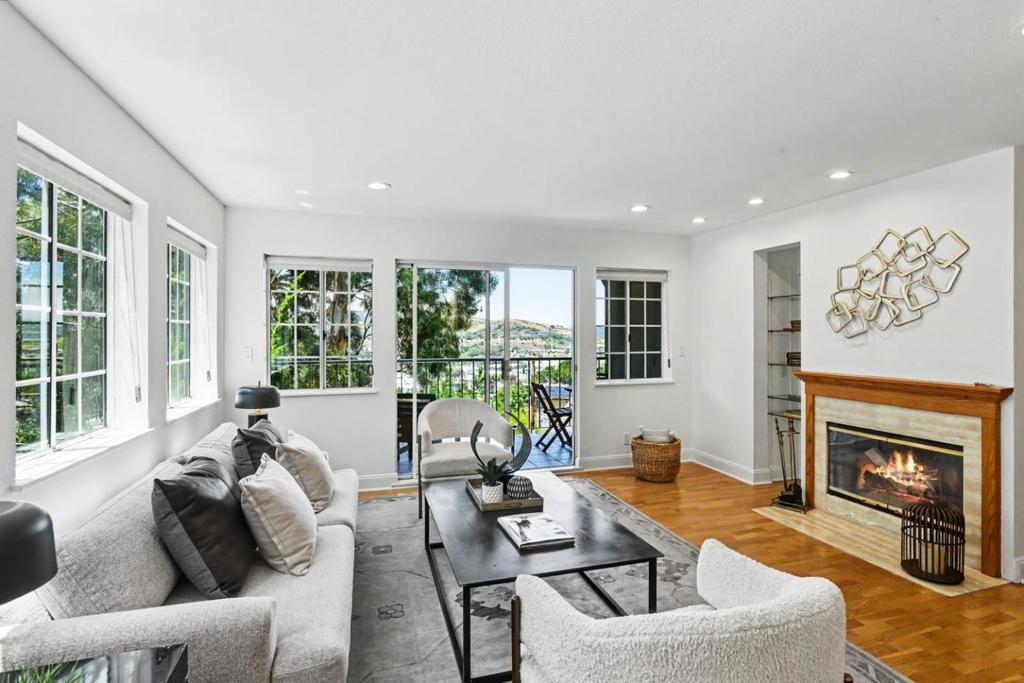
Enter an interest rate to see your estimated monthly payment.Welcome to 175 Tulare Street, a spacious four-bedroom, four-bathroom residence nestled in the heart of Brisbane, known as the City of Stars. Offering approximately 2,960 square feet of living space on a 5,326 square foot lot, this thoughtfully designed home combines comfort, flexibility, and functionality for today's lifestyle. Built in 1990, the home's expansive floor plan provides generous living and entertaining spaces, along with multiple private retreats ideal for extended family, guests, remote work, or multi-generational living. The well-proportioned bedrooms and bathrooms offer convenience and privacy throughout, while the versatile layout presents endless possibilities to tailor the home to your needs. Ideally situated in Brisbane's welcoming community, residents enjoy a unique blend of small-town charm and convenient access to San Francisco, Silicon Valley, major commuter routes, shopping, dining, and outdoor recreation. Whether hosting gatherings, accommodating a growing household, or simply seeking room to spread out, 175 Tulare Street offers an exceptional opportunity in one of the Peninsula's most desirable hidden gems.
| 2 weeks ago | Listing updated with changes from the MLS® | |
| 3 weeks ago | Price changed to $1,495,000 | |
| 4 months ago | Listing first seen on site |

This information is for your personal, non-commercial use and may not be used for any purpose other than to identify prospective properties you may be interested in purchasing. The display of MLS data is usually deemed reliable but is NOT guaranteed accurate by the MLS. Buyers are responsible for verifying the accuracy of all information and should investigate the data themselves or retain appropriate professionals. Information from sources other than the Listing Agent may have been included in the MLS data. Unless otherwise specified in writing, the Broker/Agent has not and will not verify any information obtained from other sources. The Broker/Agent providing the information contained herein may or may not have been the Listing and/or Selling Agent.
