

Save
Ask
Tour
Hide
$360,000
114 Days On Site
174 Kern Street 31Salinas, CA 93905
For Sale|Condominium|Active
2
Beds
2
Total Baths
2
Full Baths
1,073
SqFt
$336
/SqFt
1977
Built
County:
Monterey
Listed by Sal Ornelas of Remax Property Experts sal10@ymail.com
Call Now: 951-203-4426
Is this the listing for you? We can help make it yours.
951-203-4426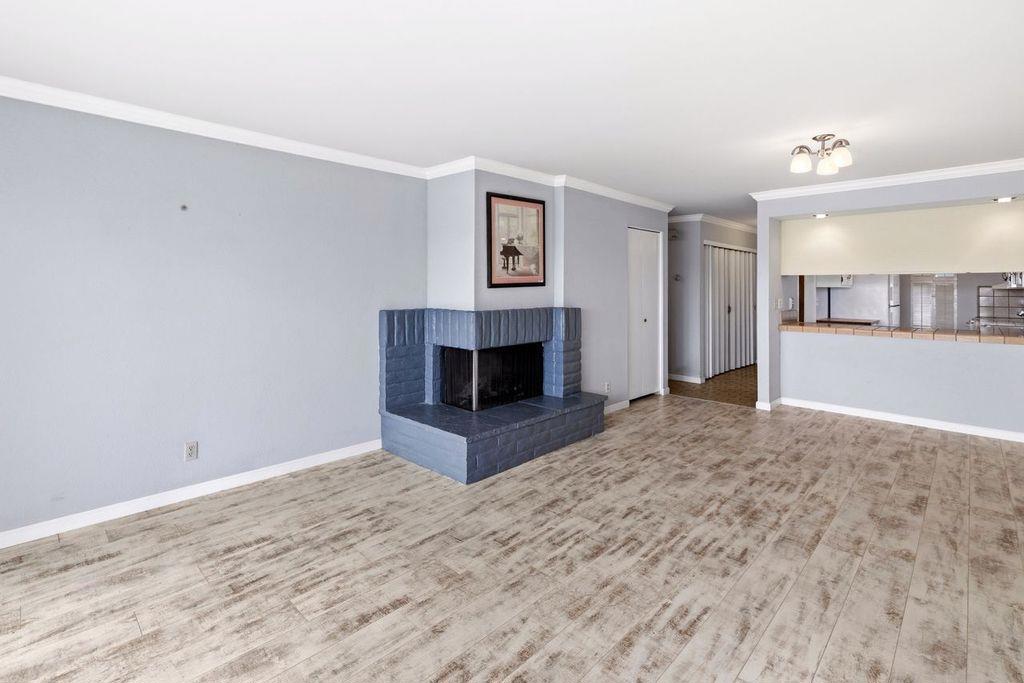
Save
Ask
Tour
Hide
Mortgage Calculator
Monthly Payment (Est.)
Enter an interest rate to see your estimated monthly payment.Calculator powered by Showcase IDX, a Constellation1 Company. Copyright ©2026 Information is deemed reliable but not guaranteed.
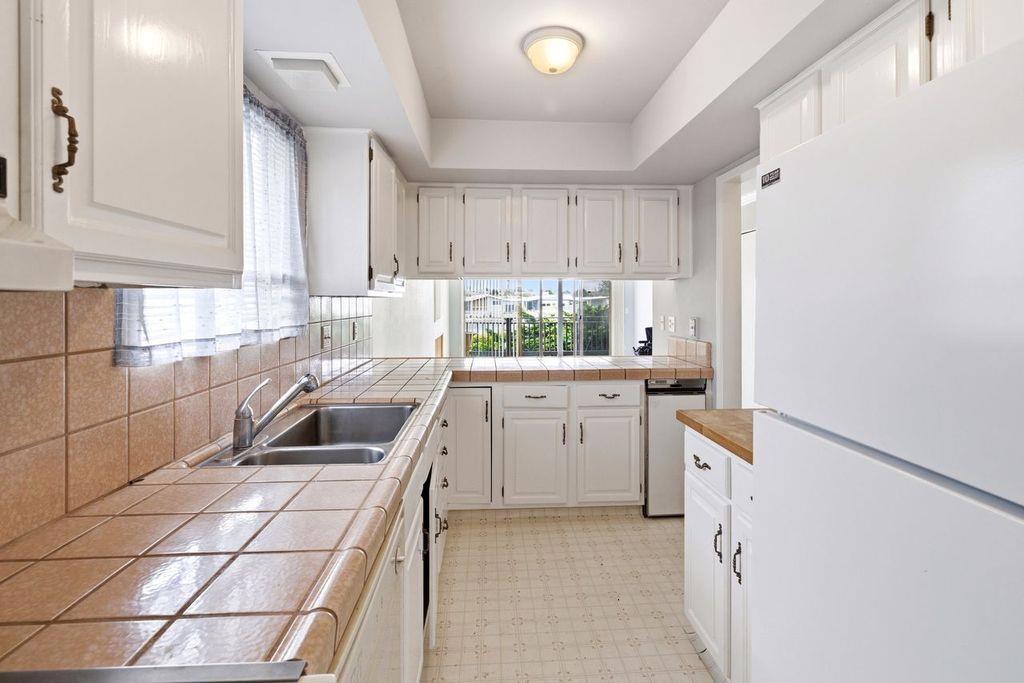
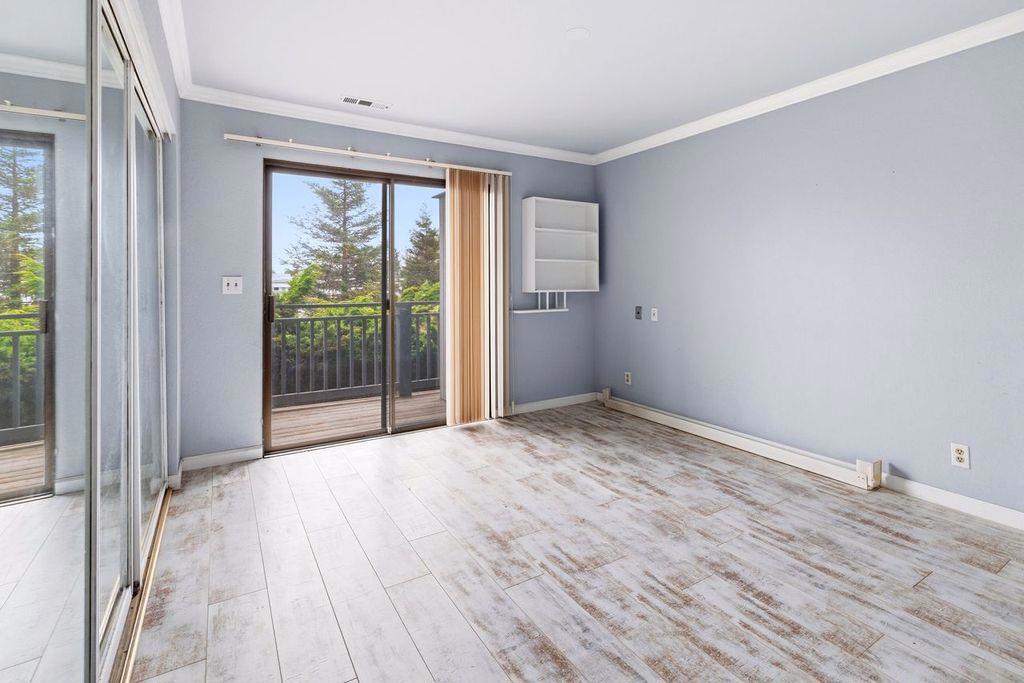
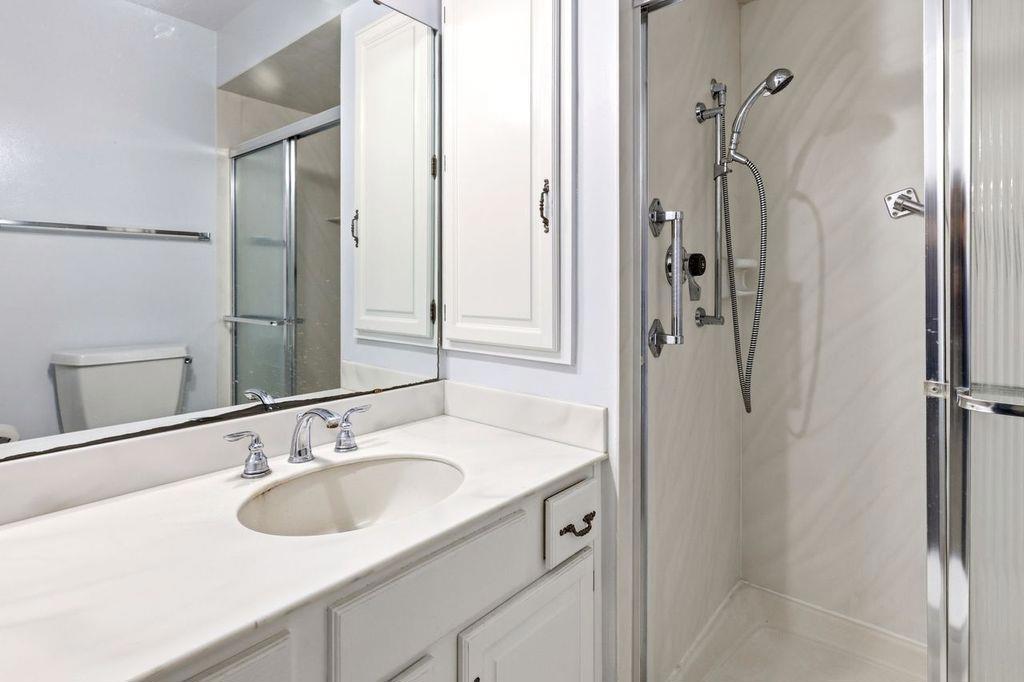
Price Improvement!! Located in Salinas, this 1,073 square foot home offers 2 bedrooms and 2 full bathrooms. The flooring throughout is laminate, providing easy maintenance. The living room features a fireplace, adding a cozy focal point. This home has a large private porch facing the south/pond, opening to the living room and one of the bedrooms. Indoor washer and dryer hookups as well as ample storage space indoor and outdoors. Included are the Washer, ,Dryer ,Refrigerator and Stove. Heating is supplied by central forced air powered by gas, while there is no cooling system installed. The home comes with a car port with one assigned parking space. The house is vacant and ready to move in.
Save
Ask
Tour
Hide
Listing Snapshot
Price
$360,000
Days On Site
114 Days
Bedrooms
2
Inside Area (SqFt)
1,073 sqft
Total Baths
2
Full Baths
2
Partial Baths
N/A
Lot Size
N/A
Year Built
1977
MLS® Number
ML82051713
Status
Active
Property Tax
N/A
HOA/Condo/Coop Fees
$835
Sq Ft Source
Assessor
Friends & Family
Recent Activity
| 2 weeks ago | Listing updated with changes from the MLS® | |
| a month ago | Price changed to $360,000 | |
| 4 months ago | Listing first seen on site |
General Features
Carport
1
Foundation
Slab
Number Of Stories
1
Parking
Carport
Parking Spaces
1
Property Sub Type
Condominium
Sewer
Public Sewer
Special Circumstances
Standard
Water Source
Public
Zoning
Condominium
Interior Features
Cooling
None
Fireplace
Yes
Fireplace Features
Living Room
Flooring
Laminate
Heating
Save
Ask
Tour
Hide
Exterior Features
Roof
Shingle
Community Features
Association Amenities
Other
Association Fee
$835.0
MLS Area
699 - Not Defined
School District
Other
Schools
School District
Other
Elementary School
Unknown
Middle School
Unknown
High School
Unknown

This information is for your personal, non-commercial use and may not be used for any purpose other than to identify prospective properties you may be interested in purchasing. The display of MLS data is usually deemed reliable but is NOT guaranteed accurate by the MLS. Buyers are responsible for verifying the accuracy of all information and should investigate the data themselves or retain appropriate professionals. Information from sources other than the Listing Agent may have been included in the MLS data. Unless otherwise specified in writing, the Broker/Agent has not and will not verify any information obtained from other sources. The Broker/Agent providing the information contained herein may or may not have been the Listing and/or Selling Agent.
Neighborhood & Commute
Source: Walkscore
Disclosure: Community information and market data powered by Constellation Data Labs. Information is deemed reliable but not guaranteed.
Save
Ask
Tour
Hide

Did you know? You can invite friends and family to your search. They can join your search, rate and discuss listings with you.