22505 Ralston Place, Castro Valley, CA, 94541

Save
Ask
Tour
Hide
Share
$1,199,000
92 Days On Site

22505 Ralston Place
Castro Valley, CA 94541

For Sale|Single Family Residence|Active
4
Beds
2
Total Baths
2
Full Baths
1,746
SqFt
$687
/SqFt
1979
Built
County:
Alameda
Listed by Michael Leonard of Adequate Real Estate Service michael-t-leonard@outlook.com
Call Now: 951-203-4426
Is this the listing for you? We can help make it yours.
951-203-4426
22505 Ralston Place22505 Ralston Place22505 Ralston Place22505 Ralston Place
Save
Ask
Tour
Hide
Share

Mortgage Calculator

Monthly Payment (Est.)

$5,470
Calculator powered by Showcase IDX, a Constellation1 Company. Copyright ©2026 Information is deemed reliable but not guaranteed.

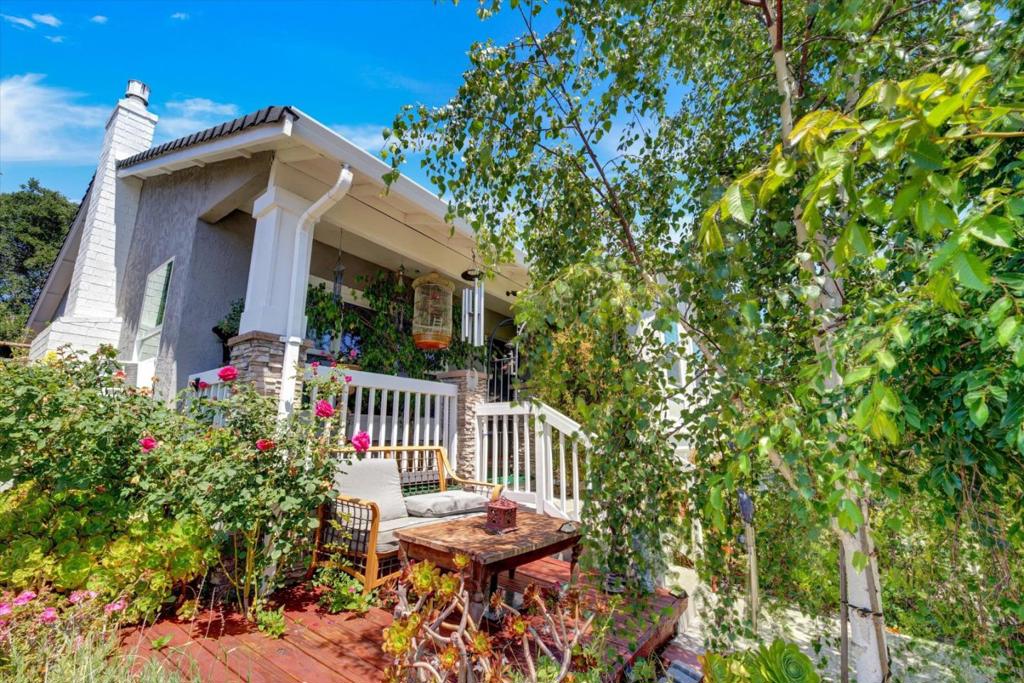
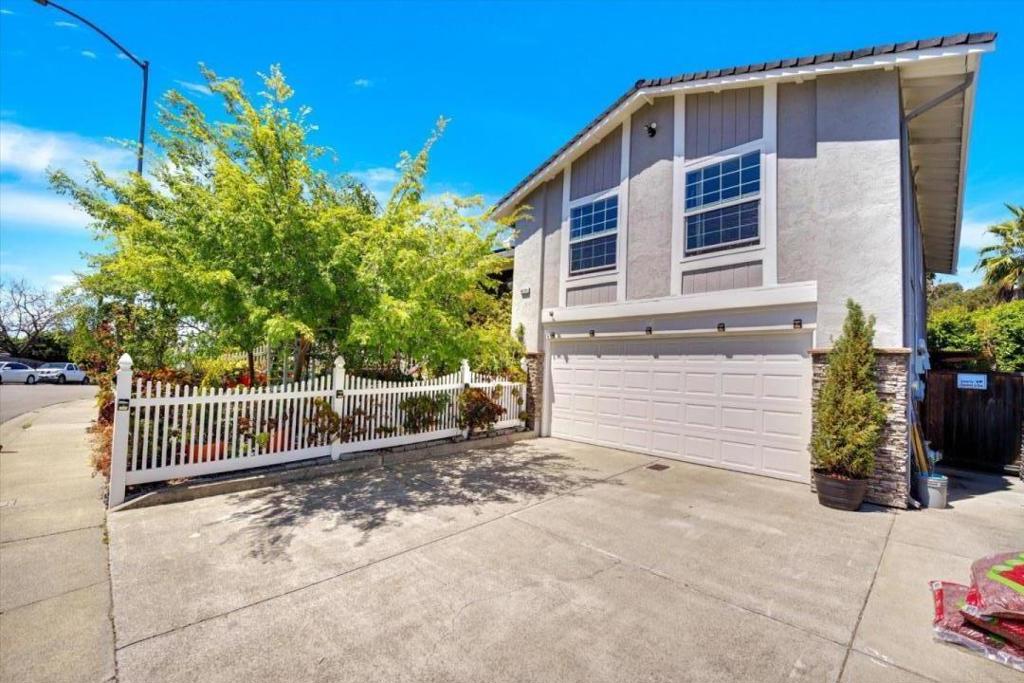
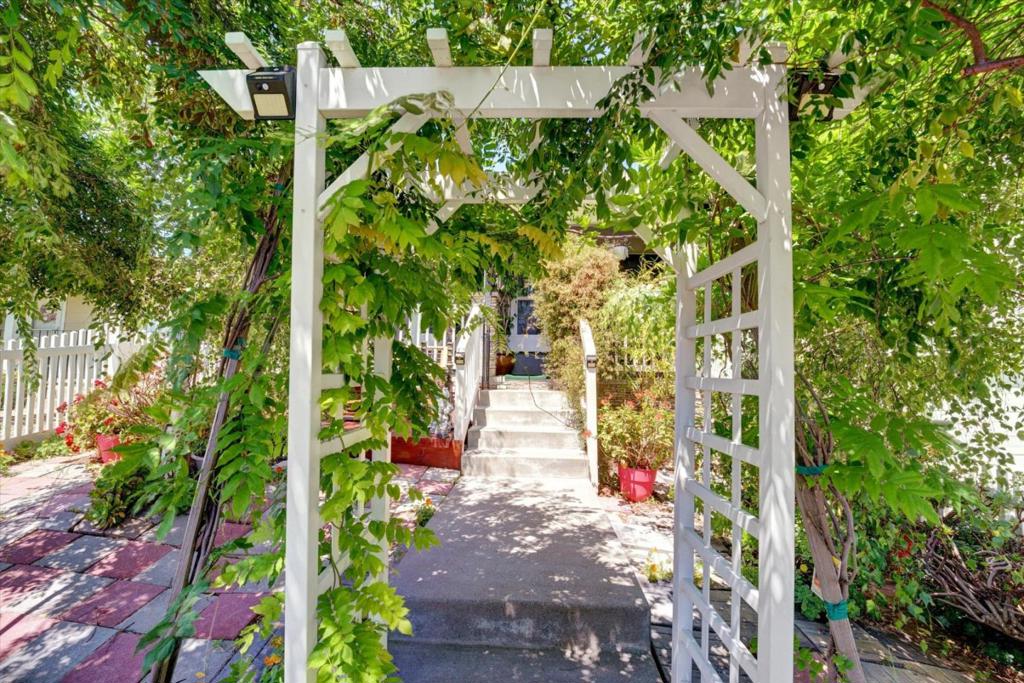
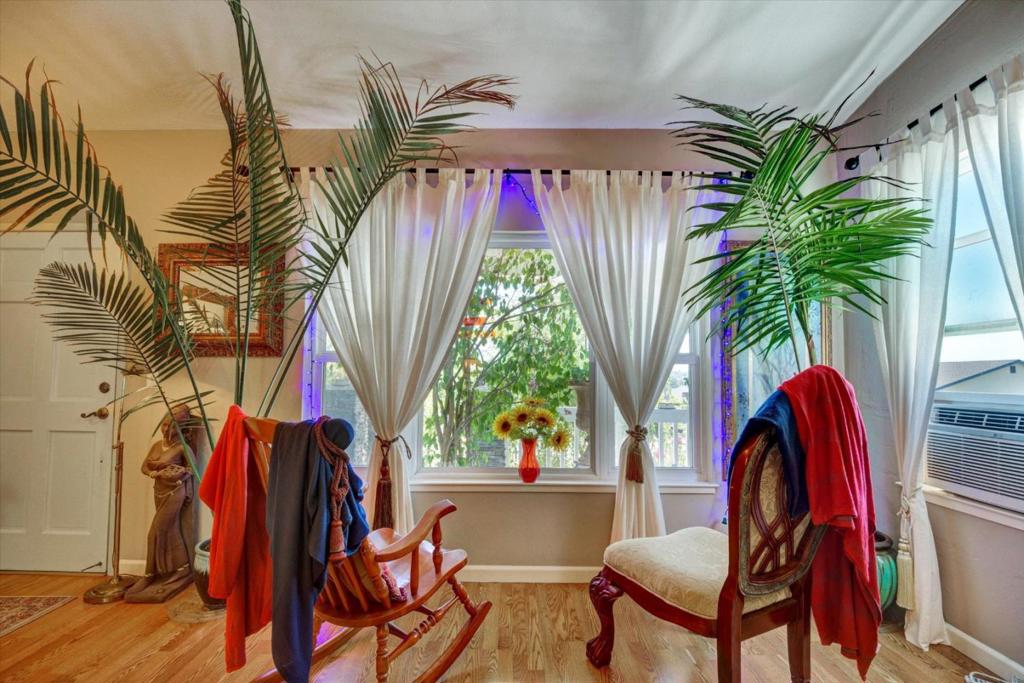
Welcome to this Wonderful Ranch Split Level Fairview area Home. Nestled on a Quiet Cul-de sac this Home contains 1746Sq. Ft. on a Spacious 5,058 Sq. Ft. Lot. Featureing 4 Bedrooms and 2 Bathrooms Including a Large Master Suite and larger Bathroom With New Clear Glass Shower. Enter into the Vaulted Ceiling Living Room with Large Front Windows Overlooking the Porch, Gardens and Sneak Peek Bayview. Large Fireplace with Gas and Glass Insert is Centerpiece. Decorator area Rugs over Laminate Lead into a Spacious Kitchen and Dining area which Overlooks Decking Loaded with Flowers and Plants. The Kitchen Features all Modern Appliances and Mahogany Cabinets. Large Glass Sliding Doors Invite You Outside to Enjoy the Beautiful Gardens. Downstairs for Relaxing in the Media/ Family Room Conveniently Located also through the Garage and laundry. Large Sliding Glass Doors lead out to Decks and Gardens. Formal Dining is Available in the Spacious area off the Family Room. This Home is and has been Beautifully Maintained and is a Pleasure to Show.

Save
Ask
Tour
Hide
Share
Listing Snapshot
Price 
$1,199,000
Days On Site 
92 Days
Bedrooms 
4
Inside Area (SqFt) 
1,746 sqft
Total Baths 
2
Full Baths 
2
Partial Baths 
N/A
Lot Size 
0.1161 Acres
Year Built 
1979
MLS® Number 
ML82051735
Status 
Active
Property Tax 
N/A
HOA/Condo/Coop Fees 
N/A
Sq Ft Source 
Assessor
Friends & Family
Recent Activity
4 days agoListing updated with changes from the MLS®
2 months agoPrice changed to $1,199,000
3 months agoListing first seen on site
General Features
Acres 
0.1161
Attached Garage 
Yes
Direction Faces 
Southwest
Foundation 
BlockConcrete PerimeterPillar/Post/Pier
Garage 
Yes
Garage Spaces 
2
Number Of Stories 
2
Parking 
AttachedGuest
Parking Spaces 
2
Property Sub Type 
Single Family Residence
Security 
Security Lights
Sewer 
Public Sewer
Special Circumstances 
Standard
Style 
ContemporaryRanch
Water Source 
Public
Zoning 
R-1
Interior Features
Appliances 
DishwasherDisposalMicrowaveSelf Cleaning OvenVented Exhaust Fan
Cooling 
Wall/Window Unit(s)
Fireplace 
Yes
Flooring 
CarpetLaminateTile
Heating 
Laundry Features 
In Garage
Window Features 
Bay Window(s)
Bathroom 
Features - Granite Counters
Den 
Media Room 
Save
Ask
Tour
Hide
Share
Exterior Features
Construction Details 
Stucco
Fencing 
Wood
Patio And Porch 
Deck
Roof 
CompositionShingle
View 
BayCity LightsPark/GreenbeltMountain(s)Neighborhood
Waterview 
BayCity LightsPark/GreenbeltMountain(s)Neighborhood
Windows/Doors 
Bay Window(s)
Community Features
Accessibility Features 
Accessible Doors
MLS Area 
699 - Not Defined
School District 
Other
Schools
School District
Other
Elementary School
Other
Middle School
Bret Harte
High School
Other


This information is for your personal, non-commercial use and may not be used for any purpose other than to identify prospective properties you may be interested in purchasing. The display of MLS data is usually deemed reliable but is NOT guaranteed accurate by the MLS. Buyers are responsible for verifying the accuracy of all information and should investigate the data themselves or retain appropriate professionals. Information from sources other than the Listing Agent may have been included in the MLS data. Unless otherwise specified in writing, the Broker/Agent has not and will not verify any information obtained from other sources. The Broker/Agent providing the information contained herein may or may not have been the Listing and/or Selling Agent.

Neighborhood & Commute
Source: Walkscore
Disclosure: Community information and market data powered by Constellation Data Labs. Information is deemed reliable but not guaranteed.
Save
Ask
Tour
Hide
Share