

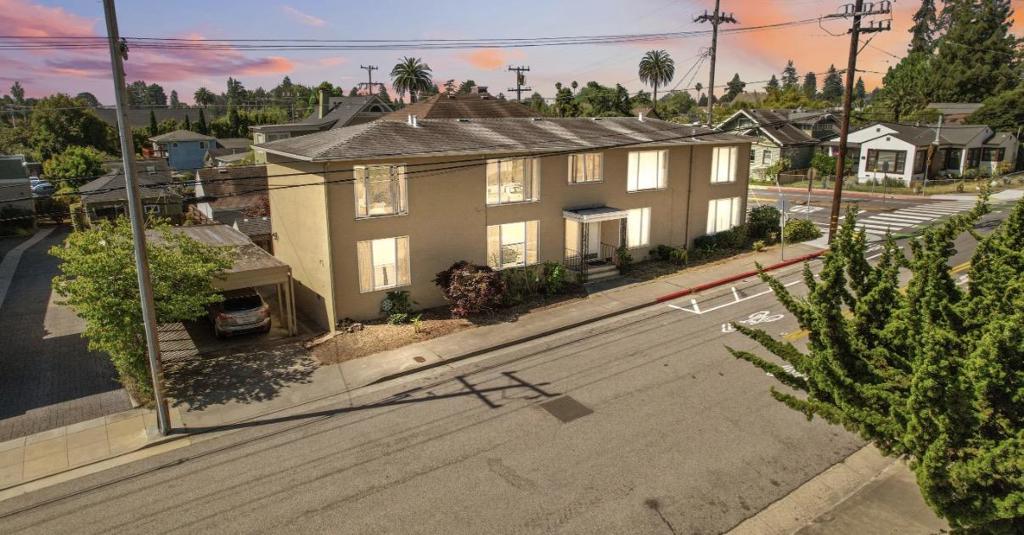
257 High StreetSanta Cruz, CA 95060



Mortgage Calculator
Monthly Payment (Est.)
$11,315Rare UCSC-area investment opportunity in one of Santa Cruz's strongest rental markets. Ideally located steps from the UCSC bus line, this professionally managed, fully occupied fourplex is well suited for UCSC students, faculty, and staff. Residents enjoy easy access to campus, Downtown Santa Cruz, West Cliff Drive, and the Santa Cruz Beach Boardwalk, all just 1.5 miles from the ocean. The property features 4 spacious 2-bedroom, 1-bath units, each approximately 950 square feet, totaling 8 bedrooms and 4 bathrooms across approximately 3,800 square feet. Floor plans may offer potential for conversion to 3-bedroom configurations for increased income. Comparable 3-bedroom rentals near UCSC may command approximately $4,500-$5,500 per month. Buyer to verify feasibility. Amenities include on-site laundry, separate gas meters, 2 carports, 4 additional off-street parking spaces, and abundant street parking. New water heaters were installed in 2025. The property offers strong rental history, stable cash flow, and generates approximately $186,000 in annual gross income. Potential DSCR financing available.
| a month ago | Listing updated with changes from the MLS® | |
| 2 months ago | Listing first seen on site |

This information is for your personal, non-commercial use and may not be used for any purpose other than to identify prospective properties you may be interested in purchasing. The display of MLS data is usually deemed reliable but is NOT guaranteed accurate by the MLS. Buyers are responsible for verifying the accuracy of all information and should investigate the data themselves or retain appropriate professionals. Information from sources other than the Listing Agent may have been included in the MLS data. Unless otherwise specified in writing, the Broker/Agent has not and will not verify any information obtained from other sources. The Broker/Agent providing the information contained herein may or may not have been the Listing and/or Selling Agent.

Did you know? You can invite friends and family to your search. They can join your search, rate and discuss listings with you.