

Plant 5188 Bush Street 3163San Jose, CA 95126
Mortgage Calculator
Monthly Payment (Est.)
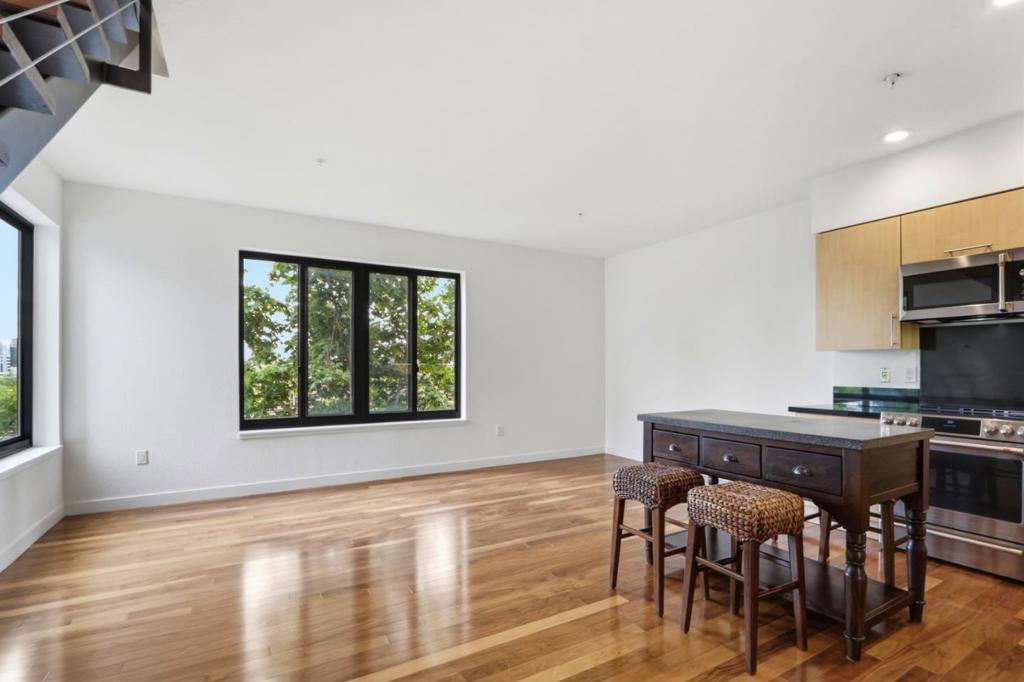
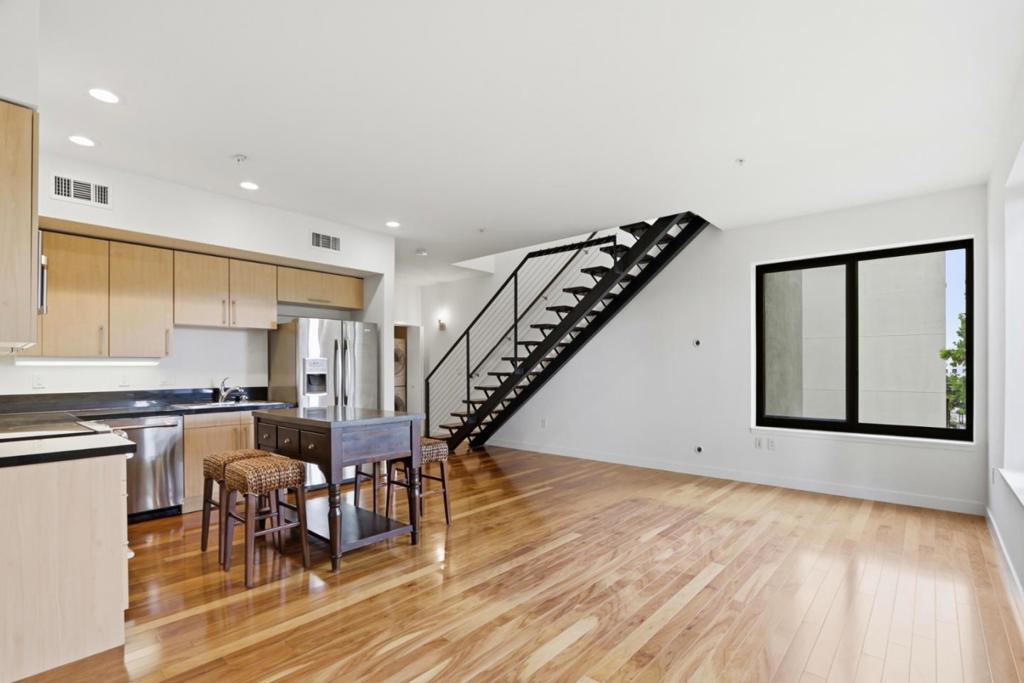
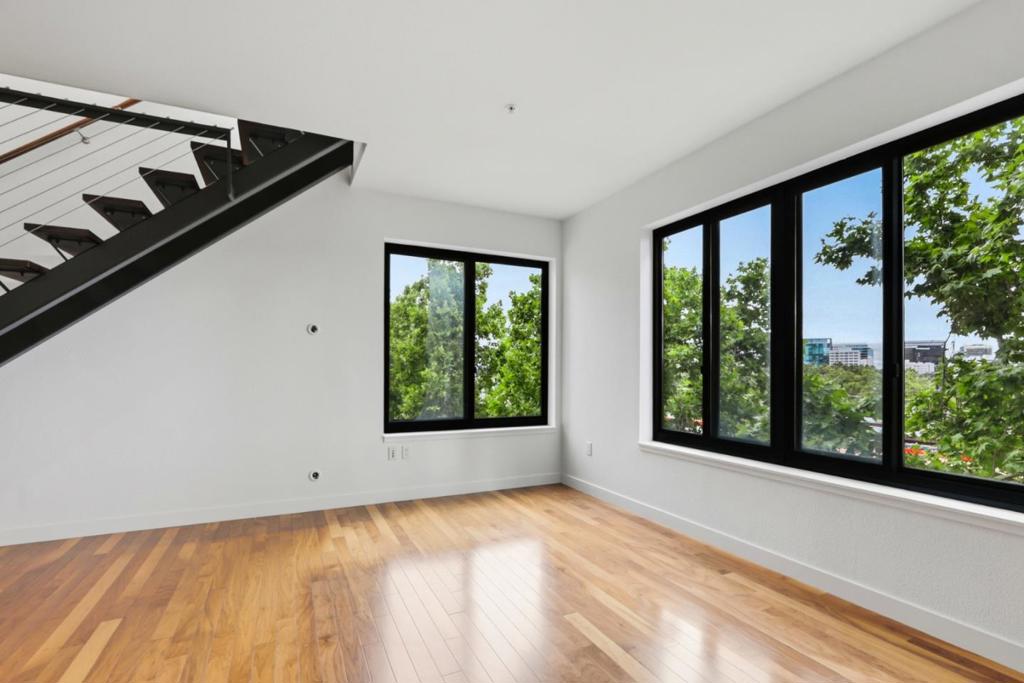
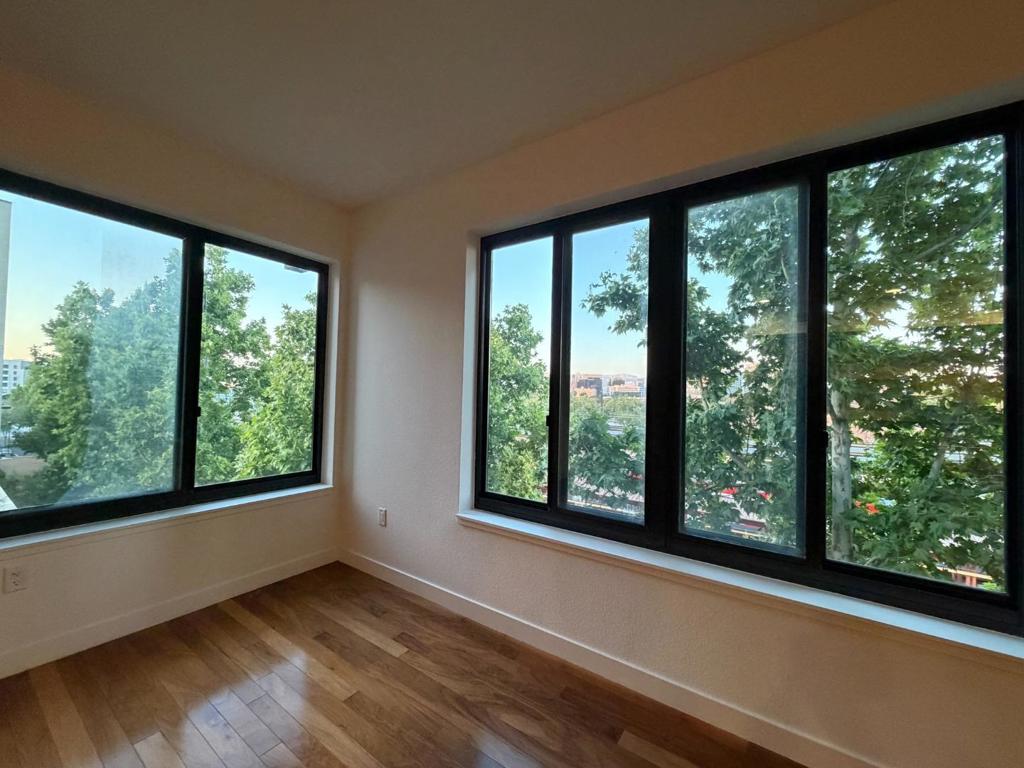
$3,399Top-floor corner unit with two tandem parking spaces conveniently located near Elevator A and access to community EV charging stations, offering unparalleled views and urban convenience in the highly sought-after Plant 51 community. The open-concept floor plan is designed for comfortable everyday living and effortless entertaining, featuring a spacious living area centered around a well-appointed kitchen with contemporary cabinetry, luxury Cafe GE Wi-Fi-enabled appliances, and abundant storage. The newly carpeted primary ensuite serves as a private retreat with a walk-in closet featuring custom shelving and wraparound storage cabinets, while the second full bathroom provides added convenience for guests. Residents enjoy resort-style amenities including a fitness center, yoga studio, billiard lounge, outdoor BBQ grills, dining pergola, fire pits, dog run, and secure bike storage. Controlled smartphone access enhances both convenience and peace of mind. Ideally located just steps from Diridon Station, SAP Center, Whole Foods, Cahill Park, and the rapidly evolving Downtown San Jose corridor, this home offers exceptional walkability and outstanding commuter access in one of San Jose's most transit-connected and amenity-rich communities.
| 6 days ago | Listing updated with changes from the MLS® | |
| 6 days ago | Status changed to Pending | |
| 4 weeks ago | Price changed to $745,000 | |
| 3 months ago | Listing first seen on site |

This information is for your personal, non-commercial use and may not be used for any purpose other than to identify prospective properties you may be interested in purchasing. The display of MLS data is usually deemed reliable but is NOT guaranteed accurate by the MLS. Buyers are responsible for verifying the accuracy of all information and should investigate the data themselves or retain appropriate professionals. Information from sources other than the Listing Agent may have been included in the MLS data. Unless otherwise specified in writing, the Broker/Agent has not and will not verify any information obtained from other sources. The Broker/Agent providing the information contained herein may or may not have been the Listing and/or Selling Agent.

Did you know? You can invite friends and family to your search. They can join your search, rate and discuss listings with you.