

9913 Alba RoadBen Lomond, CA 95005
Mortgage Calculator
Monthly Payment (Est.)
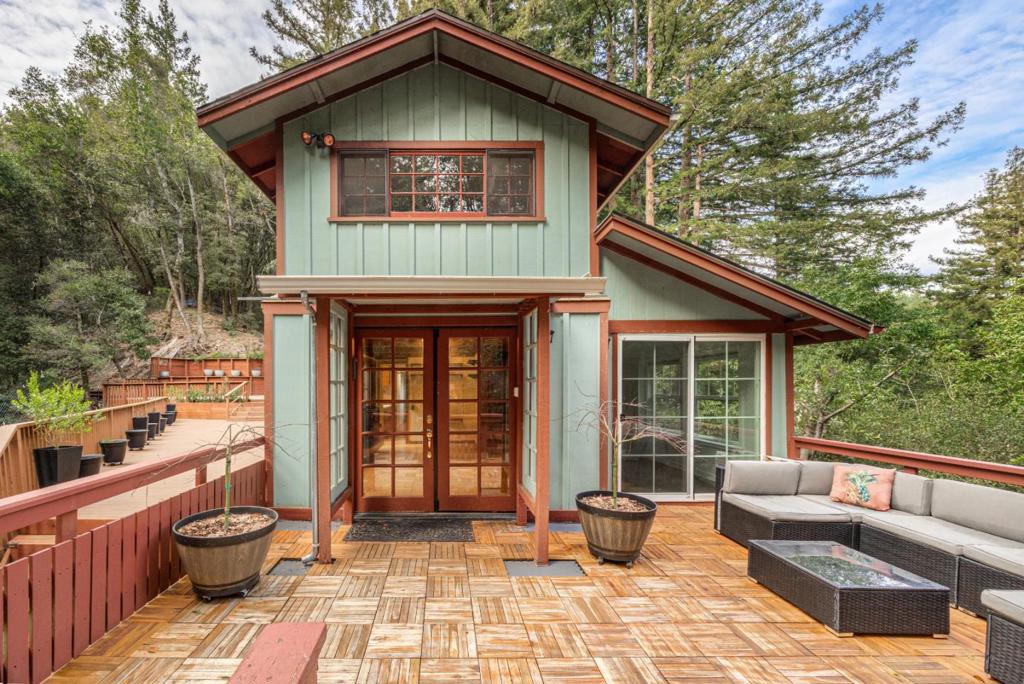
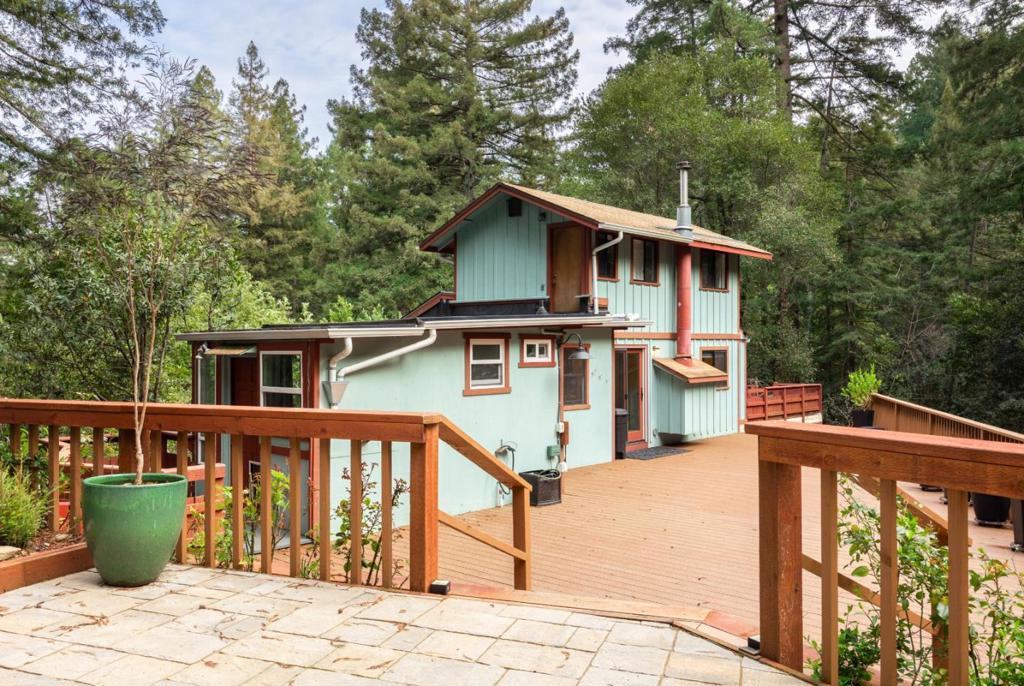
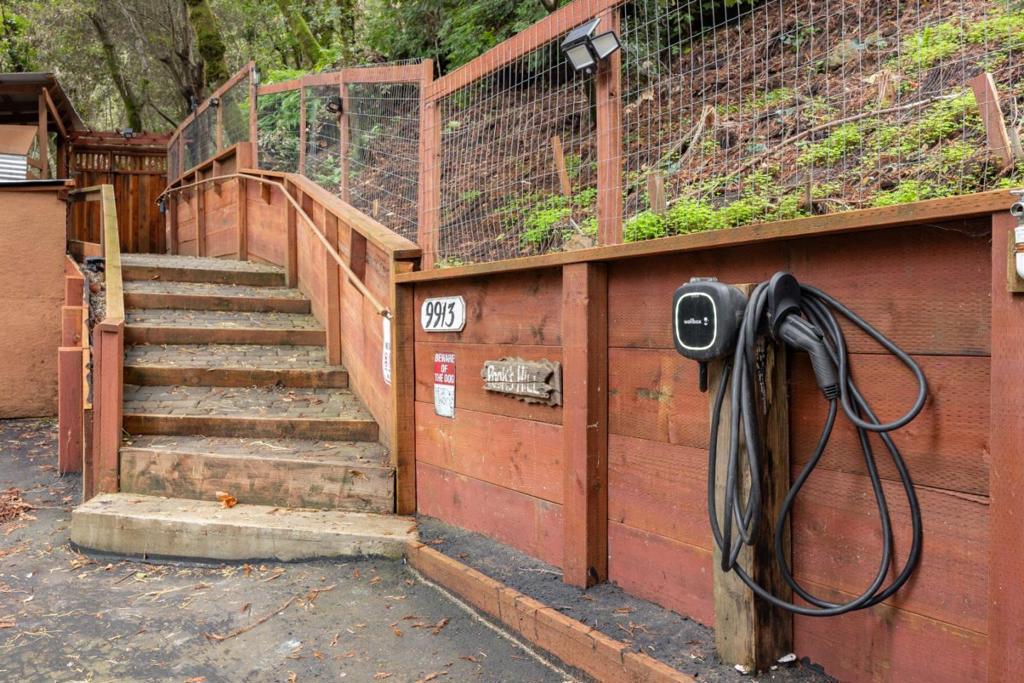
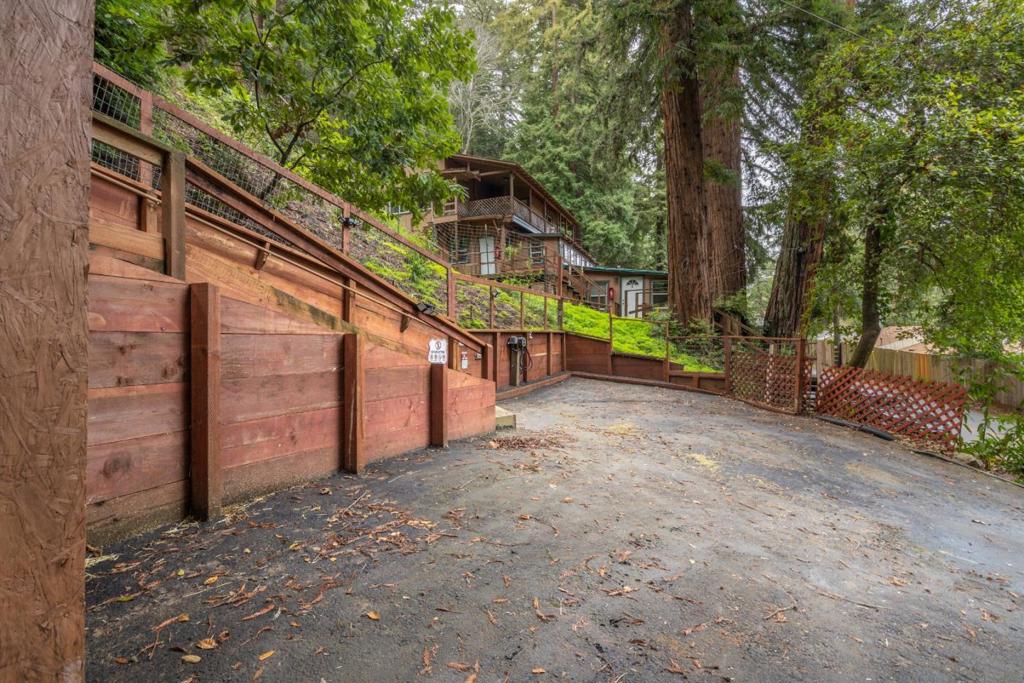
Enter an interest rate to see your estimated monthly payment.Nestled among the redwoods in the peaceful community of Ben Lomond, this charming 4-bedroom, 2-bath home offers 1,250 sq. ft. of comfortable living space on an expansive 25,352 sq. ft. lot. The thoughtfully designed kitchen features tile countertops, an electric oven, microwave, dishwasher, and refrigerator, making it ideal for everyday living and entertaining. A cozy eat-in dining area provides the perfect spot to gather with family and friends. Surrounded by nature and located within the San Lorenzo Valley Unified School District, this property offers a rare combination of privacy, tranquility, and usable outdoor space. Whether youre seeking a full-time residence, weekend retreat, or investment opportunity, youll appreciate the peaceful setting, rustic charm, and room to roam. Now offered at $699,000. The seller has invested over $400,000 in improvements over the yearsplease see disclosures for details. This is an incredible opportunity to own a well-loved mountain home with substantial upgrades already completed. If youve been waiting for privacy, character, and value in the Santa Cruz Mountains, this is one you wont want to miss.
| a week ago | Listing updated with changes from the MLS® | |
| 3 months ago | Status changed to Active Under Contract | |
| 4 months ago | Listing first seen on site |

This information is for your personal, non-commercial use and may not be used for any purpose other than to identify prospective properties you may be interested in purchasing. The display of MLS data is usually deemed reliable but is NOT guaranteed accurate by the MLS. Buyers are responsible for verifying the accuracy of all information and should investigate the data themselves or retain appropriate professionals. Information from sources other than the Listing Agent may have been included in the MLS data. Unless otherwise specified in writing, the Broker/Agent has not and will not verify any information obtained from other sources. The Broker/Agent providing the information contained herein may or may not have been the Listing and/or Selling Agent.

Did you know? You can invite friends and family to your search. They can join your search, rate and discuss listings with you.