

26175 Pierce RoadLos Gatos, CA 95033
Mortgage Calculator
Monthly Payment (Est.)
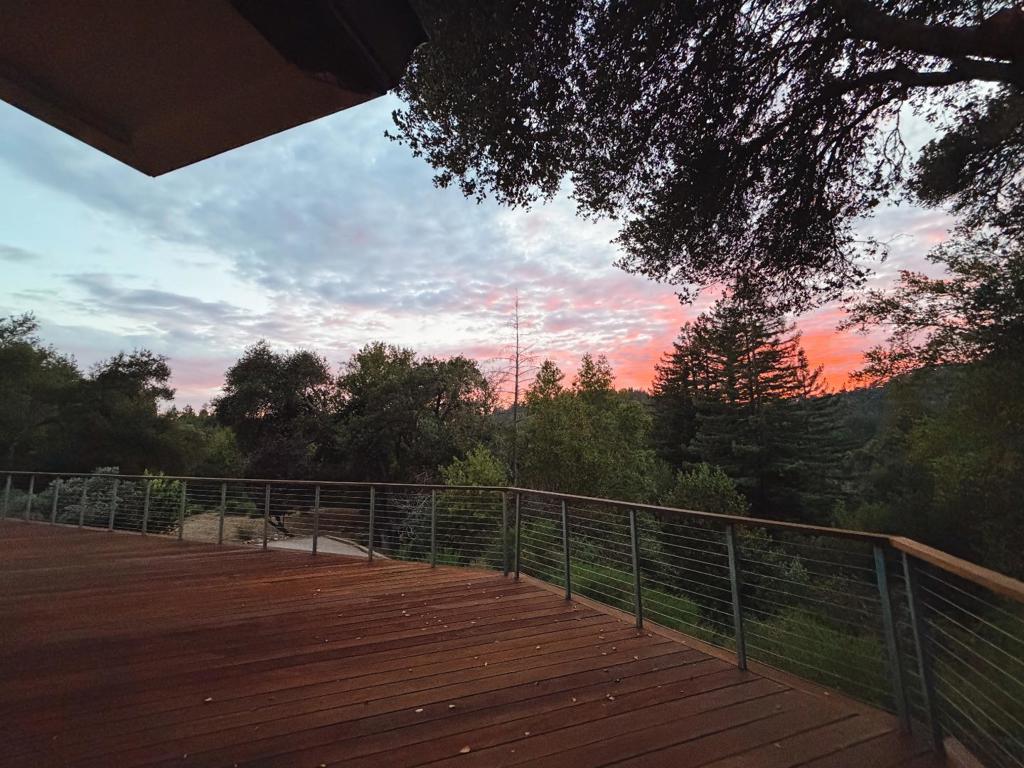
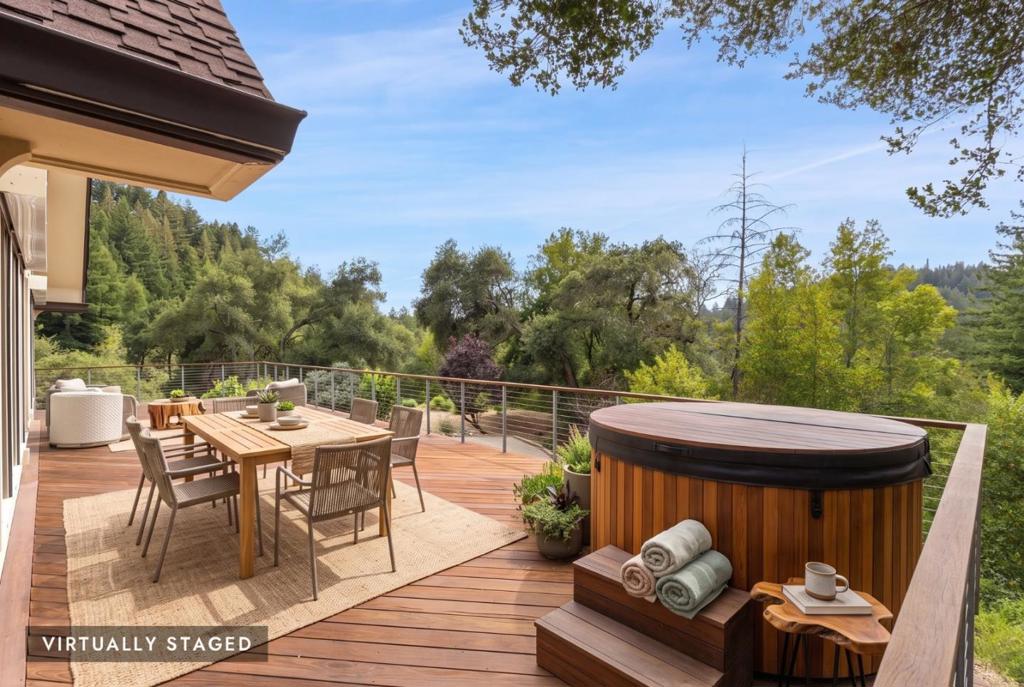
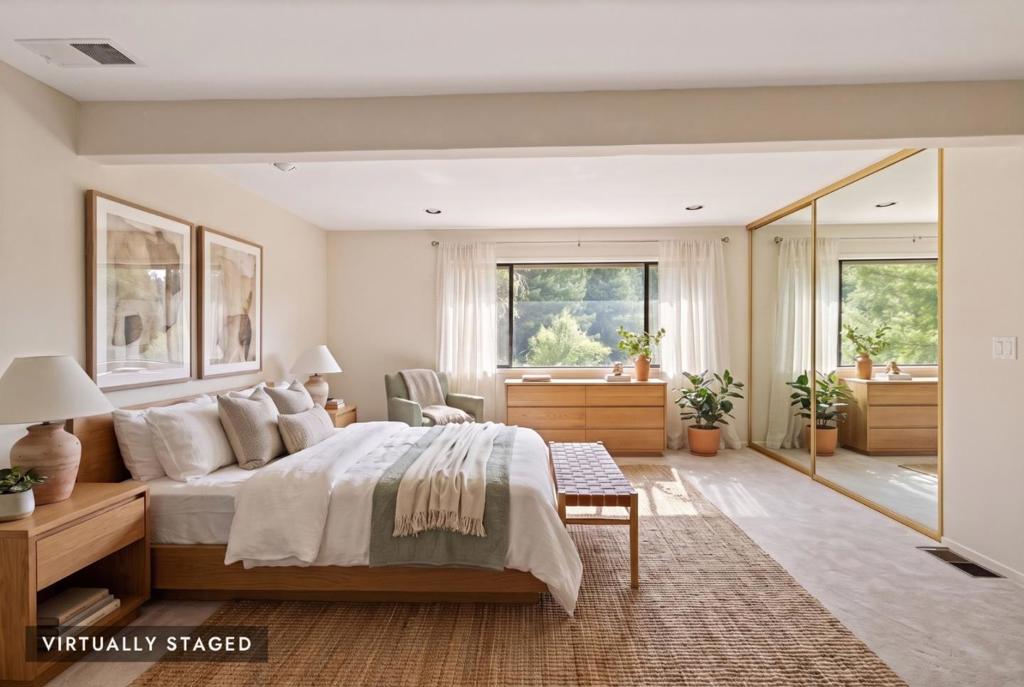
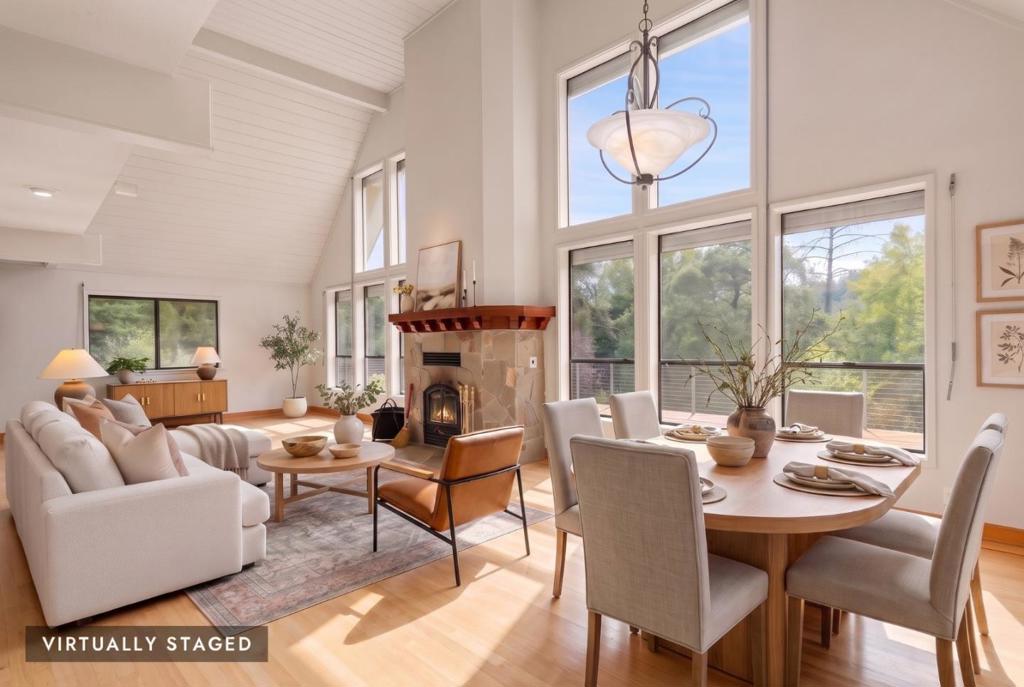
Enter an interest rate to see your estimated monthly payment.Motivated, owner financing available. Live your dream in the Santa Cruz Mountains on nearly 4 private, park-like acres, just 20 minutes from downtown Los Gatos and located within one of CA sought-after school districts. This beautifully maintained home offers the perfect blend of privacy and comfort, with numerous upgrades throughout. Featuring 3 beds, 3 baths, an office, and several additional flexible-use rooms, the home can easily be customized to fit your lifestyle and needs. Natural light fills the spacious interior, while the chef's kitchen is perfect for everyday living and entertaining. Additional features include an oversized garage, generator backup system, RV and boat parking, and outdoor space to expand your vision. The property is dotted with mature fruit trees and offers plenty of room for additional orchards, gardens, or even a small vineyard. Appreciate the peaceful setting and endless possibilities. A small barn, which could also be a detached workshop/man cave, and outbuildings provide exceptional flexibility for hobbies, storage, or creative projects. Whether you're seeking an entertainer's paradise or a unique property with room to grow, this exceptional Los Gatos home delivers. We are offering a flooring credit. Huge attic for an additional room.
| 2 weeks ago | Listing updated with changes from the MLS® | |
| 2 months ago | Price changed to $1,698,000 | |
| 3 months ago | Listing first seen on site |

This information is for your personal, non-commercial use and may not be used for any purpose other than to identify prospective properties you may be interested in purchasing. The display of MLS data is usually deemed reliable but is NOT guaranteed accurate by the MLS. Buyers are responsible for verifying the accuracy of all information and should investigate the data themselves or retain appropriate professionals. Information from sources other than the Listing Agent may have been included in the MLS data. Unless otherwise specified in writing, the Broker/Agent has not and will not verify any information obtained from other sources. The Broker/Agent providing the information contained herein may or may not have been the Listing and/or Selling Agent.

Did you know? You can invite friends and family to your search. They can join your search, rate and discuss listings with you.