

2720 Sand Dune AvenueMarina, CA 93933
Mortgage Calculator
Monthly Payment (Est.)
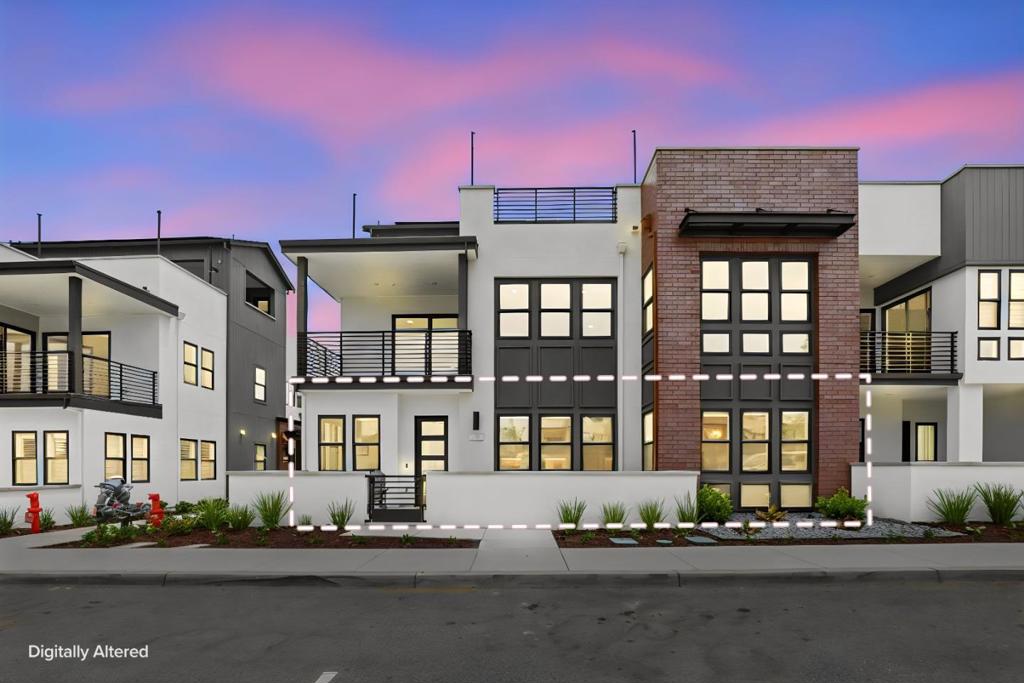
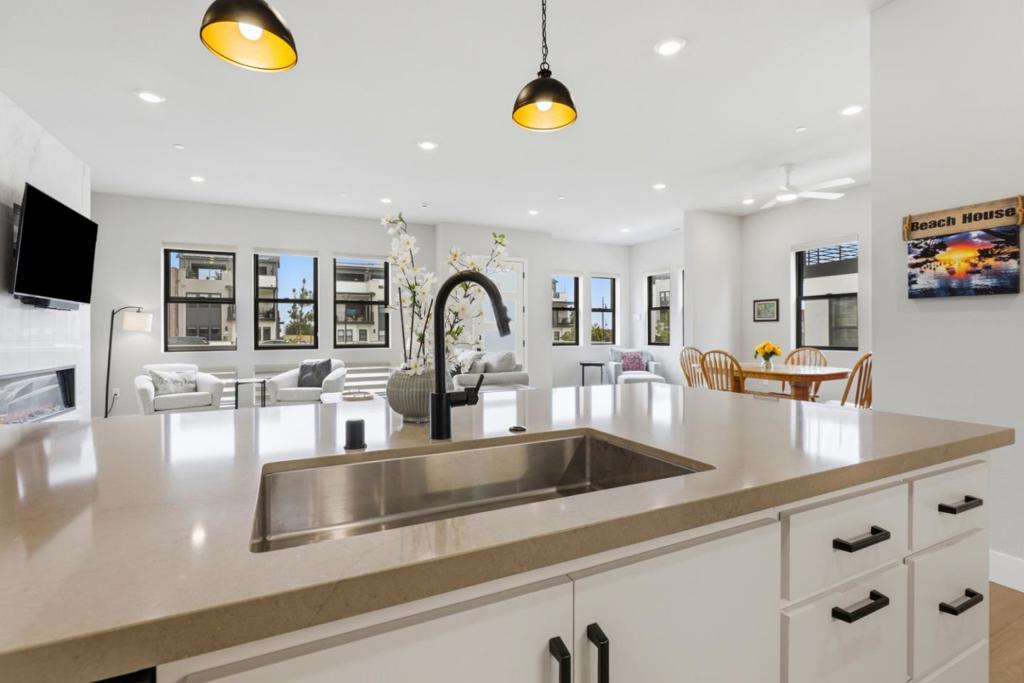
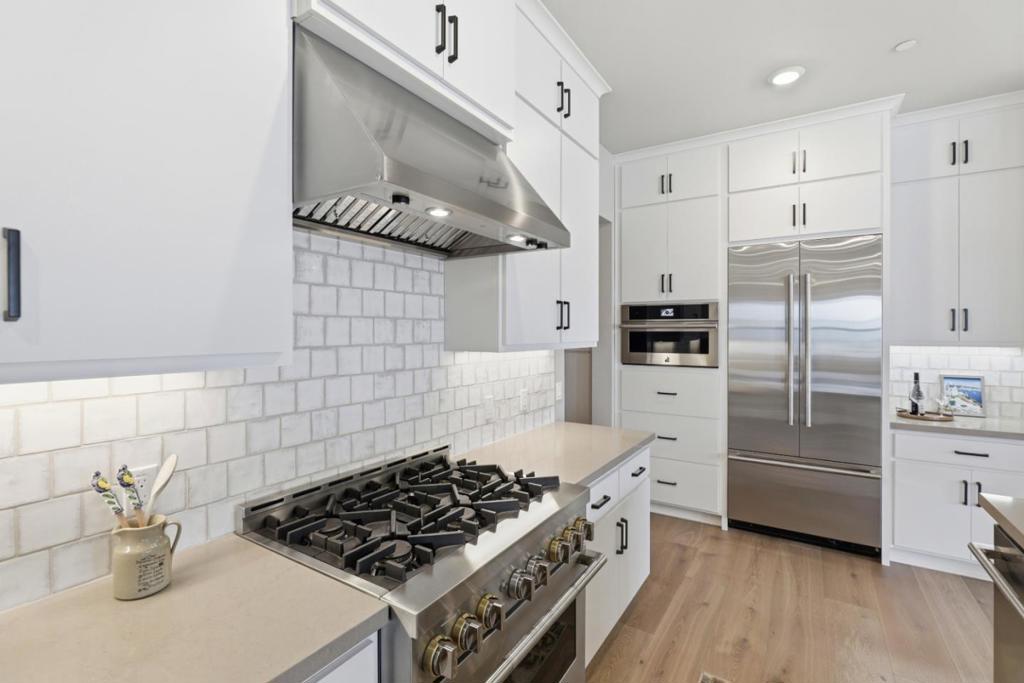
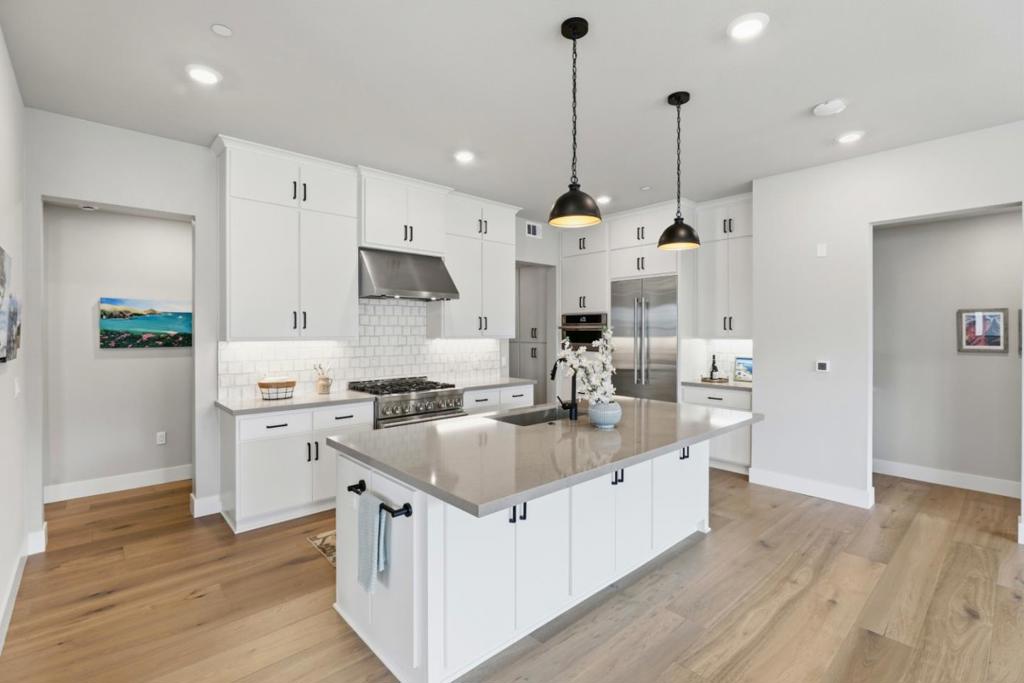
$4,311More than $80K in upgrades, solar and lot premium. Price reduction to $945,000 with $10,000 Buyer credit. Rare single-level living at the Rooftops at The Dunes. This 1751-square-foot end residence combines an open, light-filled floor plan with a peaceful outlook across the community greenbelt. Both bedrooms and baths are on one level, making the home comfortable for everyday living, working from home or hosting guests. The spacious kitchen features quartz countertops, a large island, pantry, six-burner gas range and included refrigerator, opening directly to the dining and living areas. High ceilings, wood flooring and a contemporary fireplace give the main living space a bright, polished feel. The primary suite offers a walk-in closet and a private bath with dual sinks. Additional highlights include owned solar, SheaConnect smart-home features, included washer and dryer, a private patio and an attached two-car garage. Enjoy convenient access to The Dunes Promenade, Trader Joes, restaurants, shopping, entertainment, CSU Monterey Bay, coastal recreation and Monterey Peninsula destinations. An uncommon opportunity to own a spacious, single-level end residence in one of Marinas newest communities.
| 4 days ago | Listing updated with changes from the MLS® | |
| 2 weeks ago | Price changed to $945,000 | |
| 2 months ago | Status changed to Active | |
| 2 months ago | Listing first seen on site |

This information is for your personal, non-commercial use and may not be used for any purpose other than to identify prospective properties you may be interested in purchasing. The display of MLS data is usually deemed reliable but is NOT guaranteed accurate by the MLS. Buyers are responsible for verifying the accuracy of all information and should investigate the data themselves or retain appropriate professionals. Information from sources other than the Listing Agent may have been included in the MLS data. Unless otherwise specified in writing, the Broker/Agent has not and will not verify any information obtained from other sources. The Broker/Agent providing the information contained herein may or may not have been the Listing and/or Selling Agent.
