

5473 Tradewinds 2San Jose, CA 95123
Mortgage Calculator
Monthly Payment (Est.)
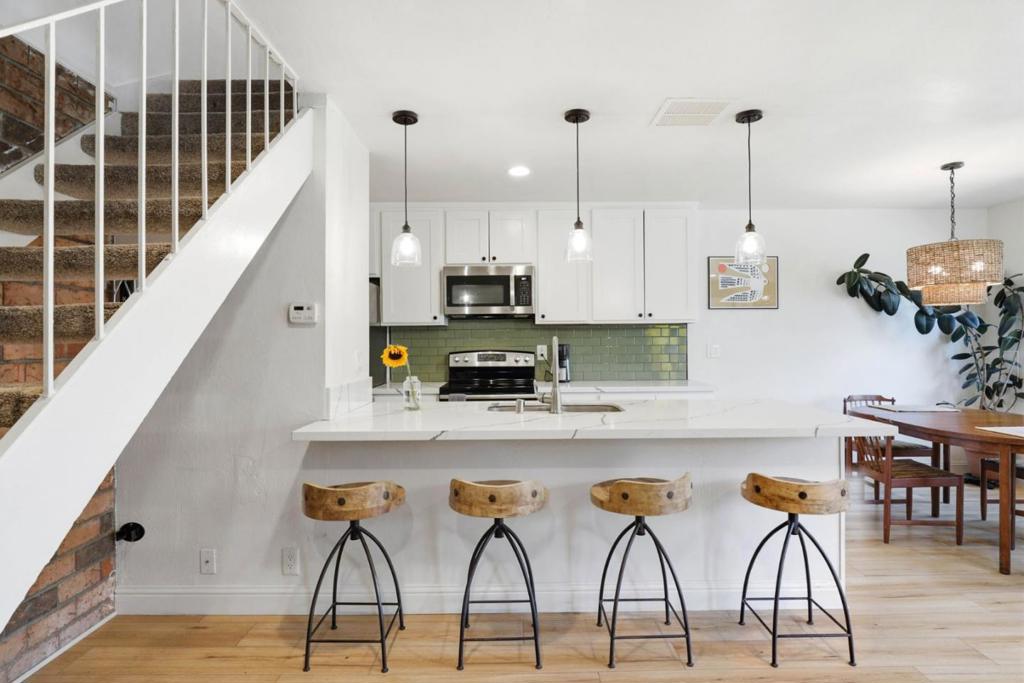
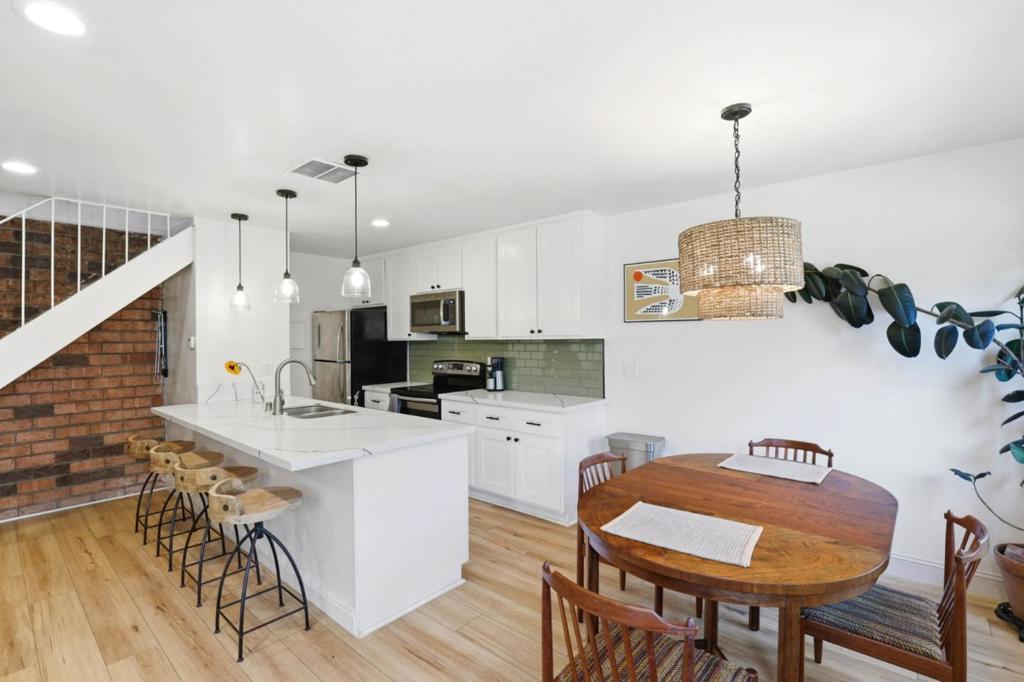
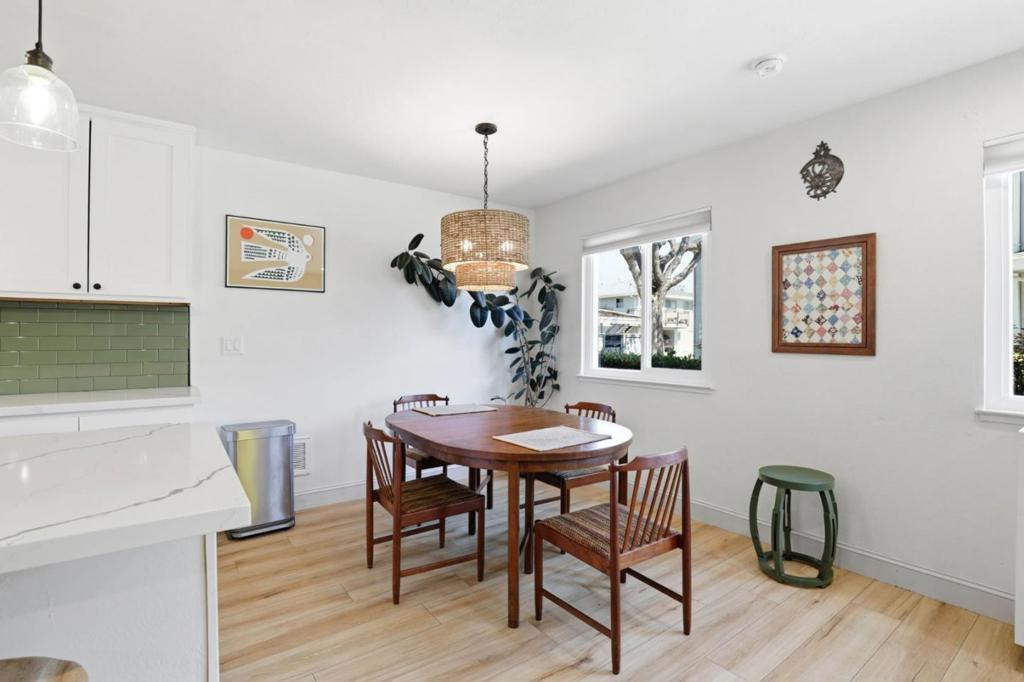
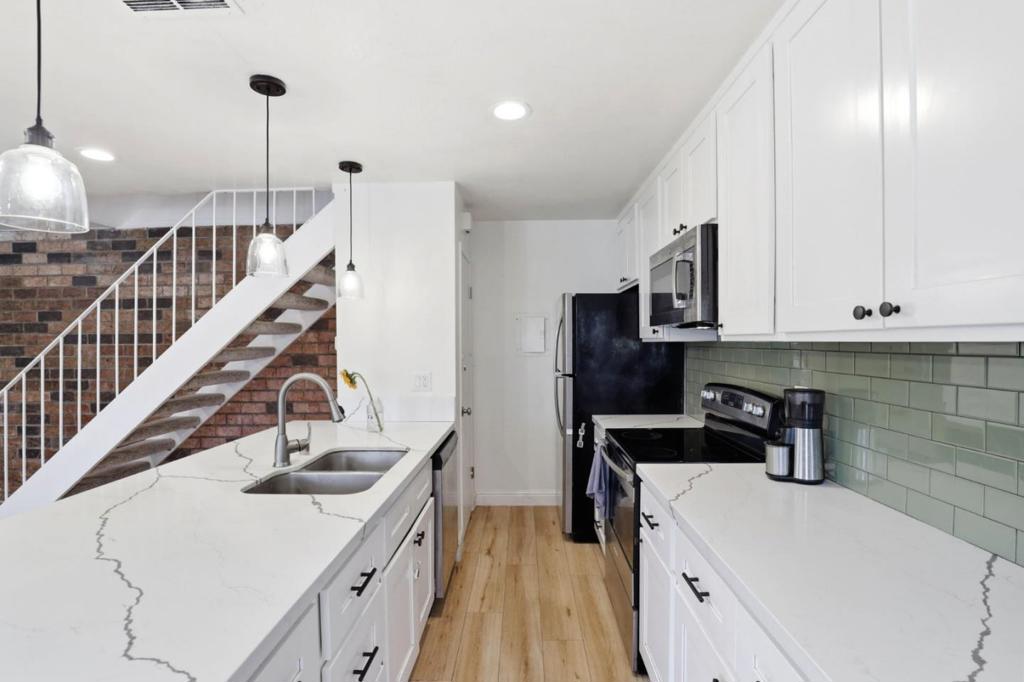
Enter an interest rate to see your estimated monthly payment.Welcome to 5473 Tradewinds Walkway, Unit 2, a 2-bed 1-bath ground level condo with direct access to a large common greenbelt area, ideal for relaxing and connecting with neighbors. This home offers a modernized and well-lit open kitchen with quartz countertops, updated tile backsplash, stainless steel appliances, and recessed and pendant lighting. The downstairs has also been updated with vinyl plank flooring throughout. Upstairs includes the primary and secondary bedrooms and a centrally located full bath with tiled shower-tub combo and patterned tile flooring. This home has extra storage space with a walk-in closet in the primary bedroom and multiple storage spaces in the attached carport, including a separate assigned storage room. The carport area and driveway allows for tandem parking for more than one vehicle. A shared laundry room is also available in the 4-unit building. At 5473 Tradewinds you are only a block away from Coy Park, a 4.5 acre family park where there is a large open grass area, kid play area, exercise equipment and picnic tables. You are also only a short drive to Westfield Oakridge Mall, grocery, restaurants, light rail public transportation and major freeways 101, 85 and 87.
| 2 weeks ago | Listing updated with changes from the MLS® | |
| 2 months ago | Price changed to $475,000 | |
| 4 months ago | Listing first seen on site |

This information is for your personal, non-commercial use and may not be used for any purpose other than to identify prospective properties you may be interested in purchasing. The display of MLS data is usually deemed reliable but is NOT guaranteed accurate by the MLS. Buyers are responsible for verifying the accuracy of all information and should investigate the data themselves or retain appropriate professionals. Information from sources other than the Listing Agent may have been included in the MLS data. Unless otherwise specified in writing, the Broker/Agent has not and will not verify any information obtained from other sources. The Broker/Agent providing the information contained herein may or may not have been the Listing and/or Selling Agent.
