

1414 Cottlestone CourtSan Jose, CA 95121
Mortgage Calculator
Monthly Payment (Est.)
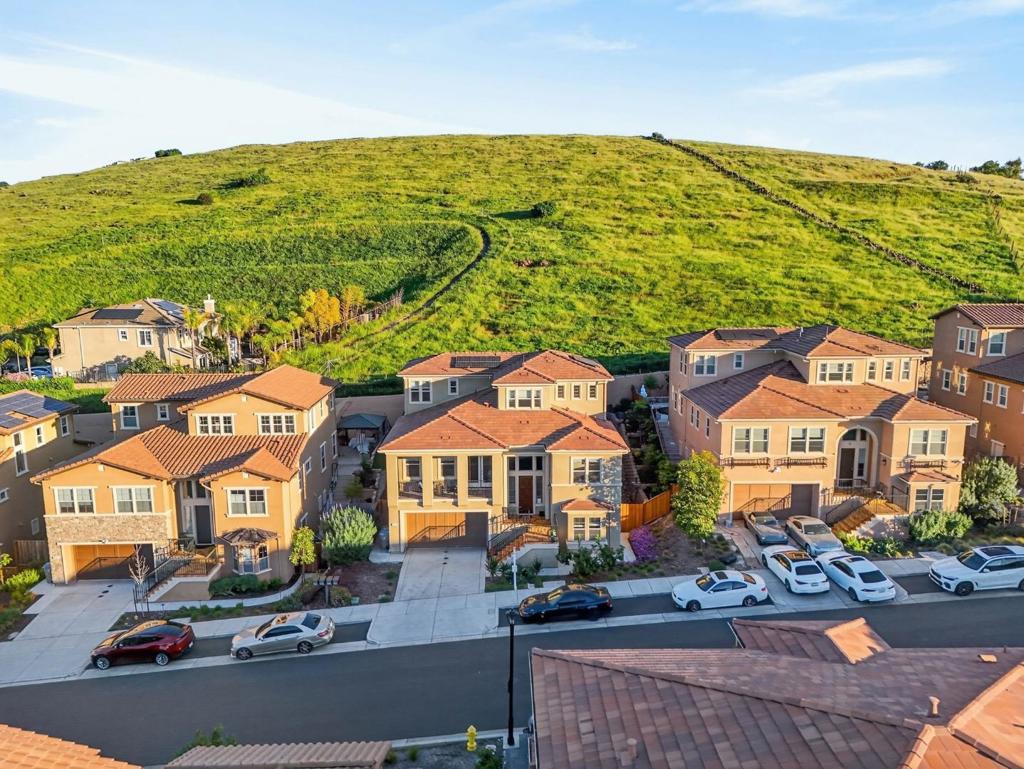
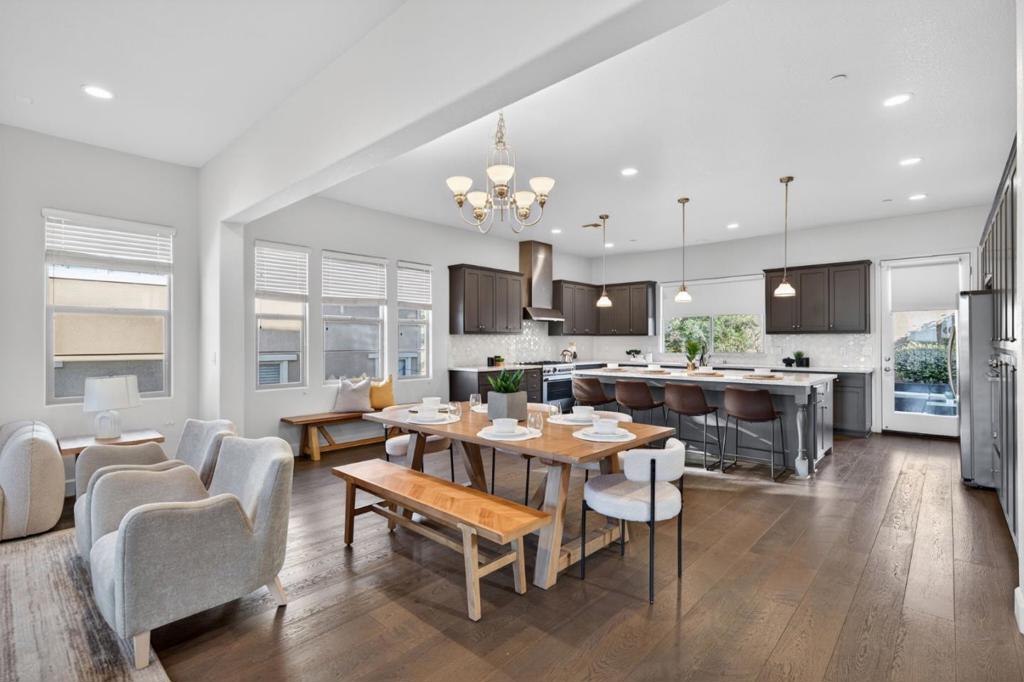
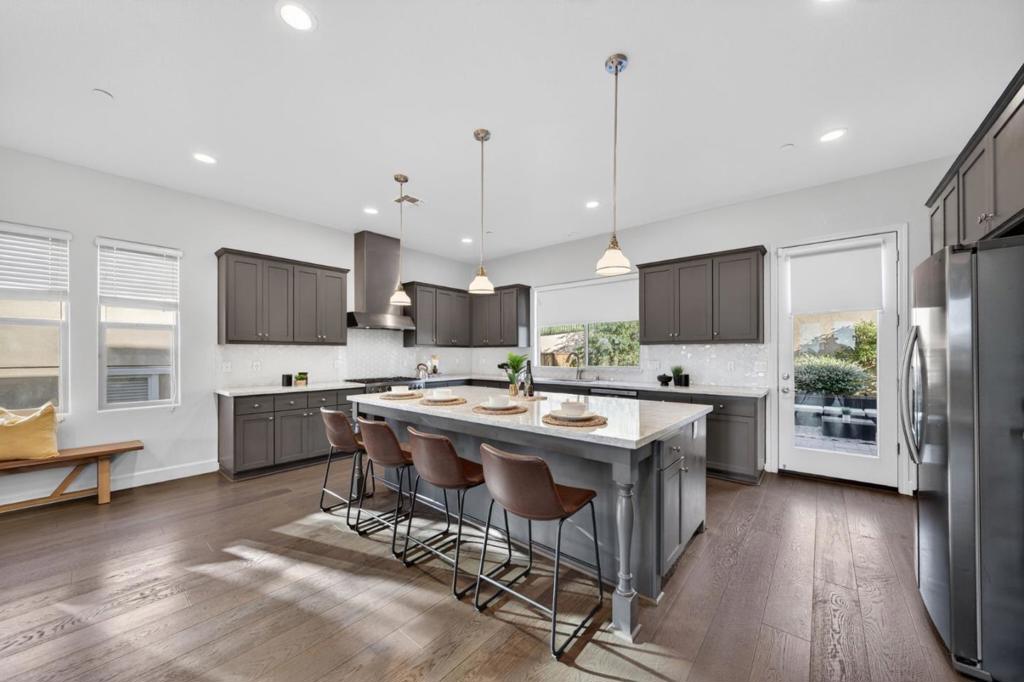
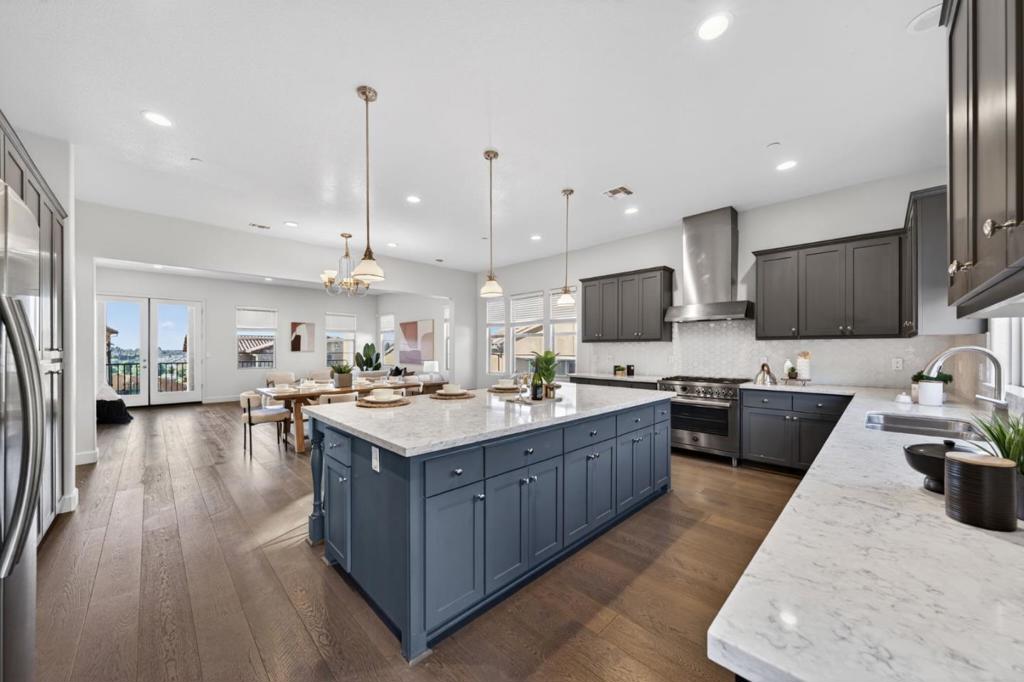
$11,351Need more space without sacrificing newer construction? This 2017-built San Jose residence offers 3,349 sq. ft. with 5 bedrooms and 4 baths, providing flexibility for multigenerational living, guests, home offices and growing families. The heart of the home is a stunning chef's kitchen featuring exquisite countertops, custom Siena-stained cabinetry and a premium Bertazzoni stainless steel appliance package. The kitchen opens seamlessly to an expansive great room with dramatic views, perfect for natural light, relaxing and entertaining. Designed for comfort and efficiency, the home features multi-zone cooling, high ceilings, insulated walls and recessed lighting throughout. The oversized primary suite offers two spacious walk-in closets and a spa-inspired bathroom with carefully selected high-end fixtures. Additional highlights include a separate laundry room, fully paid solar, tankless water heater, double-pane windows and a two-car garage. Outdoor living is equally inviting with space to garden, entertain beside the outdoor kitchen or relax in the low-maintenance backyard. Conveniently located near award-winning schools with easy freeway access. A rare offering where convenience, views and exceptional quality come together in a truly special setting.
| 6 days ago | Listing updated with changes from the MLS® | |
| 3 months ago | Listing first seen on site |

This information is for your personal, non-commercial use and may not be used for any purpose other than to identify prospective properties you may be interested in purchasing. The display of MLS data is usually deemed reliable but is NOT guaranteed accurate by the MLS. Buyers are responsible for verifying the accuracy of all information and should investigate the data themselves or retain appropriate professionals. Information from sources other than the Listing Agent may have been included in the MLS data. Unless otherwise specified in writing, the Broker/Agent has not and will not verify any information obtained from other sources. The Broker/Agent providing the information contained herein may or may not have been the Listing and/or Selling Agent.

Did you know? You can invite friends and family to your search. They can join your search, rate and discuss listings with you.