

Marina Point1170 Foster City Boulevard 107Foster City, CA 94404
Mortgage Calculator
Monthly Payment (Est.)
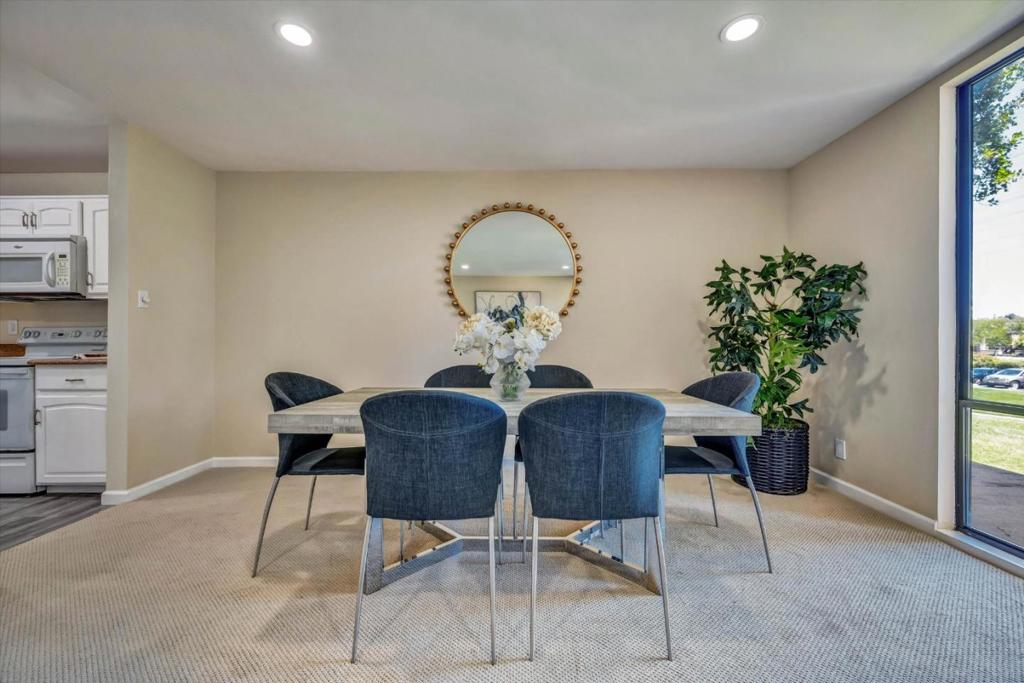
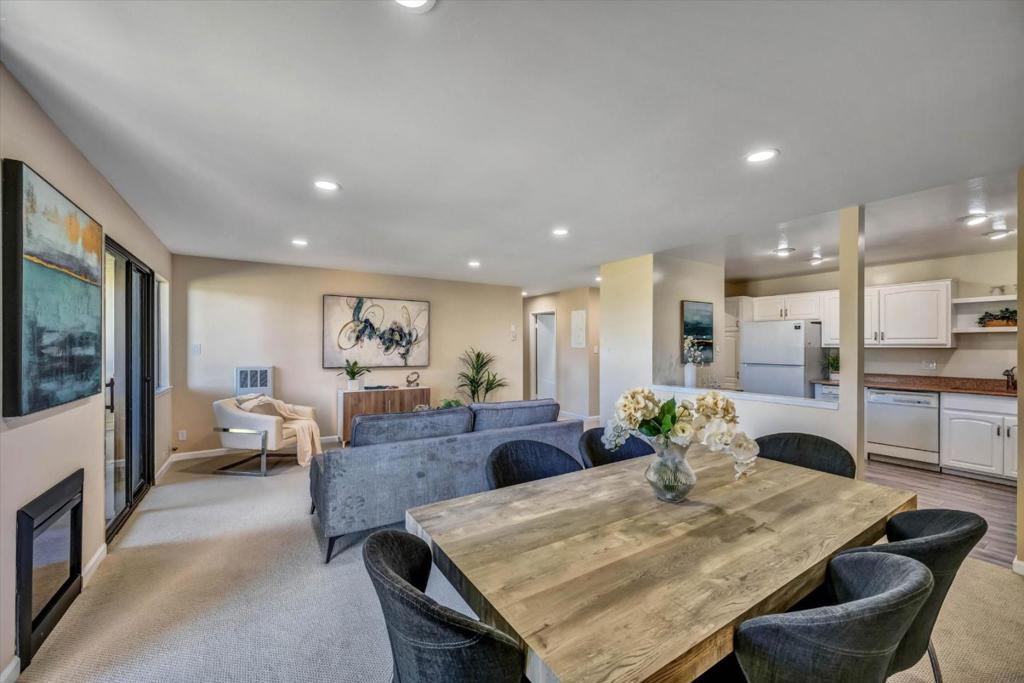
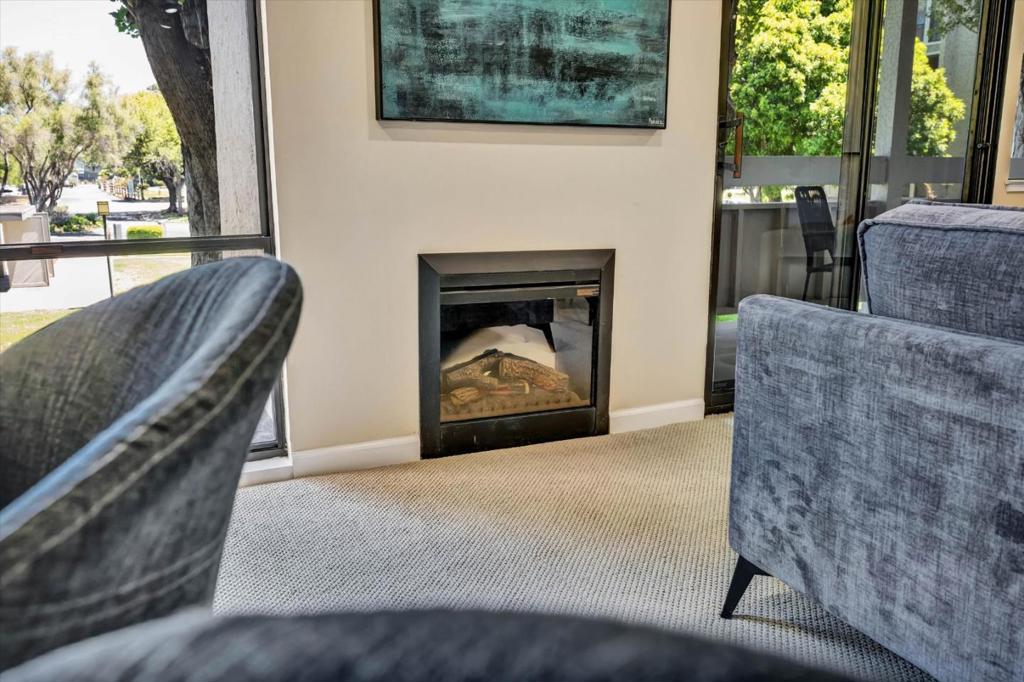
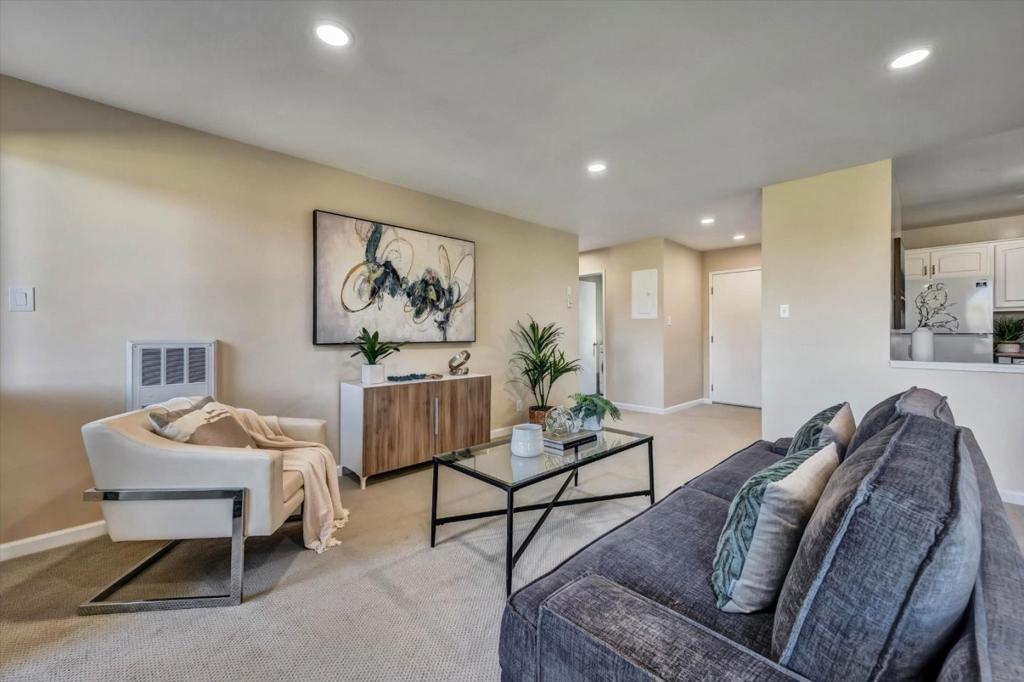
$3,595Huge Price Reduction - Don't wait - come look today! This is the PREMIER building within the Marina Point Complex with easy access and up front and center. This unit features recessed lighting throughout, updated kitchen, new paint and carpet throughout - 2 full baths and in-unit laundry. The home offers 1,286 sq ft of living space with a practical layout, with Dining area and Living Room leading to a private deck overlooking the neighborhood. The kitchen features granite countertops, an electric oven range, refrigerator, dishwasher, garbage disposal, exhaust fan, and a trash compactor, providing ample functionality. Enjoy the warmth of the gas-burning fireplaces. Laundry is conveniently located inside the utility room with washer and dryer included. Bathrooms include one with a shower over the tub and another with a stall shower. 1 car deeded parking beneath building #7. Large Parking Lot just outside building for additional parking and guests. Residents have access to community amenities such as an in-ground lap pool and spa and club house - which is great for family gatherings. The grounds have children play areas, Tennis Courts and RV/Boat Parking at no additional fee. The property is part of the San Mateo-Foster City Elementary school district.
| 6 days ago | Listing updated with changes from the MLS® | |
| 2 months ago | Price changed to $788,000 | |
| 3 months ago | Listing first seen on site |

This information is for your personal, non-commercial use and may not be used for any purpose other than to identify prospective properties you may be interested in purchasing. The display of MLS data is usually deemed reliable but is NOT guaranteed accurate by the MLS. Buyers are responsible for verifying the accuracy of all information and should investigate the data themselves or retain appropriate professionals. Information from sources other than the Listing Agent may have been included in the MLS data. Unless otherwise specified in writing, the Broker/Agent has not and will not verify any information obtained from other sources. The Broker/Agent providing the information contained herein may or may not have been the Listing and/or Selling Agent.

Did you know? You can invite friends and family to your search. They can join your search, rate and discuss listings with you.