

Save
Ask
Tour
Hide
$689,000
88 Days On Site
2537 Shoreline RoadBradley, CA 93426
For Sale|Single Family Residence|Active
4
Beds
3
Total Baths
2
Full Baths
1
Partial Bath
2,954
SqFt
$233
/SqFt
1988
Built
County:
San Luis Obispo
Listed by T. J. Bristol of Sotheby's International Realty thomasjohnbristol@gmail.com
Call Now: 951-203-4426
Is this the listing for you? We can help make it yours.
951-203-4426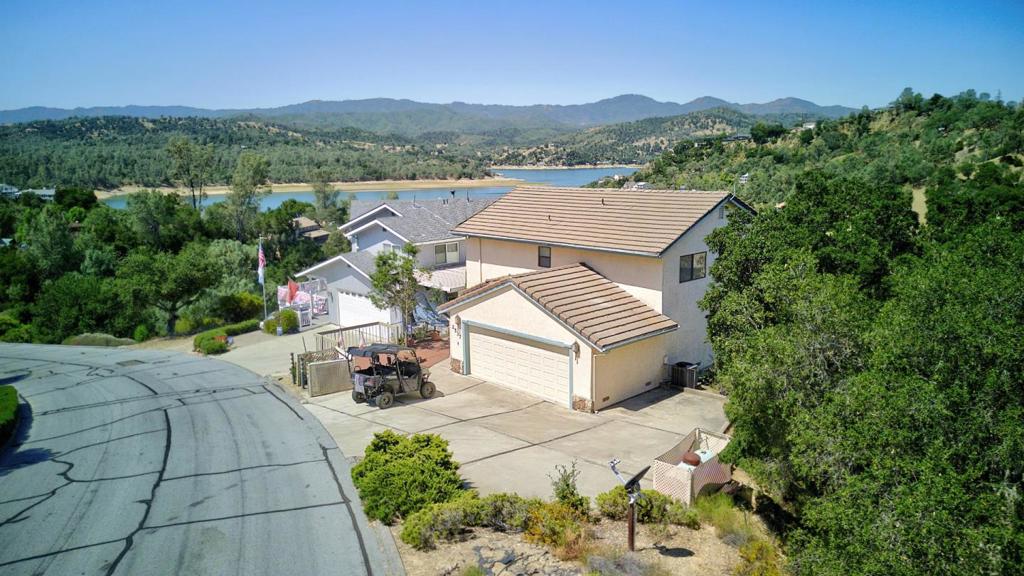
Save
Ask
Tour
Hide
Mortgage Calculator
Monthly Payment (Est.)
$3,144Calculator powered by Showcase IDX, a Constellation1 Company. Copyright ©2026 Information is deemed reliable but not guaranteed.
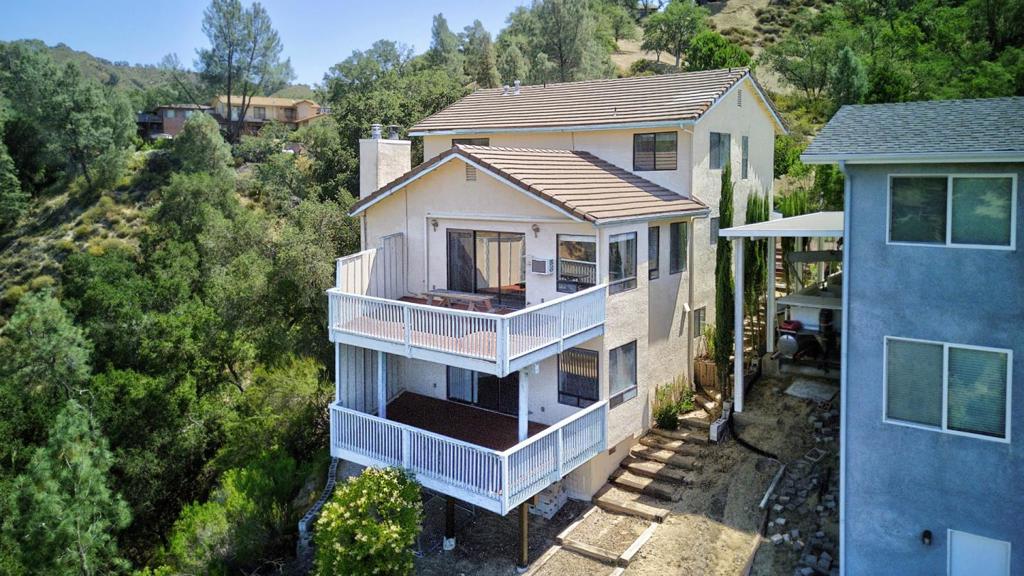
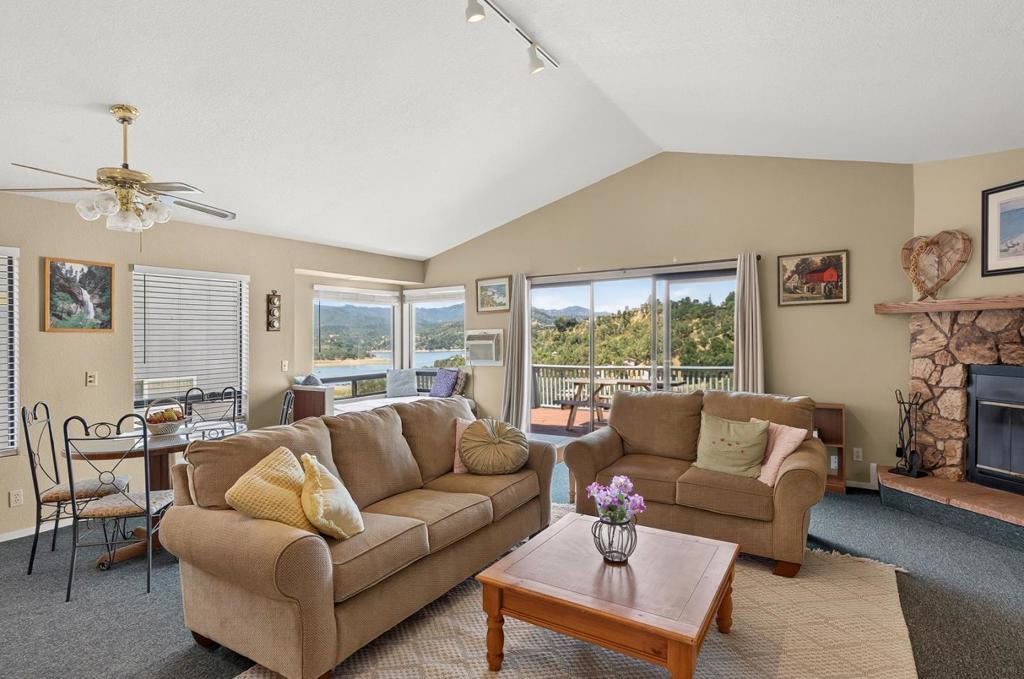
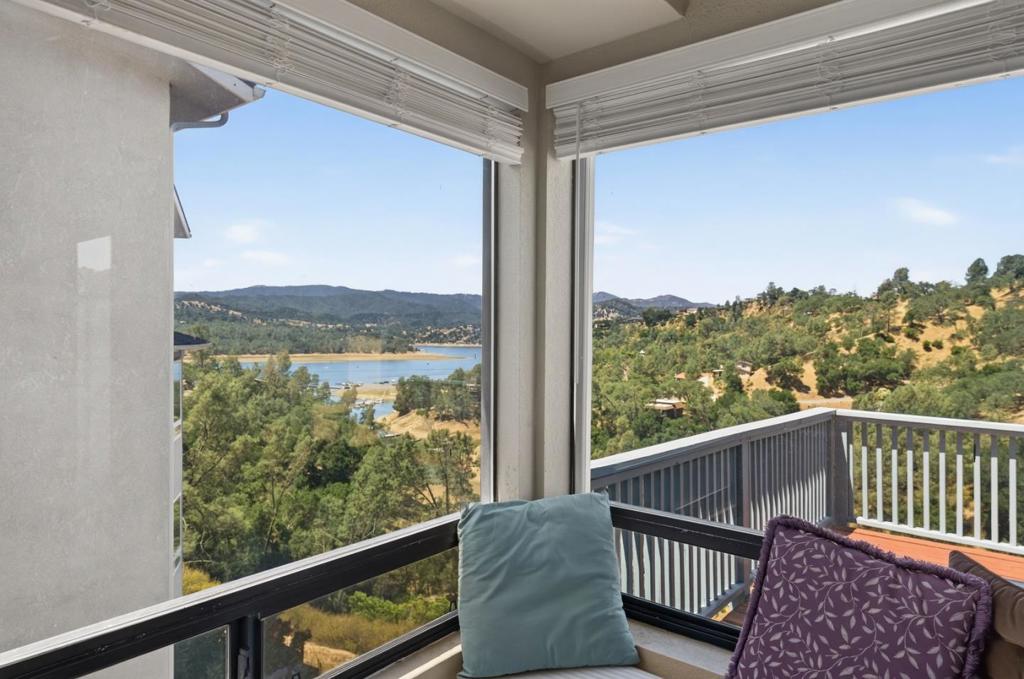
Its what youve been looking for. A large 3 story almost 3000 sqft home looking out over Lake Nacimiento. Enough room for all of the family and a few more families. This house was built for multiple generations to come and have fun at the lake. Two big decks with views, one off of the living room and one off of the primary suite. Plenty of parking in front driveway and in the 23.5ft garage. The main floor is a large kitchen, living room/pool table, upstairs has 3 bedrooms and downstairs has a huge primary bedroom.
Save
Ask
Tour
Hide
Listing Snapshot
Price
$689,000
Days On Site
88 Days
Bedrooms
4
Inside Area (SqFt)
2,954 sqft
Total Baths
3
Full Baths
2
Partial Baths
1
Lot Size
0.2624 Acres
Year Built
1988
MLS® Number
ML82051978
Status
Active
Property Tax
N/A
HOA/Condo/Coop Fees
$315 monthly
Sq Ft Source
Assessor
Friends & Family
Recent Activity
| 2 months ago | Listing updated with changes from the MLS® | |
| 3 months ago | Listing first seen on site |
General Features
Acres
0.2624
Attached Garage
Yes
Garage
Yes
Garage Spaces
2
Number Of Stories
3
Parking
Attached
Parking Spaces
3
Property Sub Type
Single Family Residence
Sewer
Public Sewer
Special Circumstances
Standard
Style
Traditional
Water Source
Public
Zoning
RSF
Interior Features
Appliances
Electric CooktopRefrigerator
Cooling
Central Air
Fireplace
Yes
Fireplace Features
Living Room
Flooring
CarpetTile
Heating
Interior
Breakfast BarWalk-In Closet(s)
Bathroom
Kitchen
Features - Laminate Counters
Other
Features - Walk-In Closet(s)
Retreat
Save
Ask
Tour
Hide
Exterior Features
Construction Details
Stucco
Pool Features
Association
Roof
Composition
View
Lake
Waterview
Lake
Community Features
Association Amenities
ManagementBarbecuePoolSpa/Hot Tub
Association Fee
$315.0
Association Fee Frequency
Monthly
School District
Other
Schools
School District
Other
Elementary School
Unknown
Middle School
Unknown
High School
Unknown

This information is for your personal, non-commercial use and may not be used for any purpose other than to identify prospective properties you may be interested in purchasing. The display of MLS data is usually deemed reliable but is NOT guaranteed accurate by the MLS. Buyers are responsible for verifying the accuracy of all information and should investigate the data themselves or retain appropriate professionals. Information from sources other than the Listing Agent may have been included in the MLS data. Unless otherwise specified in writing, the Broker/Agent has not and will not verify any information obtained from other sources. The Broker/Agent providing the information contained herein may or may not have been the Listing and/or Selling Agent.
Neighborhood & Commute
Source: Walkscore
Disclosure: Community information and market data powered by Constellation Data Labs. Information is deemed reliable but not guaranteed.
Save
Ask
Tour
Hide
