

619 Santa Lucia WayMarina, CA 93933
Mortgage Calculator
Monthly Payment (Est.)
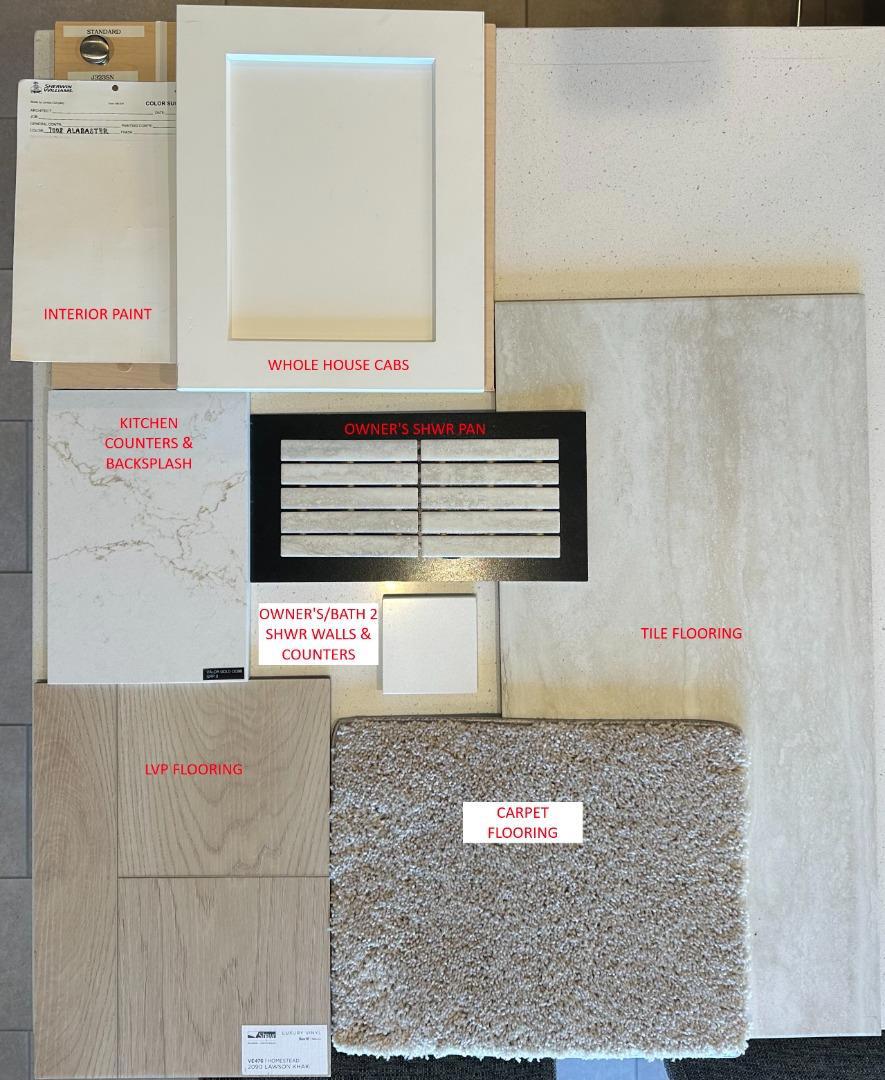
$6,145Live the Beach life! This beautiful two-story, popular Tate home is available for a faster move-in. It is rare for this floor plan to become available at this stage. This home is a two-story home that lives like a single-story home with the laundry and primary bedroom on the first floor! The beautiful Sea Haven community is a must-see! Unbelievable value in this open-plan offering, with an abundance of natural light. New construction and a builder's warranty complement this home! The living room effortlessly flows into the gourmet 'cooks' kitchen featuring beautiful quartz countertops and stainless-steel upgraded Kitchen Aid appliances as well as gorgeous polar white cabinets. The Tate floor plan boasts a harmonious and open atmosphere. This home has space for everyone, with 4 bedrooms and 2.5 bathrooms, a large loft for hosting and play, and extensive storage. Must see! Video and 3-D rendering are of the model home for this floor plan.
| 2 months ago | Listing updated with changes from the MLS® | |
| 2 months ago | Status changed to Active Under Contract | |
| 3 months ago | Listing first seen on site |

This information is for your personal, non-commercial use and may not be used for any purpose other than to identify prospective properties you may be interested in purchasing. The display of MLS data is usually deemed reliable but is NOT guaranteed accurate by the MLS. Buyers are responsible for verifying the accuracy of all information and should investigate the data themselves or retain appropriate professionals. Information from sources other than the Listing Agent may have been included in the MLS data. Unless otherwise specified in writing, the Broker/Agent has not and will not verify any information obtained from other sources. The Broker/Agent providing the information contained herein may or may not have been the Listing and/or Selling Agent.
