

310 Hidden ValleySoquel, CA 95073
Mortgage Calculator
Monthly Payment (Est.)
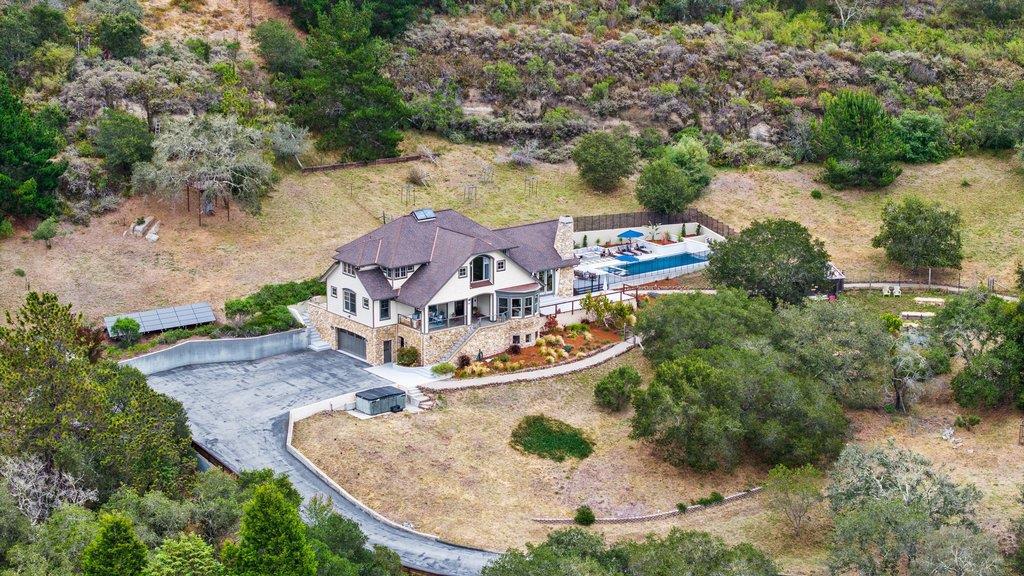
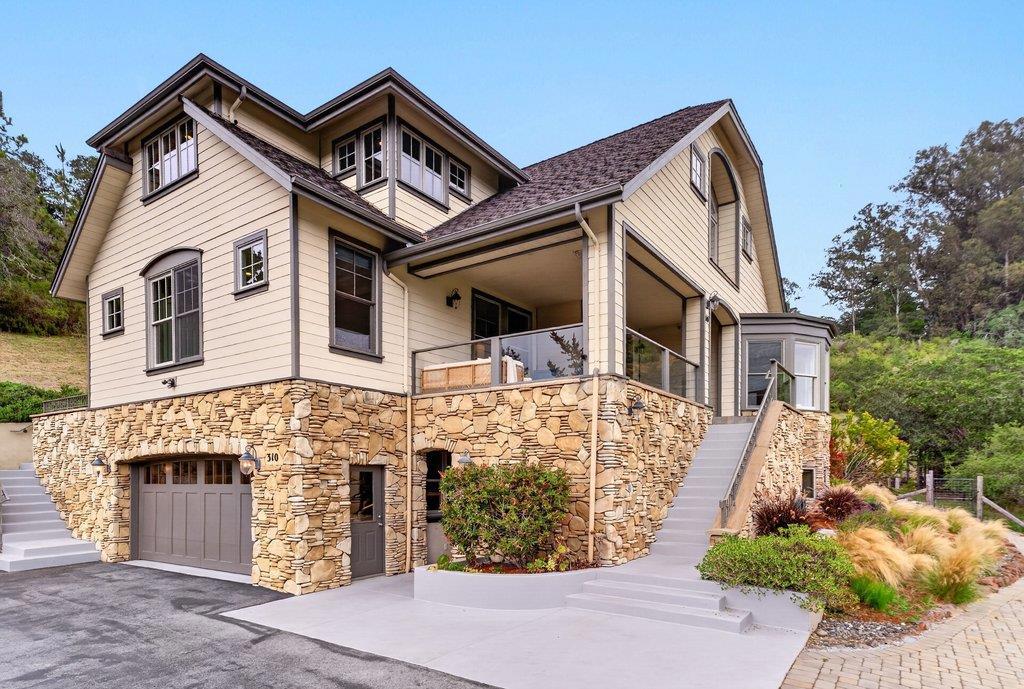
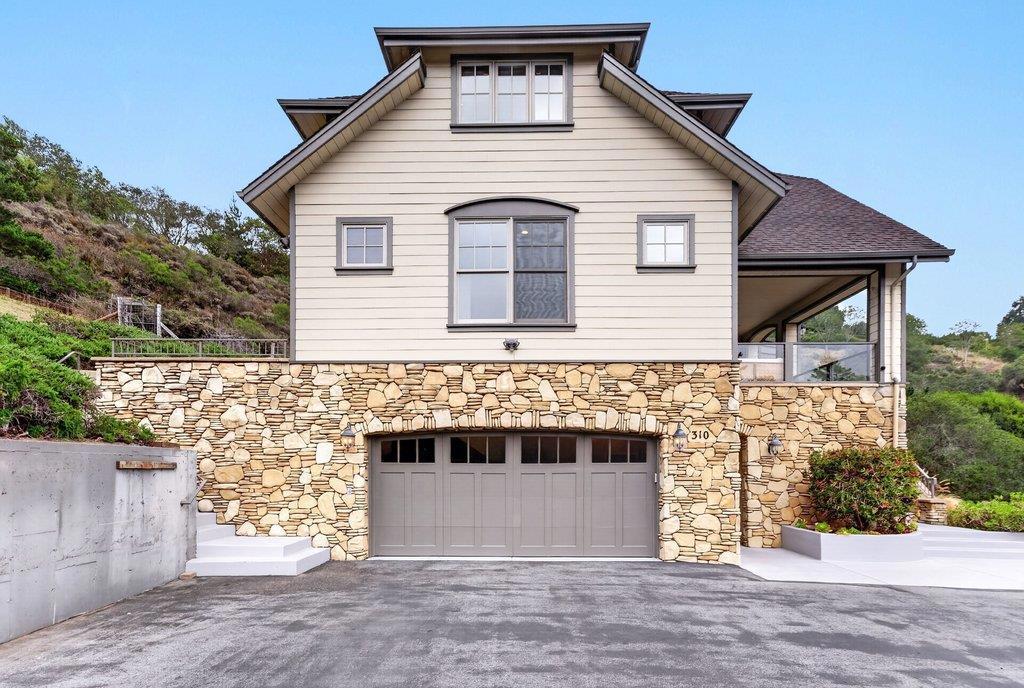
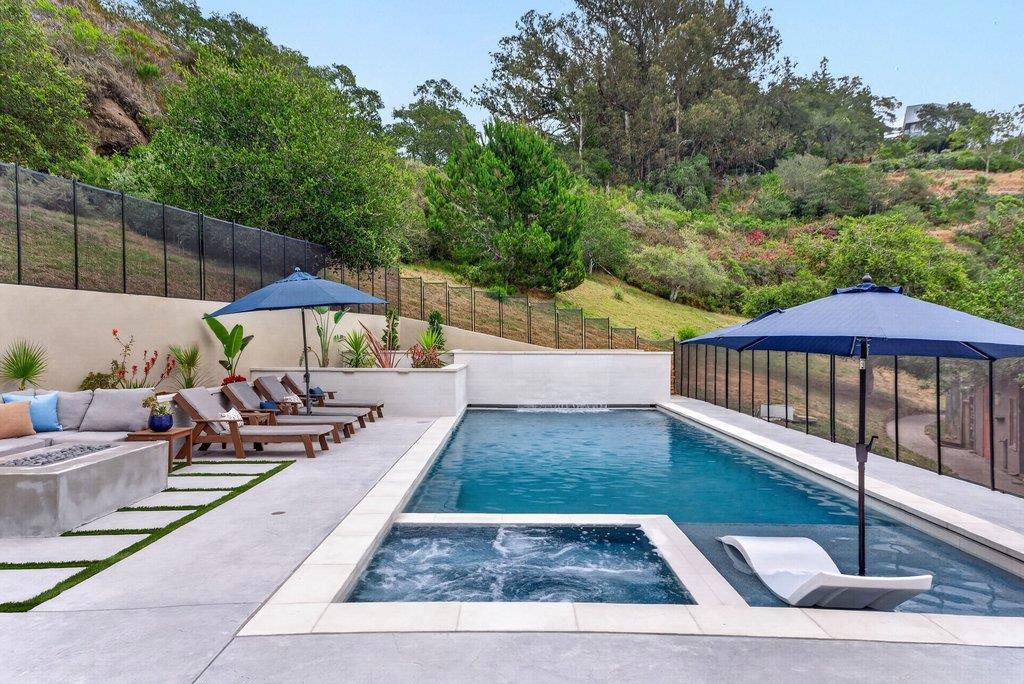
$12,752Where every day feels worlds away. Nestled within a stunning natural amphitheater, this private five- acre sanctuary overlooking Hidden Valley and the Monterey Bay embodies the perfect balance of luxury and tranquility. Surrounded by rolling hills, mature oaks, and breathtaking coastal and valley views, the property offers an exceptional sense of seclusion while remaining just minutes from town. The centerpiece of the property is the resort style pool and spa featuring cascading waterfalls and vistas that transform the estate into a private retreat designed for relaxation and entertaining. This home boasts 3,627 square feet featuring three bedrooms and three bathrooms with expansive living spaces that embrace the surrounding landscape. Soaring ceilings, hardwood floors, radiant heating and walls of windows that fill the interior with natural light. Designed for both every day living and entertaining , the floor plan flows effortlessly between indoor and outdoor spaces. The private upper level primary suite is a true retreat offering a spacious bedroom that captures the beauty of Monterey Bay, The gently rolling five-acre parcel provides endless possibilities. A rare offering where privacy, luxury and natural beauty converge.
| 7 days ago | Listing updated with changes from the MLS® | |
| a month ago | Price changed to $2,795,000 | |
| 3 months ago | Listing first seen on site |

This information is for your personal, non-commercial use and may not be used for any purpose other than to identify prospective properties you may be interested in purchasing. The display of MLS data is usually deemed reliable but is NOT guaranteed accurate by the MLS. Buyers are responsible for verifying the accuracy of all information and should investigate the data themselves or retain appropriate professionals. Information from sources other than the Listing Agent may have been included in the MLS data. Unless otherwise specified in writing, the Broker/Agent has not and will not verify any information obtained from other sources. The Broker/Agent providing the information contained herein may or may not have been the Listing and/or Selling Agent.

Did you know? You can invite friends and family to your search. They can join your search, rate and discuss listings with you.