

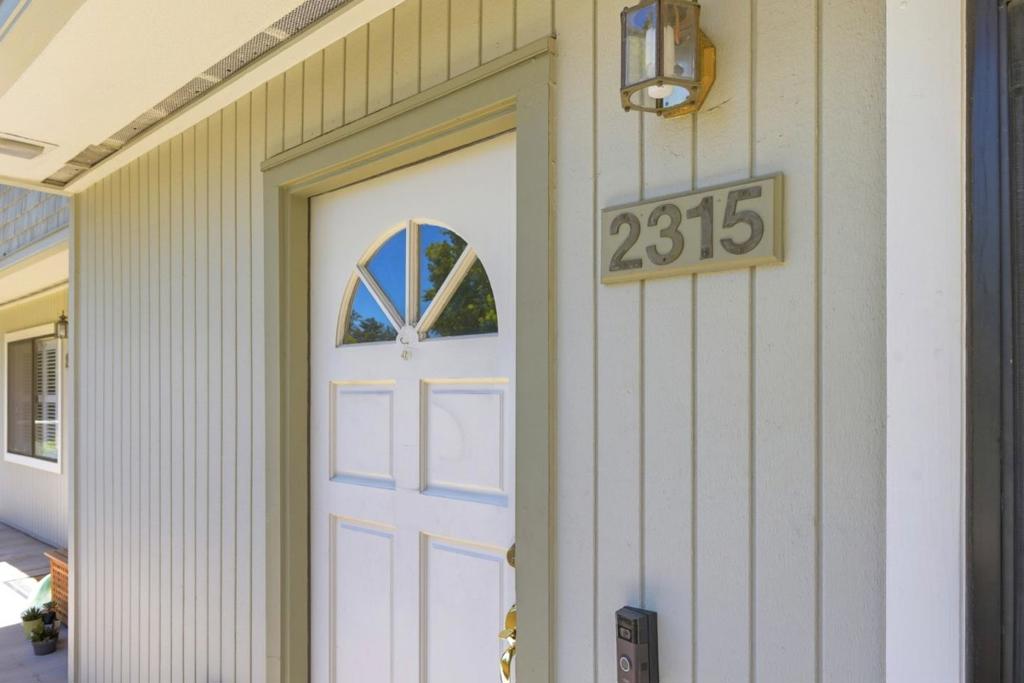
2315 Sharon RoadMenlo Park, CA 94025
Mortgage Calculator
Monthly Payment (Est.)
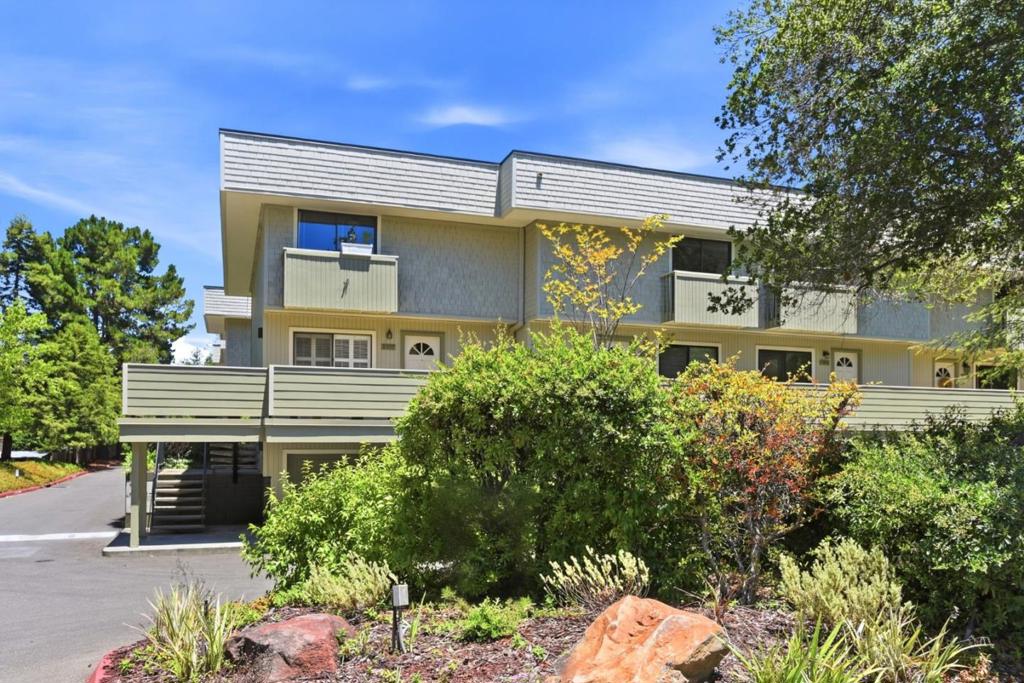
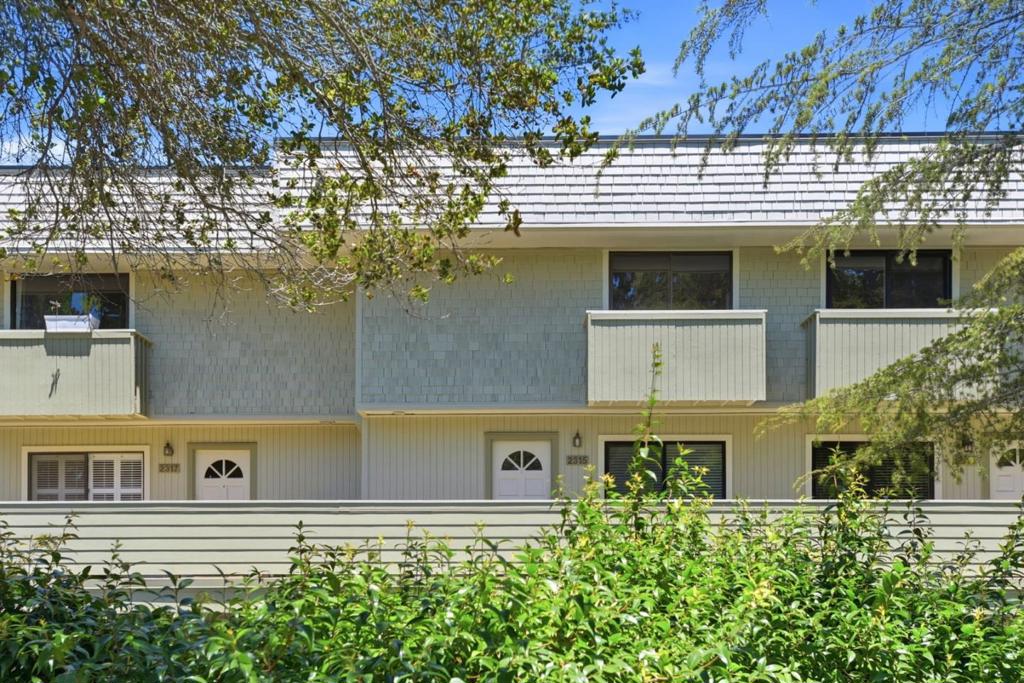
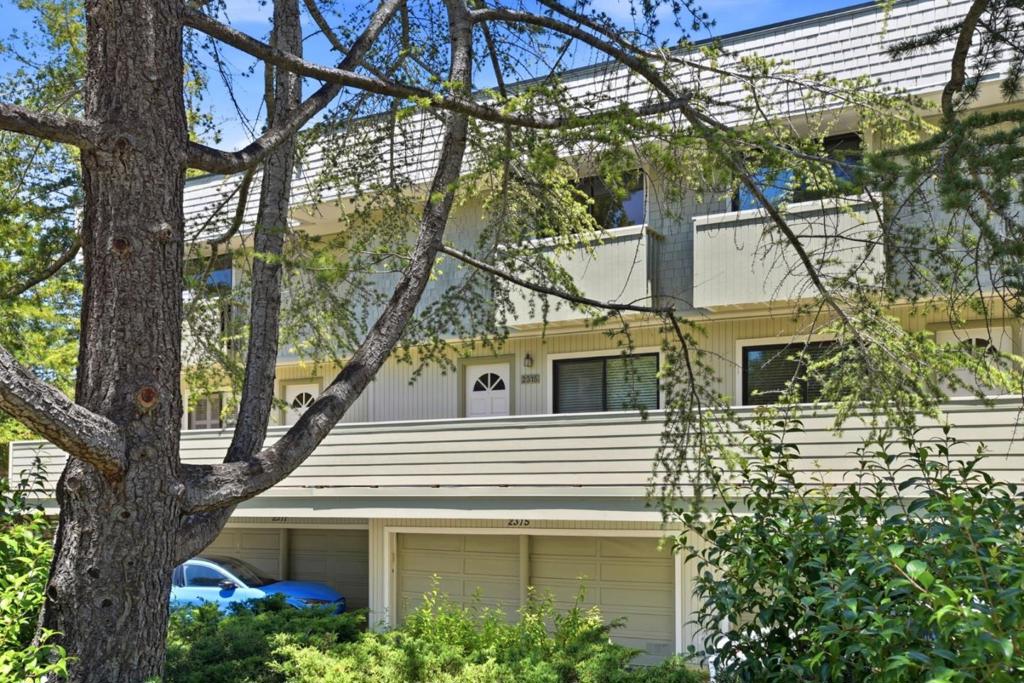
$6,958A fresh opportunity to experience one of Menlo Park's strongest value propositions. After extensive buyer & agent feedback during our initial marketing phase, the sellers have embraced a transparent pricing strategy designed to help buyers make informed decisions. Curious how the numbers compare? Ask your agent to send you the MLS Virtual Tour to access the CCG Value Analyzer: comparing Price/HOA dues/est. prop tax w/ nearby alternatives. We believe buyers should compare the complete financial picture not just a single monthly expense. In the highly desirable Sharon Glen community of Sharon Heights; this 3 bd/2.5 ba has an exceptional floor-plan, a remodeled kitchen, updated bathrooms, fresh paint, new carpet, abundant natural light & a side-by-side 2-car garage w/ approx 250 sq.ft. bonus/storage room ideal for a home office/fitness room/hobby space/addtl storage. Residents enjoy a community pool & beautifully maintained grounds. Ideally located minutes from Stanford University, Sand Hill Rd, Stanford Shopping Center & Highway 280, this home also offers the opportunity to enjoy the HIGHLY regarded Las Lomitas School District and Sequoia Union High School District making it one of the most compelling opportunities to enter one of Menlo Park's most desirable neighborhoods.
| 8 hours ago | Listing updated with changes from the MLS® | |
| a month ago | Price changed to $1,525,000 | |
| 3 months ago | Listing first seen on site |

This information is for your personal, non-commercial use and may not be used for any purpose other than to identify prospective properties you may be interested in purchasing. The display of MLS data is usually deemed reliable but is NOT guaranteed accurate by the MLS. Buyers are responsible for verifying the accuracy of all information and should investigate the data themselves or retain appropriate professionals. Information from sources other than the Listing Agent may have been included in the MLS data. Unless otherwise specified in writing, the Broker/Agent has not and will not verify any information obtained from other sources. The Broker/Agent providing the information contained herein may or may not have been the Listing and/or Selling Agent.
