

3287 Montevarchi StreetSan Jose, CA 95136
Mortgage Calculator
Monthly Payment (Est.)
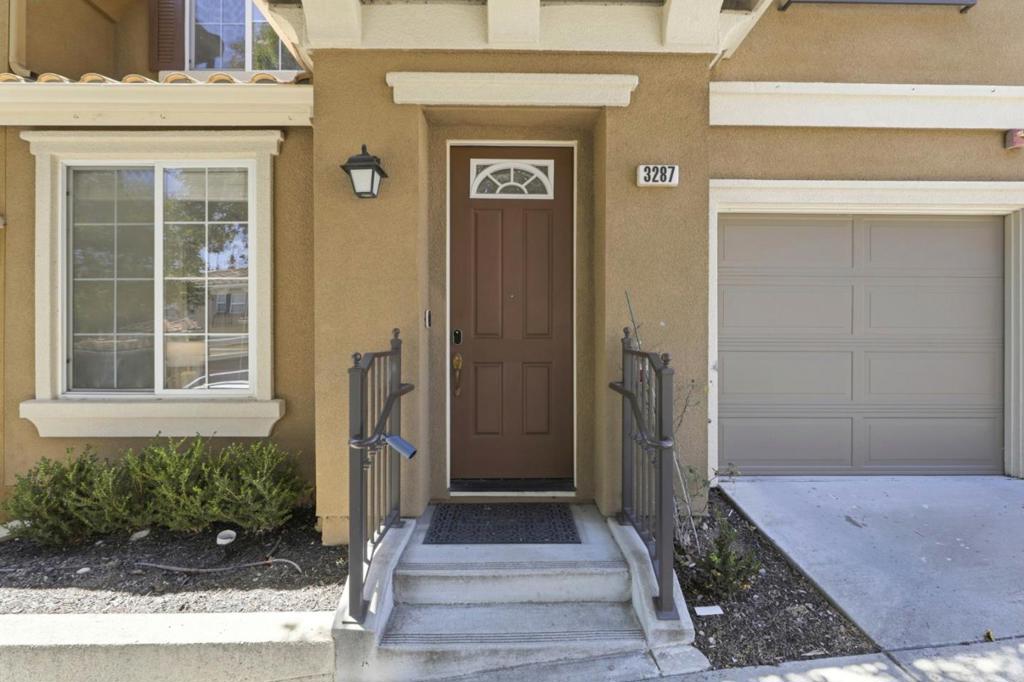
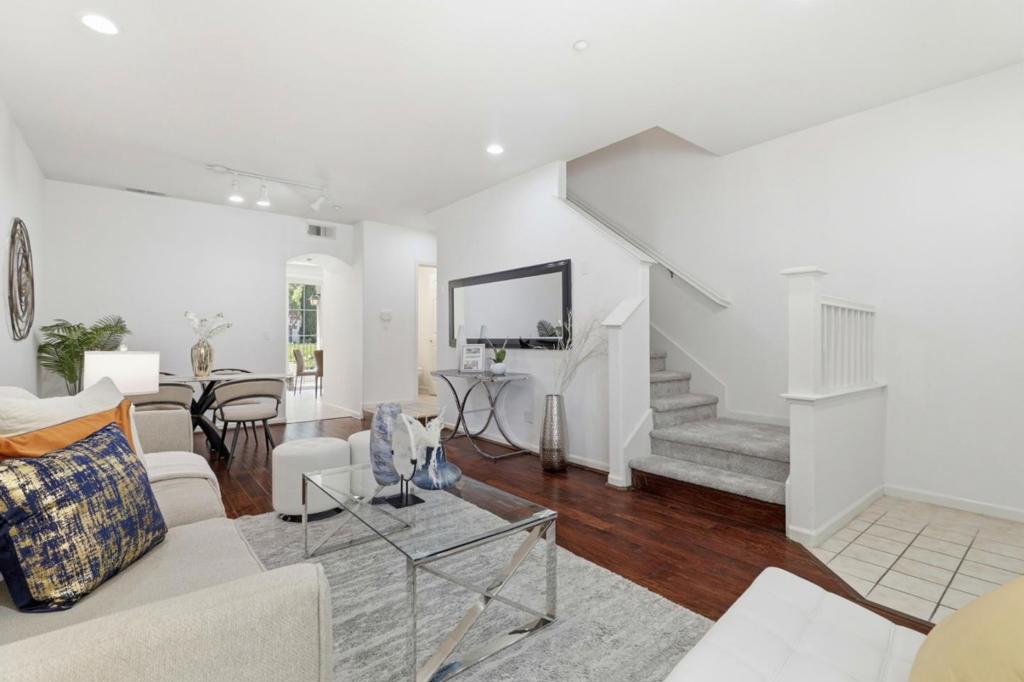
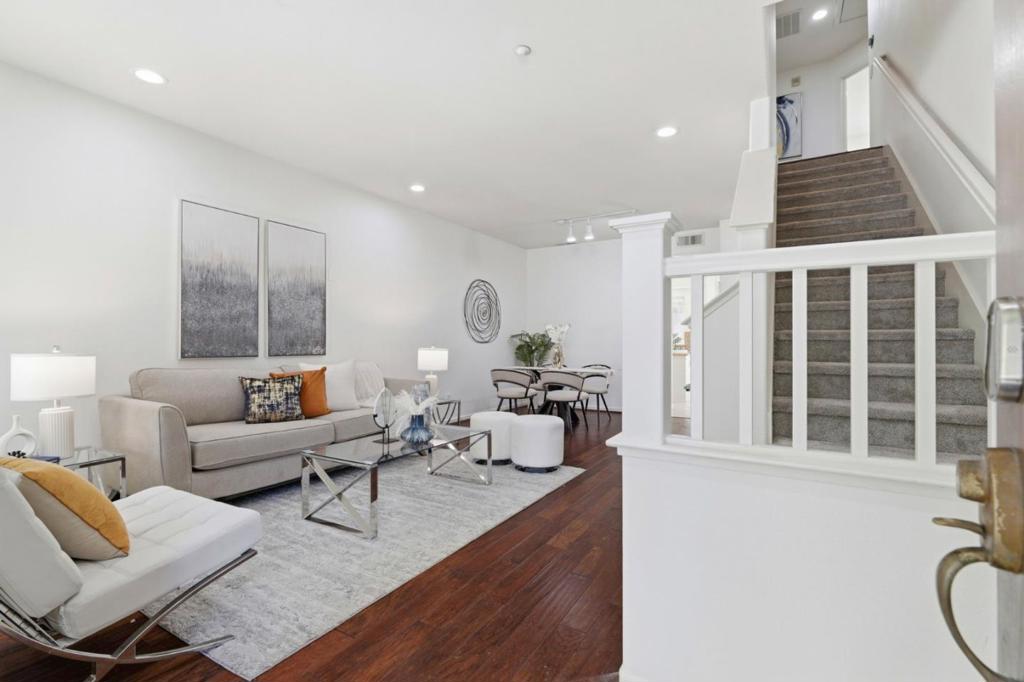
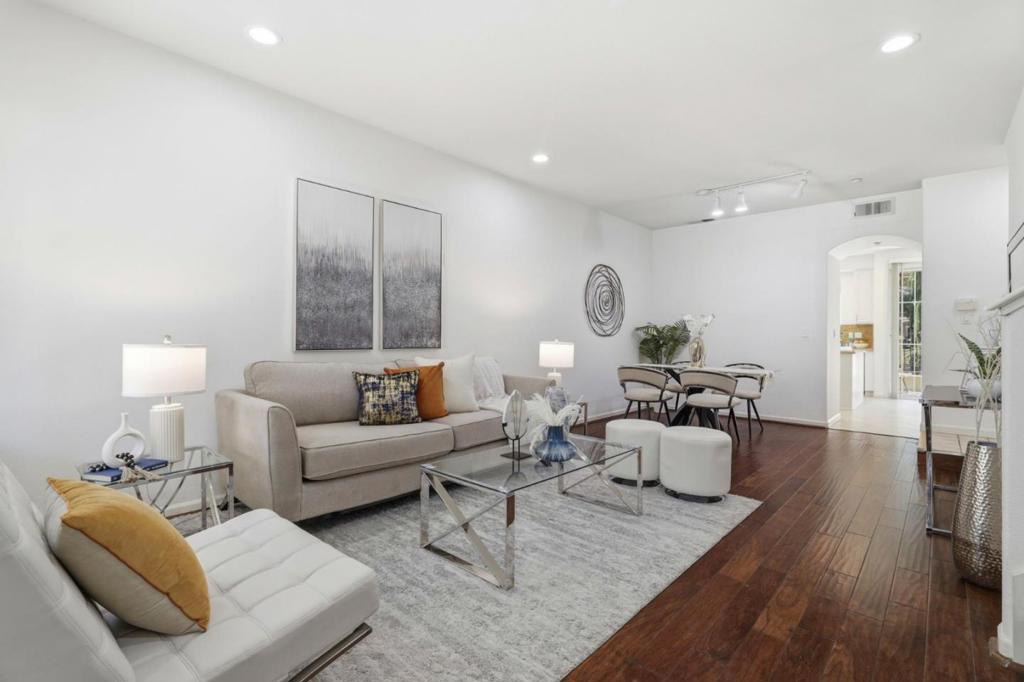
Enter an interest rate to see your estimated monthly payment.Set in the Tuscany Hills community near Communications Hill, East-facing, refreshed 3-bed, 2.5-bath townhome offers 1,647 sq ft of comfortable two-story living with a bright, connected layout. Fresh interior paint, & show-ready prep give the home a clean, move-in-ready feel. The main level features open living & dining areas with rich wood flooring, tall ceilings, generous natural light, recessed lighting throughout & an easy flow into the kitchen. Designed for everyday function, the kitchen includes stone counters, a new fridge / stainless steel appliances, a gas cooktop, a center island, pantry storage, & a breakfast nook with sliding doors to the fenced patio. Upstairs, new carpets on stairs, the primary suite offers a vaulted ceiling, walk-in closet, office nook, & an en suite bathroom with dual sinks, soaking tub, & separate step-in shower. Two secondary bedrooms share a Jack & Jill style bathroom, ideal for guests, kids, or work-from-home flexibility. Enjoy morning coffee or outdoor dining from the patio overlooking the community greenbelt. Additional highlights include central A/C, in-unit laundry, powder bath, & tandem garage. Close to the Communications Hill Steps, Capitol VTA Light Rail, Capitol Caltrain, Highways 87/85/101, Martial Cottle Park, & Westfield Oakridge.
| a week ago | Listing updated with changes from the MLS® | |
| 2 months ago | Price changed to $939,000 | |
| 4 months ago | Listing first seen on site |

This information is for your personal, non-commercial use and may not be used for any purpose other than to identify prospective properties you may be interested in purchasing. The display of MLS data is usually deemed reliable but is NOT guaranteed accurate by the MLS. Buyers are responsible for verifying the accuracy of all information and should investigate the data themselves or retain appropriate professionals. Information from sources other than the Listing Agent may have been included in the MLS data. Unless otherwise specified in writing, the Broker/Agent has not and will not verify any information obtained from other sources. The Broker/Agent providing the information contained herein may or may not have been the Listing and/or Selling Agent.

Did you know? You can invite friends and family to your search. They can join your search, rate and discuss listings with you.