

1917 Hillman AvenueBelmont, CA 94002
Mortgage Calculator
Monthly Payment (Est.)
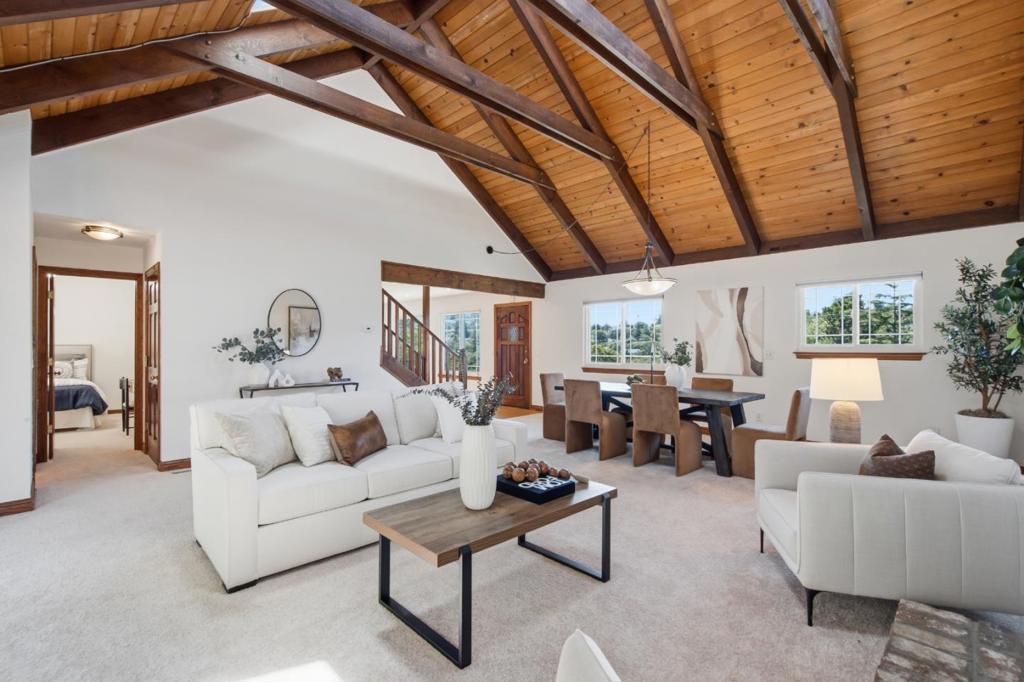
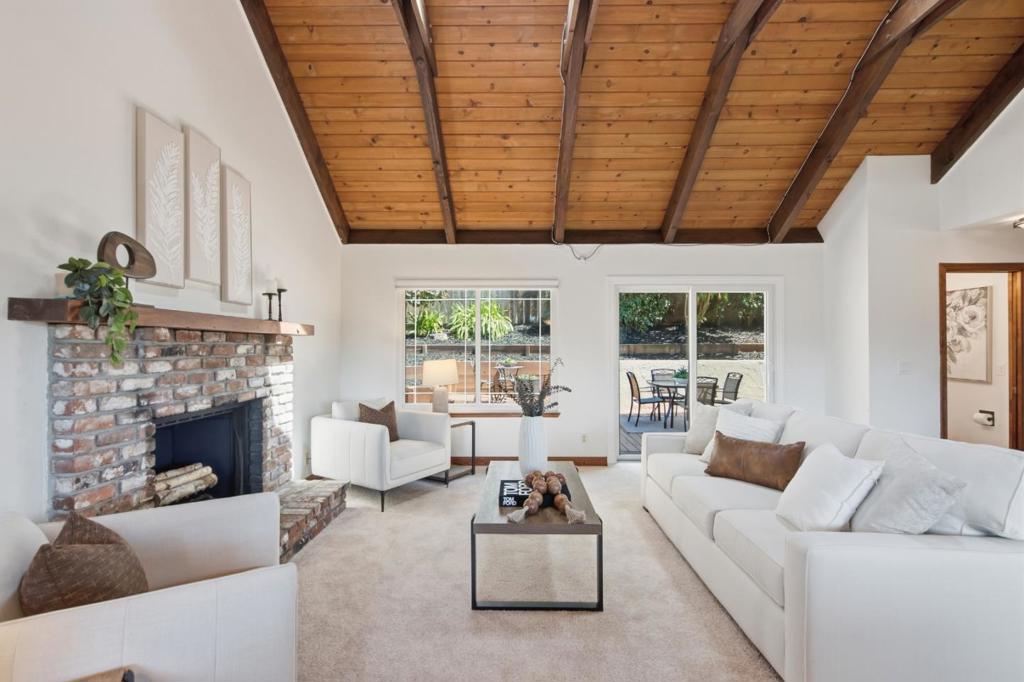
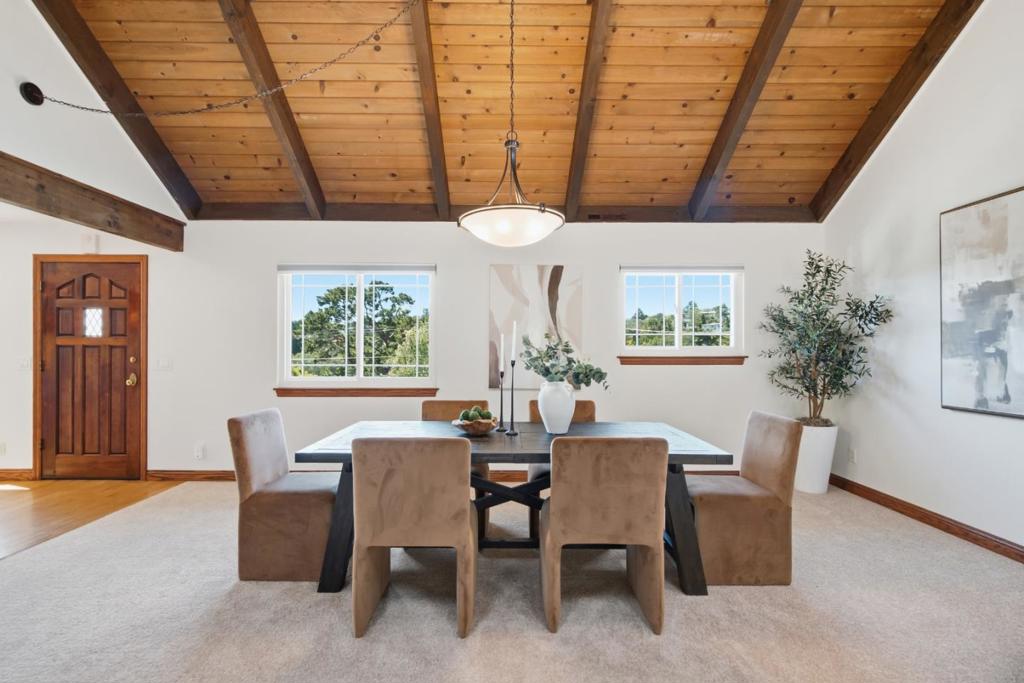
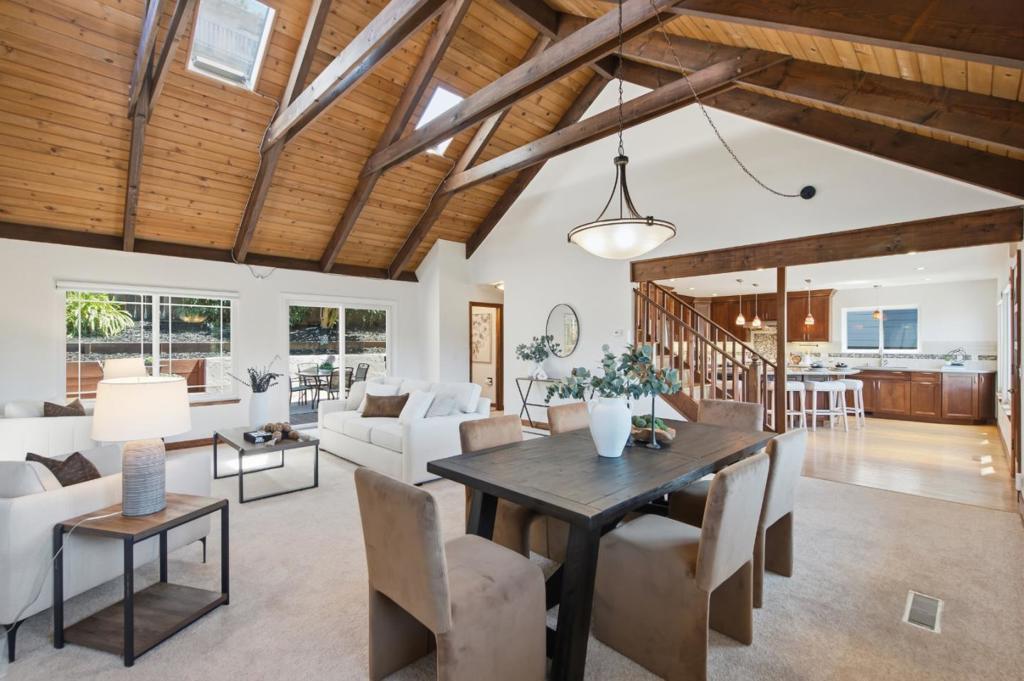
$8,664Nestled in the foothills of Belmonts coveted Country Club neighborhood, this home offers the perfect balance of peaceful surroundings & everyday convenience. This beautifully updated 3-bedroom, 2.5-bath home features a bright, open floor plan designed for comfortable living & effortless entertaining. The inviting living & dining areas are centered around a cozy fireplace & flow seamlessly into the spacious chefs kitchen, complete with custom cabinetry, stone countertops, ss appliances, & a generous center island. A versatile main-level bedroom adjacent to a half bath provides flexible space for guests, extended family, or an office. Upstairs, the serene primary suite serves as a true retreat with vaulted ceilings, an en-suite bath, & expansive picture windows showcasing foothill views. A 2nd upstairs bedroom is complemented by its own dedicated hall bath. Additional highlights include a large attached two-car garage with platform storage & low-maintenance landscaping for easy upkeep. Enjoy the Peninsulas renowned climate from the sun-drenched deck ideal for morning coffee, al fresco dining, or entertaining friends & family. Conveniently located near highly rated schools, hiking trails, parks, shopping, & commuter routes, this exceptional home offers the best of Peninsula living.
| 2 weeks ago | Listing updated with changes from the MLS® | |
| 2 weeks ago | Status changed to Pending | |
| a month ago | Price changed to $1,899,000 | |
| 3 months ago | Listing first seen on site |

This information is for your personal, non-commercial use and may not be used for any purpose other than to identify prospective properties you may be interested in purchasing. The display of MLS data is usually deemed reliable but is NOT guaranteed accurate by the MLS. Buyers are responsible for verifying the accuracy of all information and should investigate the data themselves or retain appropriate professionals. Information from sources other than the Listing Agent may have been included in the MLS data. Unless otherwise specified in writing, the Broker/Agent has not and will not verify any information obtained from other sources. The Broker/Agent providing the information contained herein may or may not have been the Listing and/or Selling Agent.
