595 Wente Street, Ben Lomond, CA, 95005

Save
Ask
Tour
Hide
Share
$2,385,000
88 Days On Site

595 Wente Street
Ben Lomond, CA 95005

For Sale|Single Family Residence|Active
4
Beds
6
Total Baths
4
Full Baths
2
Partial Baths
2,613
SqFt
$913
/SqFt
1985
Built
County:
Santa Cruz
Listed by Teresa Marlow of Compass tm@teresamarlow.com
Call Now: 951-203-4426
Is this the listing for you? We can help make it yours.
951-203-4426
595 Wente Street595 Wente Street595 Wente Street595 Wente Street
Save
Ask
Tour
Hide
Share

Mortgage Calculator

Monthly Payment (Est.)

$10,881
Calculator powered by Showcase IDX, a Constellation1 Company. Copyright ©2026 Information is deemed reliable but not guaranteed.

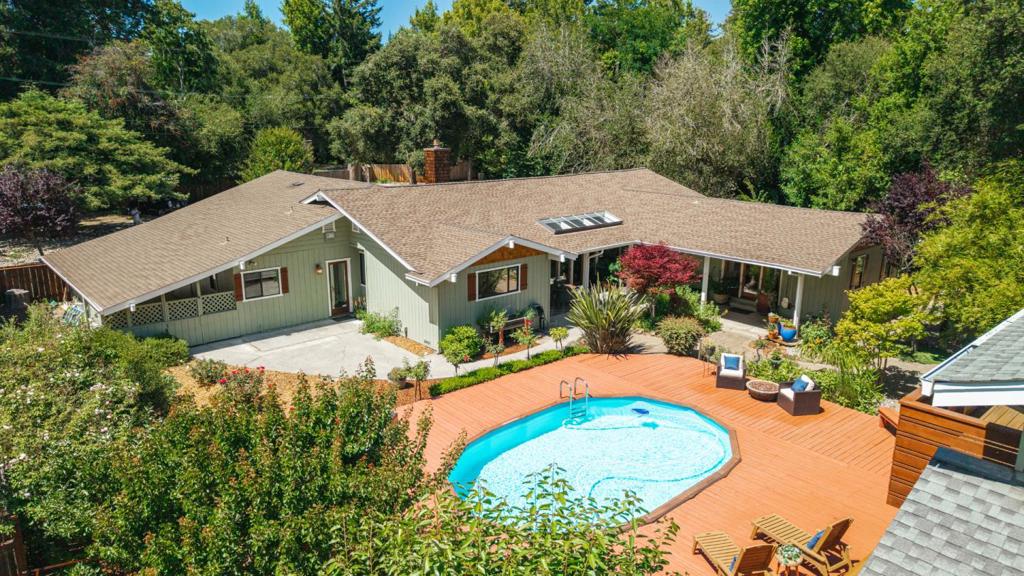
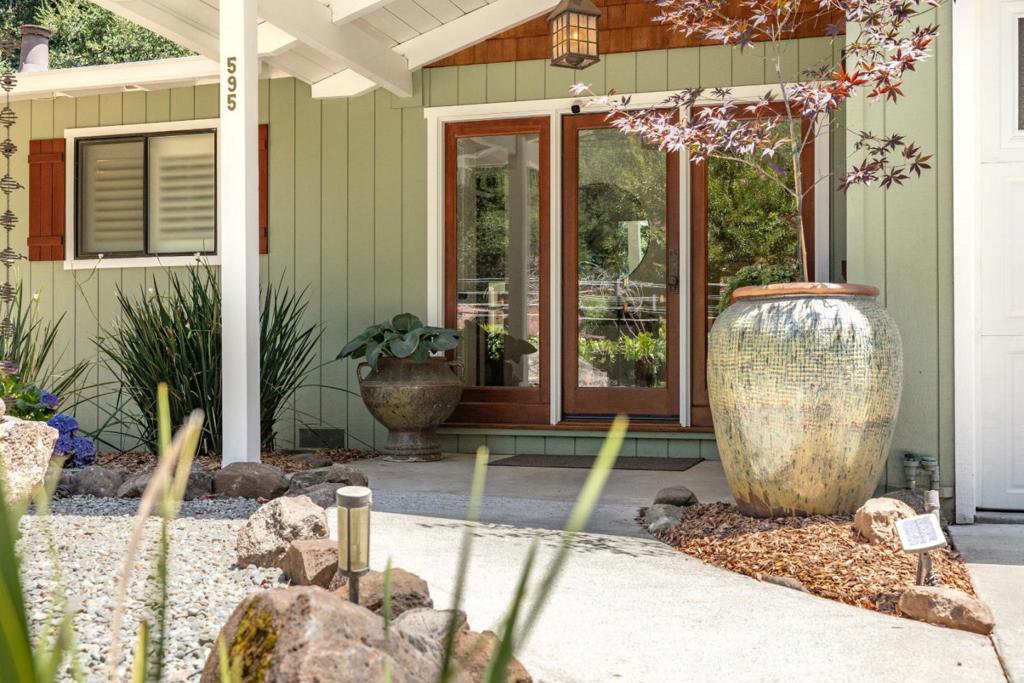
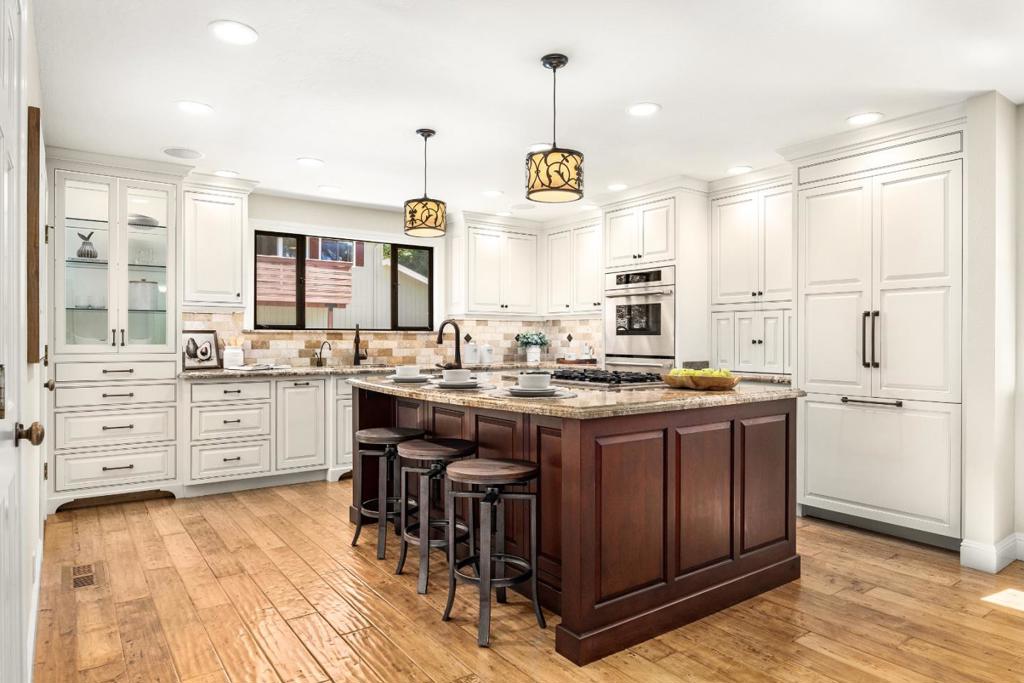
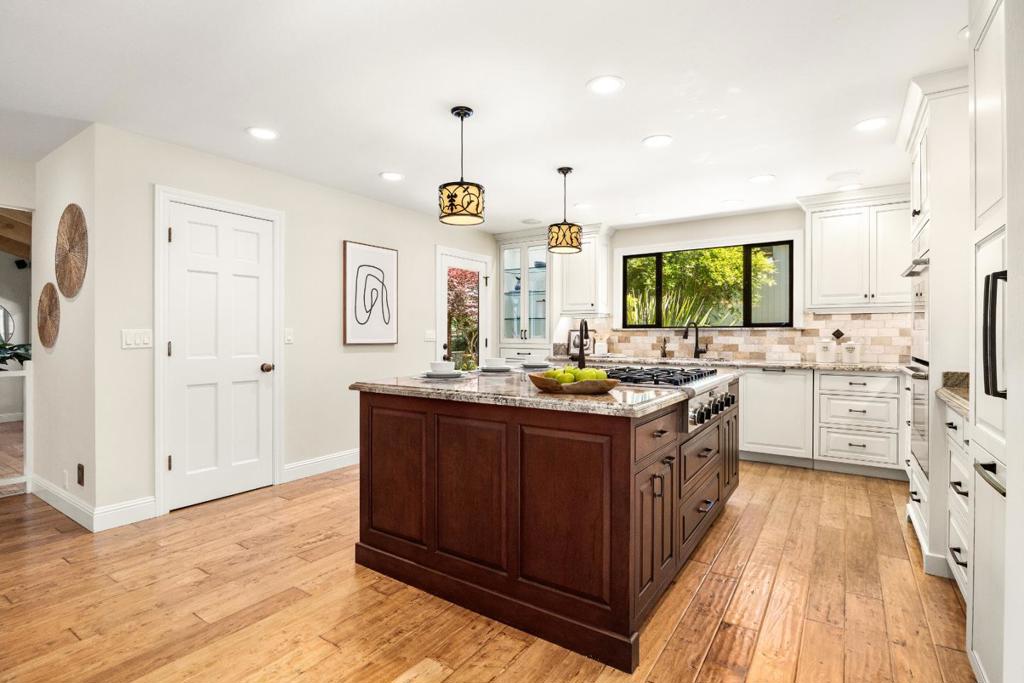
Tucked away on a quiet, low-traffic lane, this meticulously maintained single-level estate offers luxury living on 1.4 level acres with equestrian amenities, a detached ADU, and an expansive workshop/garage. All within walking distance of restaurants, coffee shops, grocery shopping, and everyday conveniences. The thoughtfully designed home features acacia wood floors, vaulted ceilings, walls of windows, a gas fireplace, built-in entertainment center, and a chefs kitchen with a custom cherry wood island, granite countertops, premium Miele appliances, walk-in pantry, appliance garage, and abundant custom storage. An attached 2 car garage, plus an office with separate entrance. The resort-style grounds include a sparkling pool, spa, lush gardens, mature fruit trees, raised beds, pasture, barn with stable, and fully fenced acreage. Entertain year-round beneath a custom gazebo with integrated lighting, outdoor kitchen, gas BBQ, smoker, and a stunning gas fireplace with a wood-fired pizza oven handcrafted by renowned local mason. The detached ADU offers abundant natural light, a gas fireplace, and separate driveway entrance. The enormous workshop/garage provides ideal space for creative pursuits, or a home-based business. A rare blend of privacy, convenience, & luxury living.

Save
Ask
Tour
Hide
Share
Listing Snapshot
Price 
$2,385,000
Days On Site 
88 Days
Bedrooms 
4
Inside Area (SqFt) 
2,613 sqft
Total Baths 
6
Full Baths 
4
Partial Baths 
2
Lot Size 
1.423 Acres
Year Built 
1985
MLS® Number 
ML82052088
Status 
Active
Property Tax 
N/A
HOA/Condo/Coop Fees 
N/A
Sq Ft Source 
Assessor
Friends & Family
Recent Activity
7 days agoListing updated with changes from the MLS®
3 weeks agoPrice changed to $2,385,000
3 months agoListing first seen on site
General Features
Acres 
1.423
Attached Garage 
Yes
Carport 
2
Foundation 
Concrete Perimeter
Garage 
Yes
Garage Spaces 
3
Number Of Stories 
1
Parking 
AttachedCarport
Parking Spaces 
20
Property Sub Type 
Single Family Residence
Special Circumstances 
Standard
Style 
Contemporary
Utilities 
Natural Gas Available
Water Source 
Public
Zoning 
R-1-1AC
Interior Features
Appliances 
DishwasherGas CooktopDisposalMicrowaveRefrigerator
Cooling 
Fireplace 
Yes
Fireplace Features 
Family RoomFree StandingOutside
Flooring 
CarpetTileWood
Heating 
Forced AirFireplace(s)
Interior 
Breakfast BarWalk-In Closet(s)
Spa 
Yes
Window Features 
Skylight(s)
Bathroom 
Features - Granite Counters
Den 
EntryFoyer 
Kitchen 
Features - Granite Counters
Laundry 
Other 
Features - Walk-In Closet(s)
Retreat 
Workshop 
Save
Ask
Tour
Hide
Share
Exterior Features
Lot Features 
Level
Other Structures 
Workshop
Patio And Porch 
Deck
Pool Features 
Above GroundHeated
Roof 
Composition
Spa 
Yes
Spa Features 
Above GroundHeated
View 
Park/GreenbeltPastureTrees/Woods
Waterview 
Park/GreenbeltPastureTrees/Woods
Windows/Doors 
Skylight(s)
Community Features
MLS Area 
699 - Not Defined
School District 
Other
Horse Allowed 
Yes
Schools
School District
Other
Elementary School
Other
Middle School
Other
High School
Other


This information is for your personal, non-commercial use and may not be used for any purpose other than to identify prospective properties you may be interested in purchasing. The display of MLS data is usually deemed reliable but is NOT guaranteed accurate by the MLS. Buyers are responsible for verifying the accuracy of all information and should investigate the data themselves or retain appropriate professionals. Information from sources other than the Listing Agent may have been included in the MLS data. Unless otherwise specified in writing, the Broker/Agent has not and will not verify any information obtained from other sources. The Broker/Agent providing the information contained herein may or may not have been the Listing and/or Selling Agent.

Neighborhood & Commute
Source: Walkscore
Disclosure: Community information and market data powered by Constellation Data Labs. Information is deemed reliable but not guaranteed.
Save
Ask
Tour
Hide
Share