

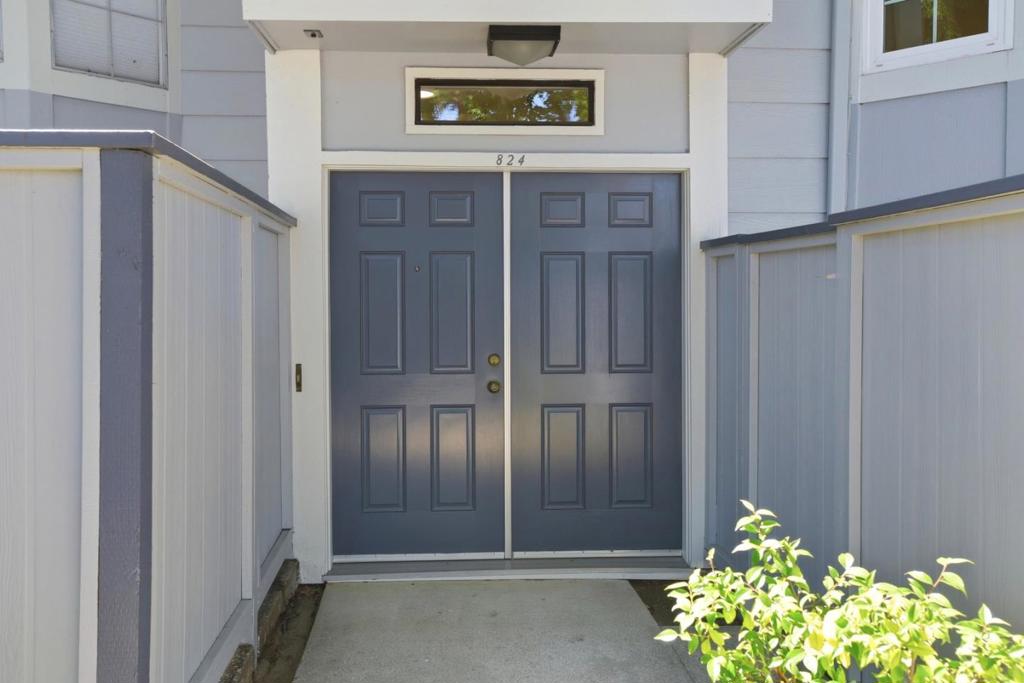
824 Bay StreetMountain View, CA 94041
Mortgage Calculator
Monthly Payment (Est.)
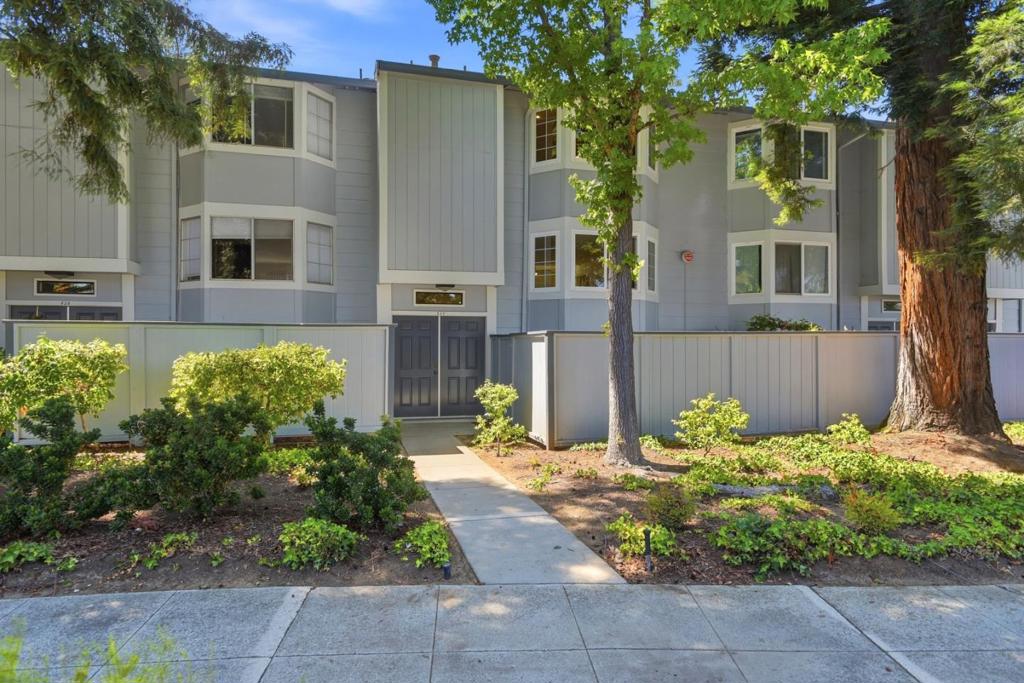
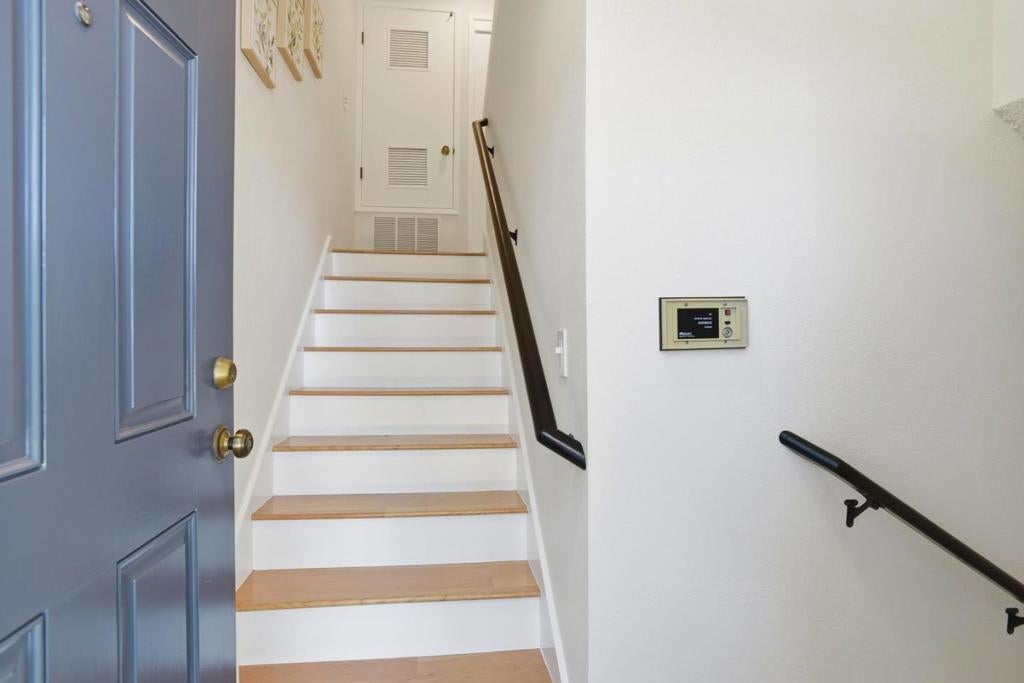
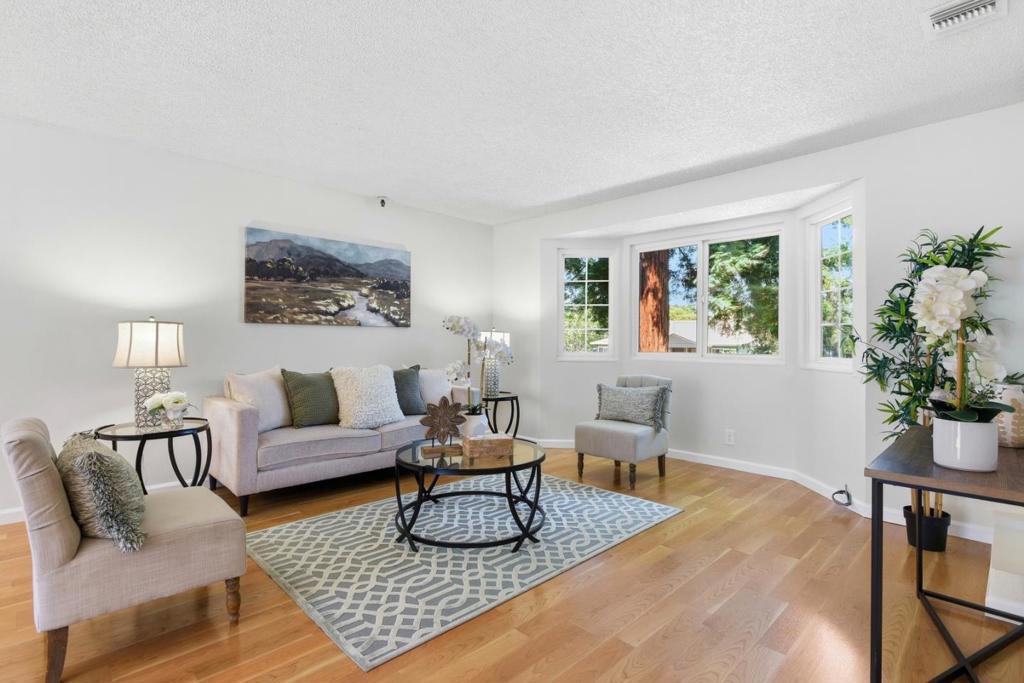
Enter an interest rate to see your estimated monthly payment.Welcome to 824 Bay St, a bright and inviting 2 bedroom, 2.5 bath townhome offering 1,232 sq ft of comfortable living in the heart of Mountain View. This charmer blends tranquility with unbeatable convenience. It's a short walk to bustling downtown Mountain View. Thoughtfully updated, this home features an open-concept layout where the kitchen flows seamlessly into the dining and living areas, perfect for entertaining. The kitchen showcases updated cabinetry, granite countertops, stainless steel appliances, and opens onto a private balcony. The spacious living area includes a private patio, creating the perfect setting to relax or host guests. Enjoy luxury vinyl plank flooring on both levels. The primary suite has an oversized closet with custom shelving. All 3 bathrooms have been updated. Additional highlights include central heating, extra storage off the balcony, an attached oversized 2-car garage, and a convenient indoor laundry room with high quality Bosch washer and dryer. HOA with amenities including a pool, hot tub, clubhouse, garbage service, and guest parking. Ideally located with quick access to Hwy 237, 85, 101, 280, Central Expressway, and major tech campuses like Google, Microsoft, and LinkedIn.
| a week ago | Listing updated with changes from the MLS® | |
| a week ago | Status changed to Active Under Contract | |
| 3 weeks ago | Price changed to $998,000 | |
| 4 months ago | Listing first seen on site |

This information is for your personal, non-commercial use and may not be used for any purpose other than to identify prospective properties you may be interested in purchasing. The display of MLS data is usually deemed reliable but is NOT guaranteed accurate by the MLS. Buyers are responsible for verifying the accuracy of all information and should investigate the data themselves or retain appropriate professionals. Information from sources other than the Listing Agent may have been included in the MLS data. Unless otherwise specified in writing, the Broker/Agent has not and will not verify any information obtained from other sources. The Broker/Agent providing the information contained herein may or may not have been the Listing and/or Selling Agent.
