

22128 Prospect StreetHayward, CA 94541
Mortgage Calculator
Monthly Payment (Est.)
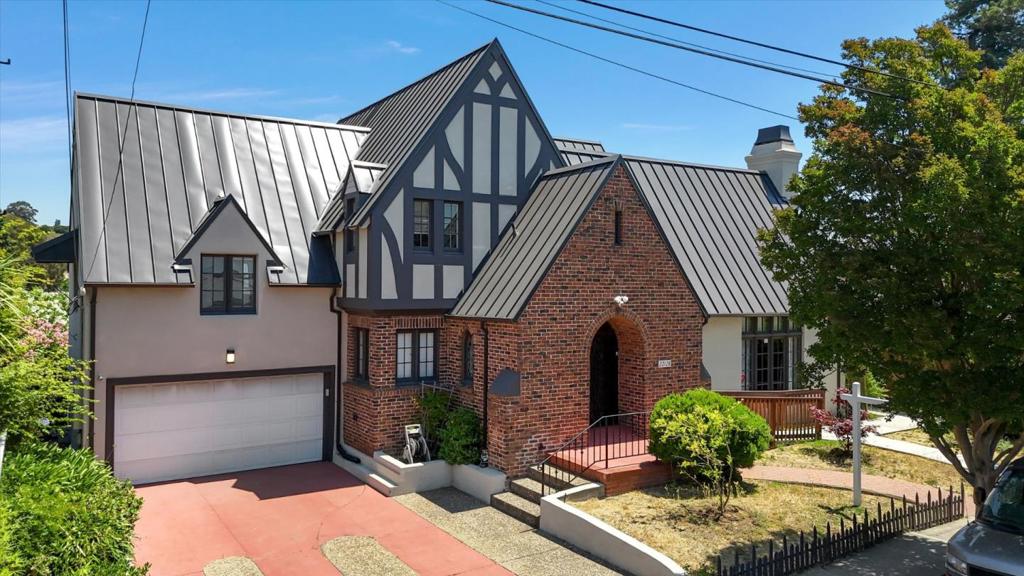
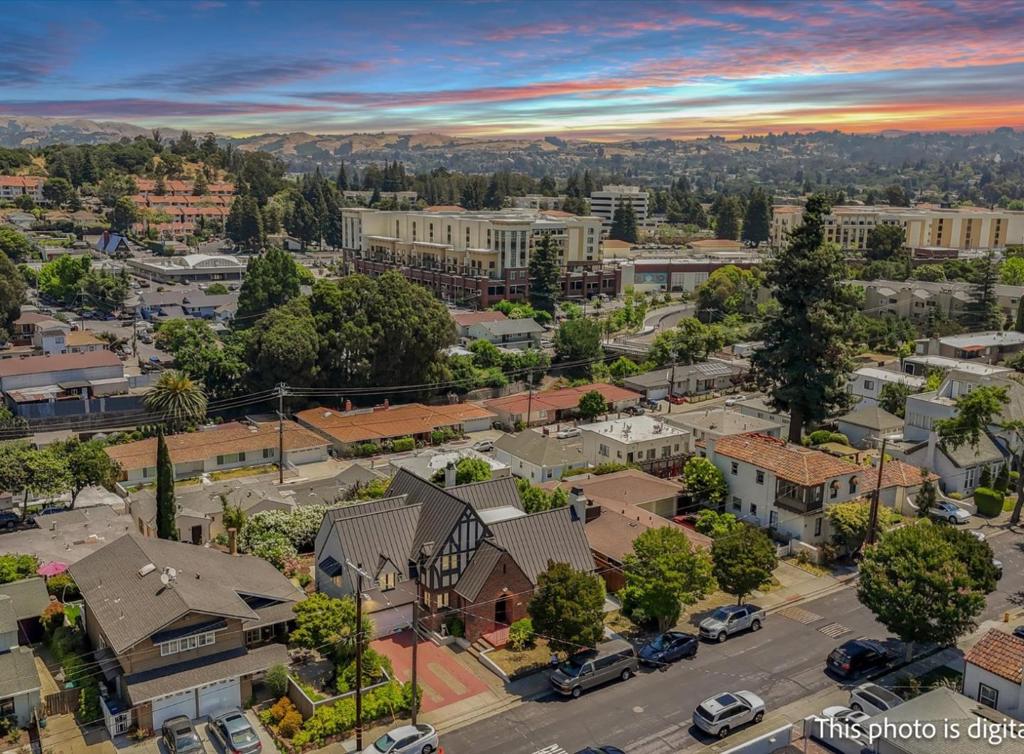
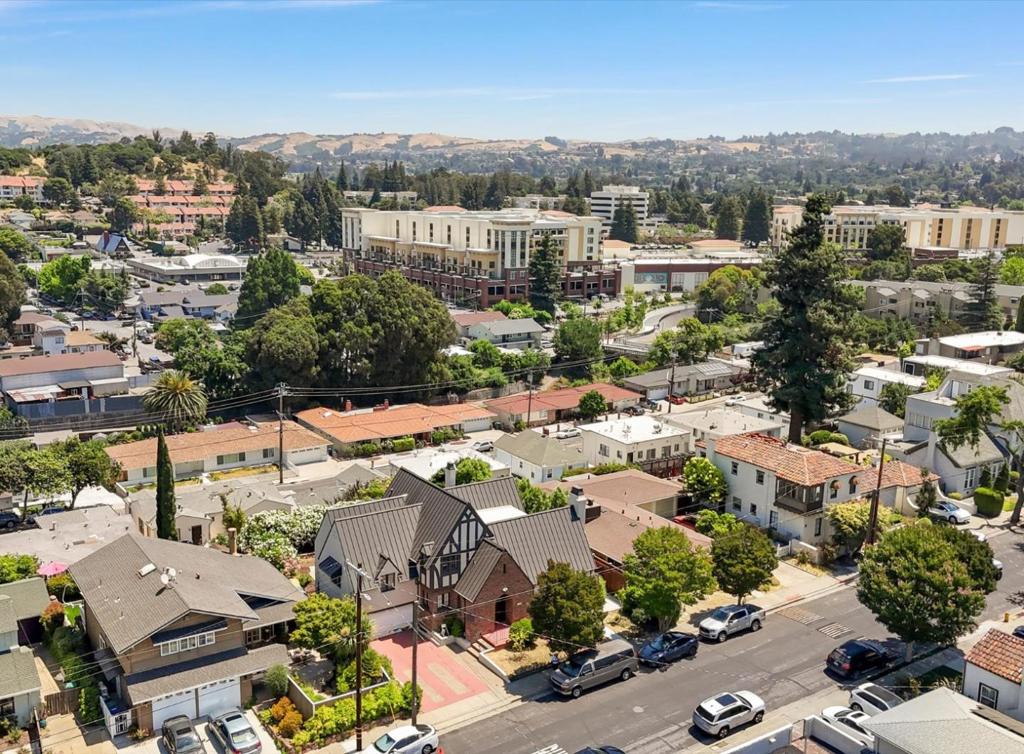
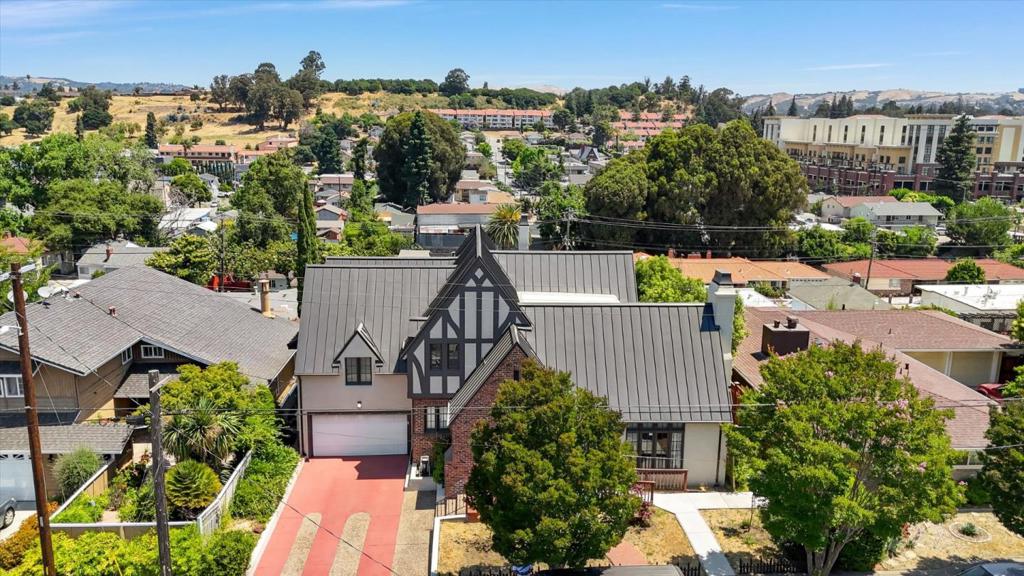
$6,333Welcome to one of Hayward's most iconic residences, a timeless brick-faced English Tudor in the highly sought-after Historic Prospect Hill neighborhood, often called Hayward's "Nob Hill." Built in 1931, this ~2,700 sq ft home offers a rare blend of local history, striking Tudor curb appeal, and thoughtful modern updates. Exceptional craftsmanship shines through dramatic rounded archways, elegant moldings, exposed beam ceilings, rich hardwood floors, and a warm wood-burning fireplace. The remodeled eat-in kitchen features granite countertops, a premium gas range, and a charming breakfast nook. All bathrooms have been beautifully renovated with custom marble, natural stone finishes, double vanities, and a jetted soaking tub. The versatile floor plan includes a first-floor parlor ideal for a home office, and a finished attic with a skylight perfect for a media room or guest retreat. Upstairs, French doors lead to a private walk-out deck offering colorful Bay Area sunset views. The private backyard sanctuary boasts an expansive patio, mature landscaping, and a charming gazebo. Practical upgrades include a recently installed metal roof, gas forced-air heating, an inside laundry room, and an attached 2-car garage. Enjoy the quiet charm of a historic enclave. Impossible to duplicate!
| yesterday | Listing updated with changes from the MLS® | |
| 3 months ago | Listing first seen on site |

This information is for your personal, non-commercial use and may not be used for any purpose other than to identify prospective properties you may be interested in purchasing. The display of MLS data is usually deemed reliable but is NOT guaranteed accurate by the MLS. Buyers are responsible for verifying the accuracy of all information and should investigate the data themselves or retain appropriate professionals. Information from sources other than the Listing Agent may have been included in the MLS data. Unless otherwise specified in writing, the Broker/Agent has not and will not verify any information obtained from other sources. The Broker/Agent providing the information contained herein may or may not have been the Listing and/or Selling Agent.

Did you know? You can invite friends and family to your search. They can join your search, rate and discuss listings with you.