

3421 Greer RoadPalo Alto, CA 94303
Mortgage Calculator
Monthly Payment (Est.)
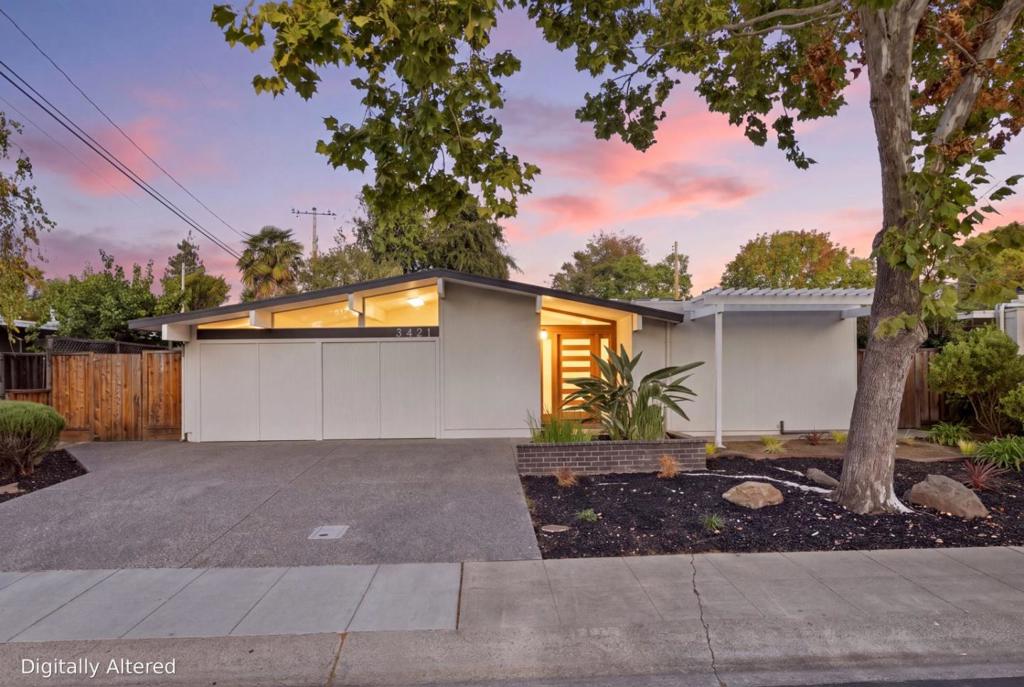
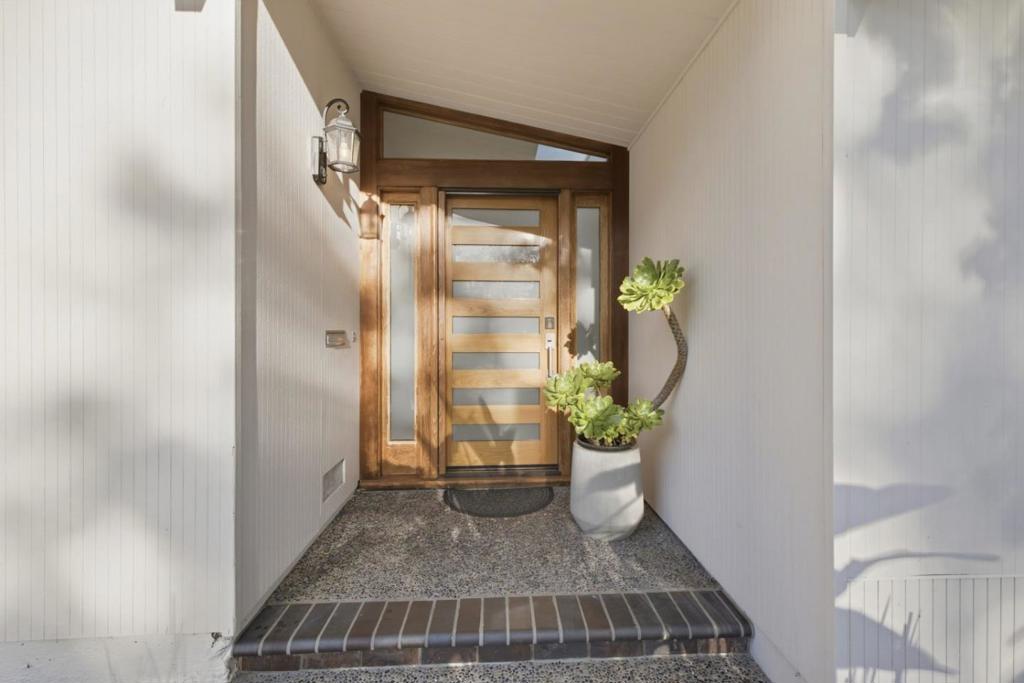
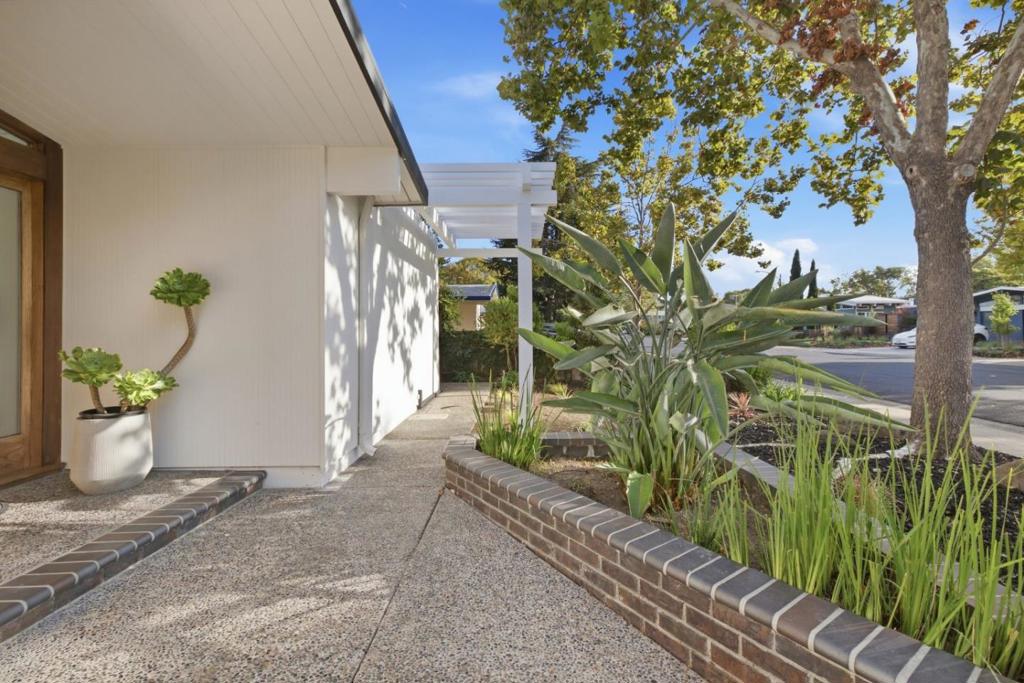
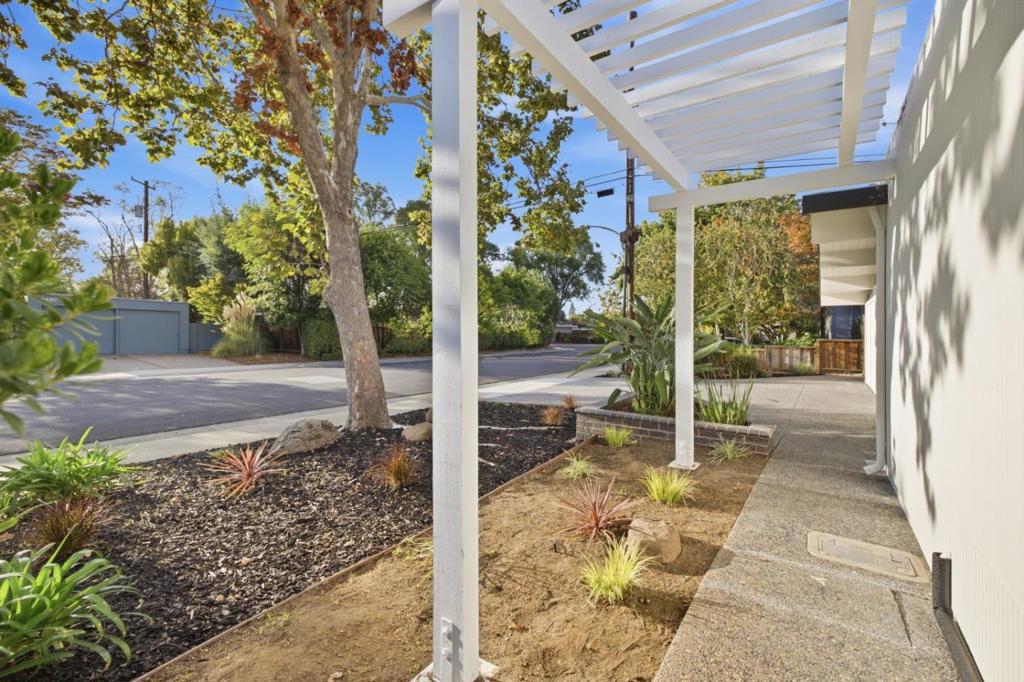
Enter an interest rate to see your estimated monthly payment.A rare opportunity to own a classic mid-century modern home in Palo Alto's coveted Palo Verde neighborhood. Built in 1958, this single-level 4-bedroom, 3-bath home captures the timeless spirit of mid-century design with its signature indoor-outdoor connection, floor-to-ceiling windows, skylights, and light-filled open floor plan. Slate flooring, radiant heat, generous kitchen cabinetry, and granite countertops add both character and functionality. The flexible layout includes two en-suite bedrooms, offering versatility for guests, family, or work-from-home living. Outside, a private landscaped yard framed by mature and fruit trees creates a peaceful setting for dining, entertaining, and everyday California living. Thoughtfully refreshed with exterior paint and select interior updates while preserving its original architectural character. Ideally situated near Palo Verde Park, schools, shopping, commuter routes, and the heart of Silicon Valley.
| 3 days ago | Listing updated with changes from the MLS® | |
| a week ago | Status changed to Pending | |
| 2 weeks ago | Listing first seen on site |

This information is for your personal, non-commercial use and may not be used for any purpose other than to identify prospective properties you may be interested in purchasing. The display of MLS data is usually deemed reliable but is NOT guaranteed accurate by the MLS. Buyers are responsible for verifying the accuracy of all information and should investigate the data themselves or retain appropriate professionals. Information from sources other than the Listing Agent may have been included in the MLS data. Unless otherwise specified in writing, the Broker/Agent has not and will not verify any information obtained from other sources. The Broker/Agent providing the information contained herein may or may not have been the Listing and/or Selling Agent.

Did you know? You can invite friends and family to your search. They can join your search, rate and discuss listings with you.