

31 S Circle DrSanta Cruz, CA 95060
Mortgage Calculator
Monthly Payment (Est.)
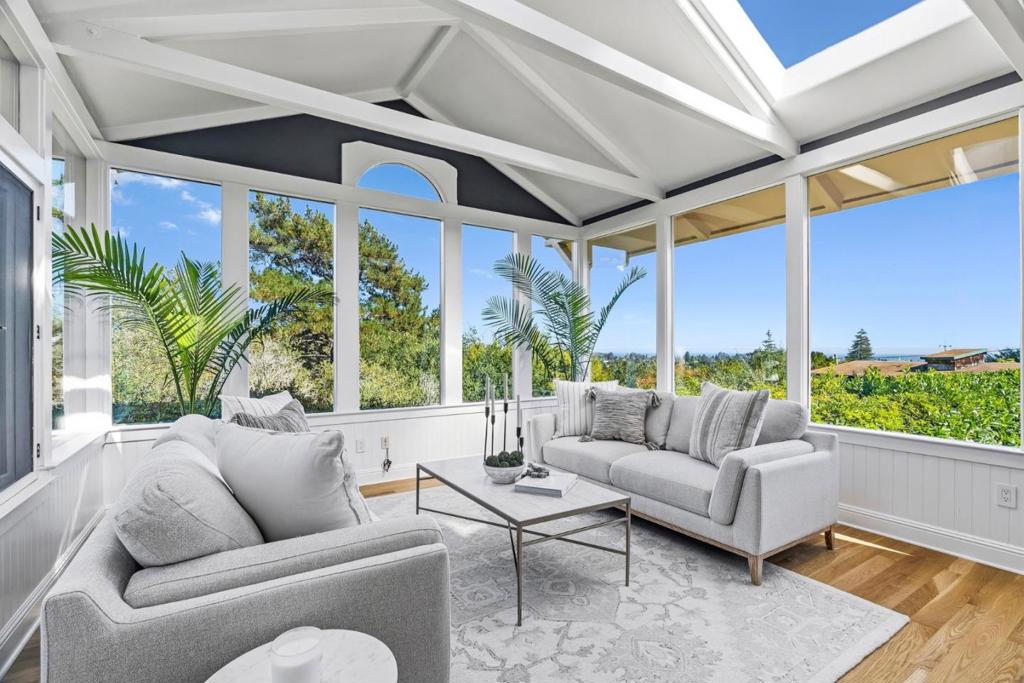
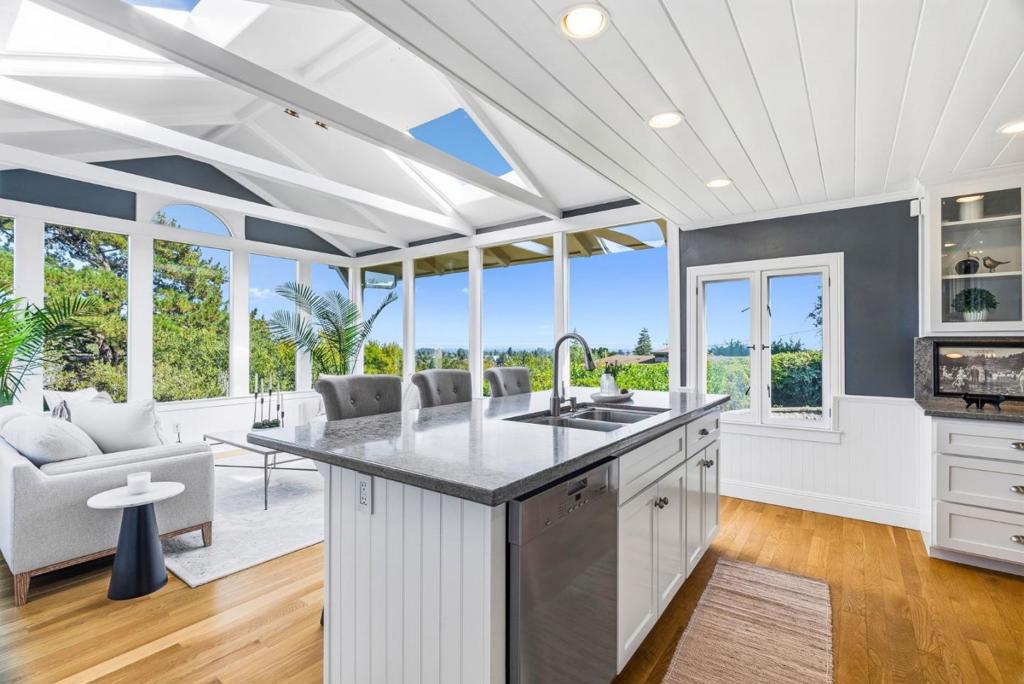
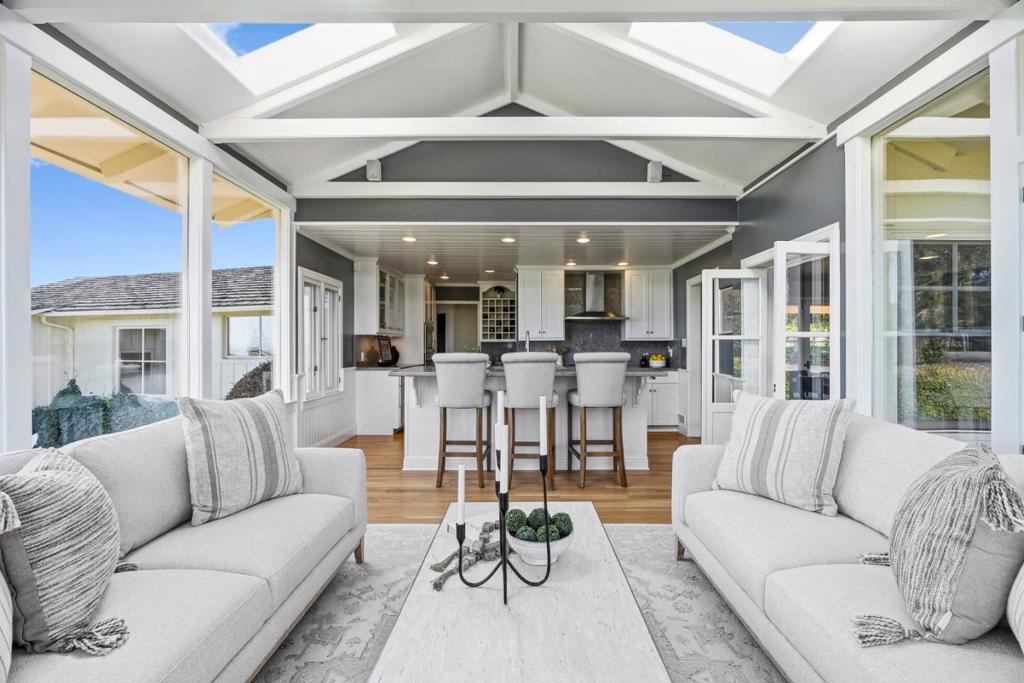
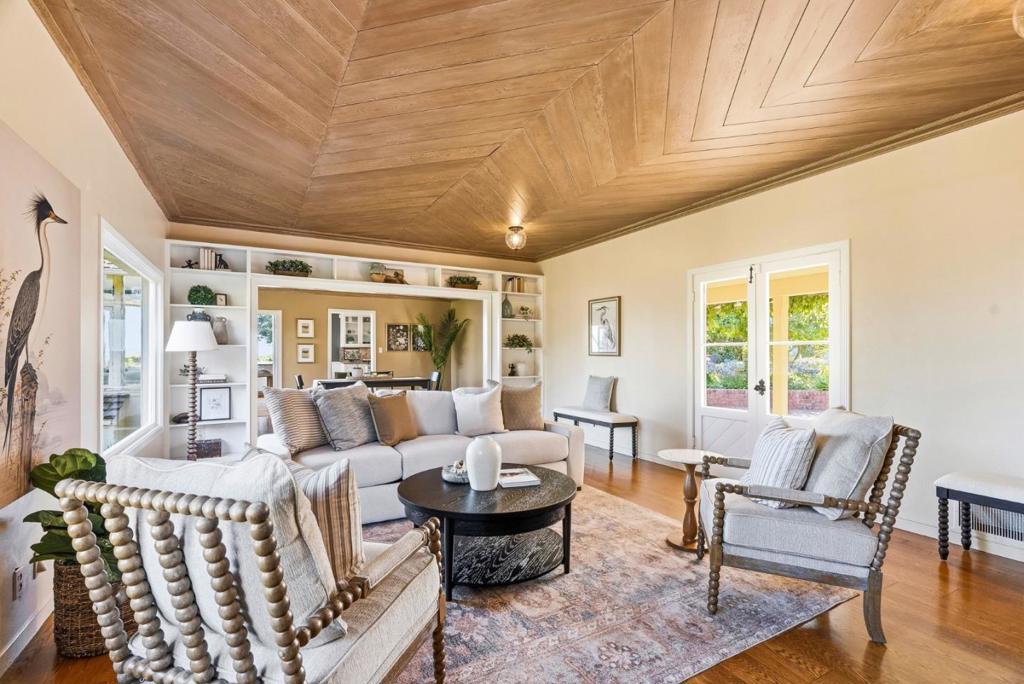
$10,836Sweeping Ocean Views within the coveted Pasatiempo Golf Course community, 31 South Circle Drive is a rare single-level residence that reflects the timeless appeal of original Wurster-inspired architecture. Known for his understated elegance, thoughtful site placement, and seamless connection between indoor and outdoor living, is felt throughout this 4-bedroom, 3-bath home. Stunning ocean views are enjoyed from the kitchen, great room, living room, and primary bedroom, filling the home with natural light and a serene coastal backdrop. Beautiful updates to the kitchen, sun room and all three bathrooms. The residence embodies the essence of Pasatiempo charm, with classic architectural details, mature landscaping, and an inviting floor plan designed for comfortable everyday living and effortless entertaining. Set in one of Santa Cruz's most iconic neighborhoods, this home offers a rare opportunity to own a true Pasatiempo classic with architectural pedigree, single level ease, and unforgettable ocean views. Enjoy access to pool, tennis, and dining. Located just minutes to the beach with convenient Silicon Valley access. This is Santa Cruz living at its finest and a home you do not want to miss.
| 6 hours ago | Listing updated with changes from the MLS® | |
| 2 weeks ago | Price changed to $2,375,000 | |
| 2 months ago | Listing first seen on site |

This information is for your personal, non-commercial use and may not be used for any purpose other than to identify prospective properties you may be interested in purchasing. The display of MLS data is usually deemed reliable but is NOT guaranteed accurate by the MLS. Buyers are responsible for verifying the accuracy of all information and should investigate the data themselves or retain appropriate professionals. Information from sources other than the Listing Agent may have been included in the MLS data. Unless otherwise specified in writing, the Broker/Agent has not and will not verify any information obtained from other sources. The Broker/Agent providing the information contained herein may or may not have been the Listing and/or Selling Agent.
