

4584 Thousand Oaks DriveSan Jose, CA 95136
Mortgage Calculator
Monthly Payment (Est.)
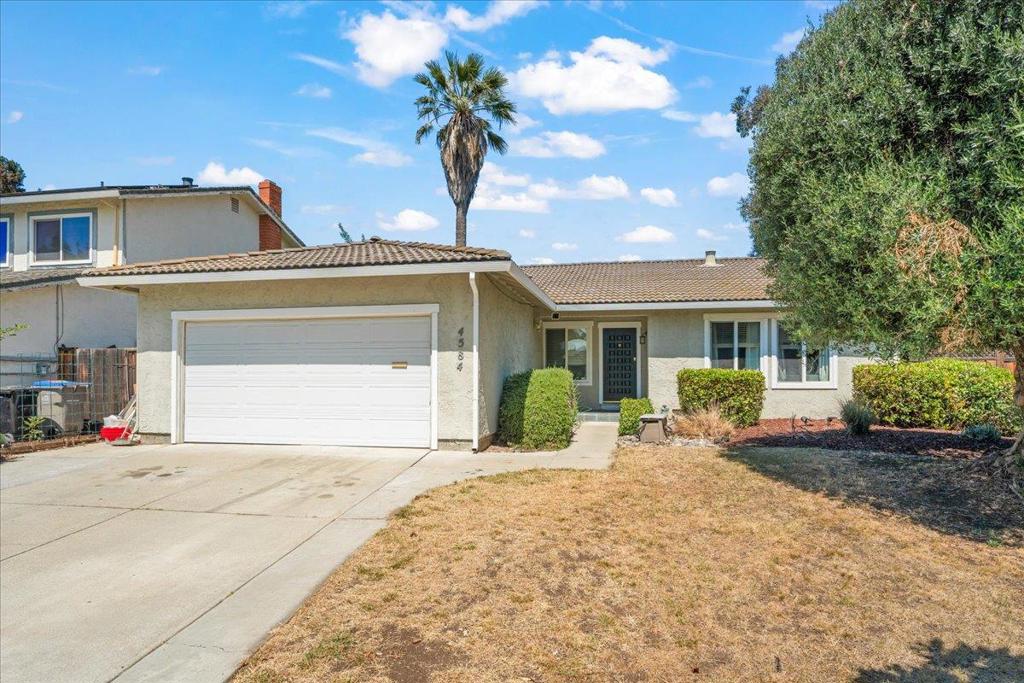
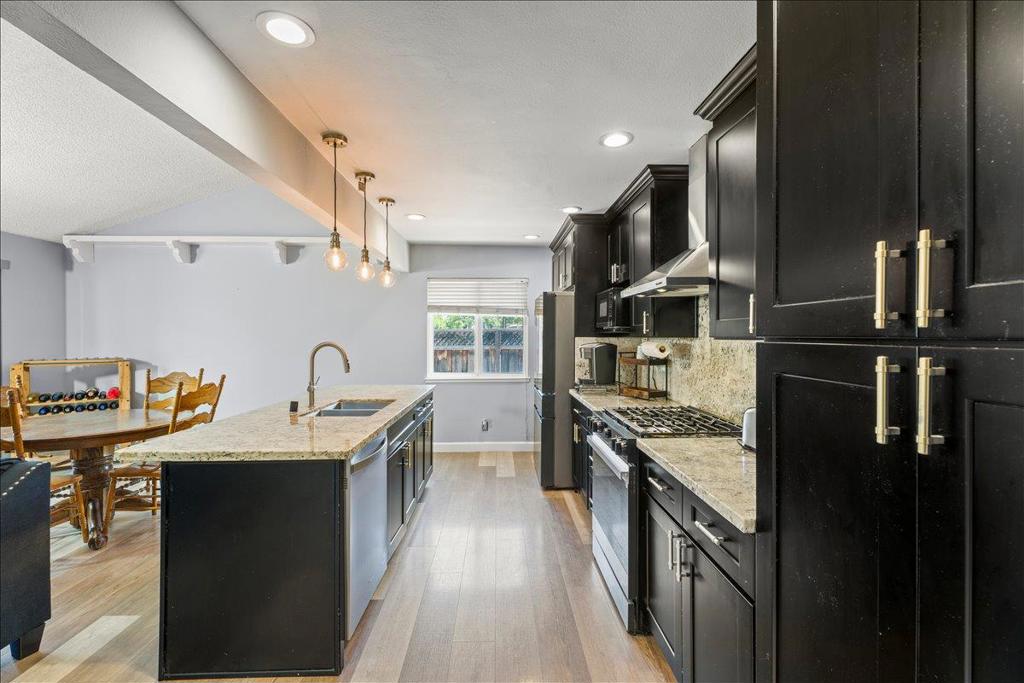
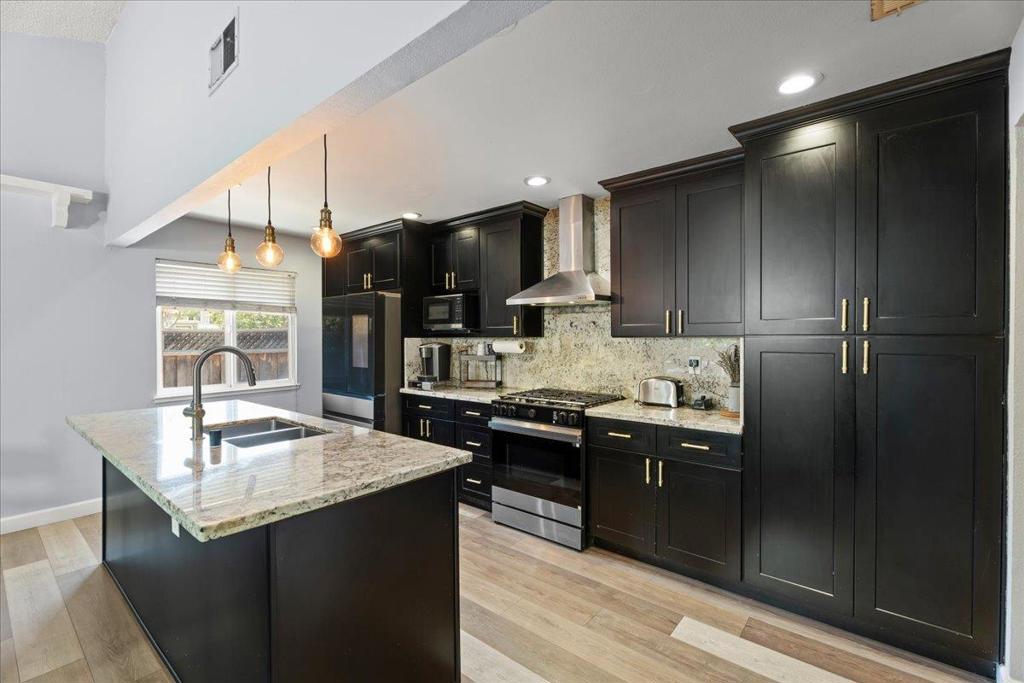
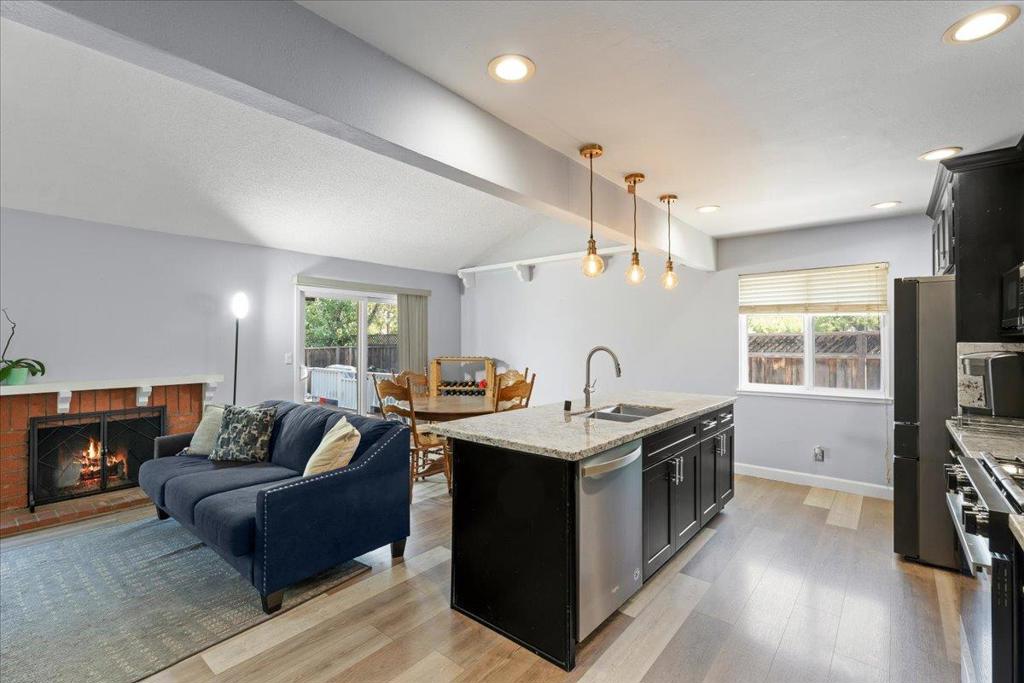
$5,968Welcome to this tastefully updated and move-in ready home in the highly desirable Thousand Oaks San Jose neighborhood. Beautiful engineered laminate flooring flows throughout the interior, complemented by a tiled front entry and upgraded dual-pane windows and doors installed as full-frame replacements rather than inserts. The remodeled kitchen, completed in 2020, features a large center island with sink and faucet, updated cabinetry, slab granite countertops and backsplash, recessed lighting, and upgraded appliances including the stove, exhaust hood, dishwasher, and refrigerator. Both bathrooms have been thoughtfully renovated with decorative tile finishes. The primary suite bathroom offers a quartz slab vanity countertop, spacious tiled shower, and elegant brushed nickel fixtures. Additional improvements include a newer air conditioning system and energy-efficient heat pump, both approximately one year old. Conveniently located near shopping centers, restaurants, parks, and major commuter routes with easy freeway access, this home combines modern upgrades with everyday convenience.
| 2 weeks ago | Listing updated with changes from the MLS® | |
| 2 weeks ago | Price changed to $1,308,000 | |
| 3 months ago | Listing first seen on site |

This information is for your personal, non-commercial use and may not be used for any purpose other than to identify prospective properties you may be interested in purchasing. The display of MLS data is usually deemed reliable but is NOT guaranteed accurate by the MLS. Buyers are responsible for verifying the accuracy of all information and should investigate the data themselves or retain appropriate professionals. Information from sources other than the Listing Agent may have been included in the MLS data. Unless otherwise specified in writing, the Broker/Agent has not and will not verify any information obtained from other sources. The Broker/Agent providing the information contained herein may or may not have been the Listing and/or Selling Agent.
