

4120 Peninsula Point DriveSeaside, CA 93955
Mortgage Calculator
Monthly Payment (Est.)
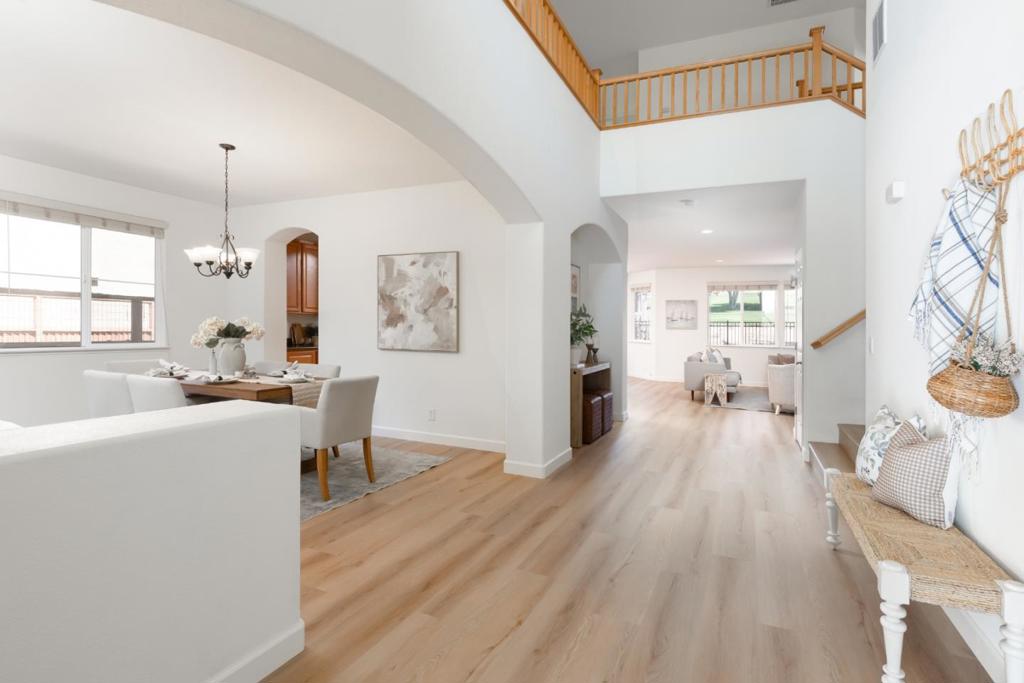
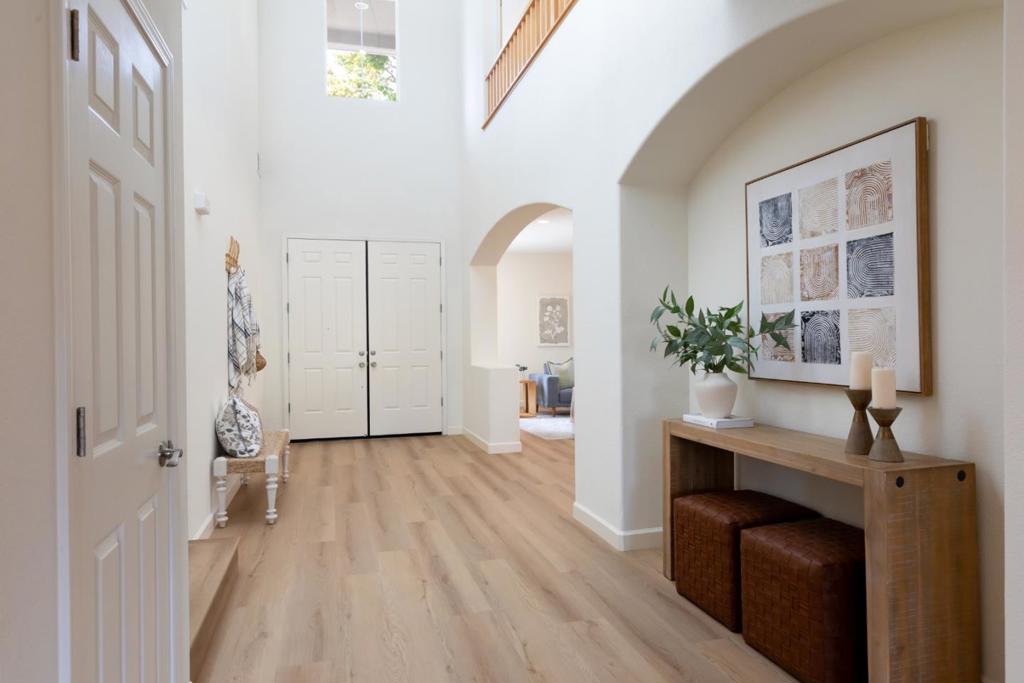
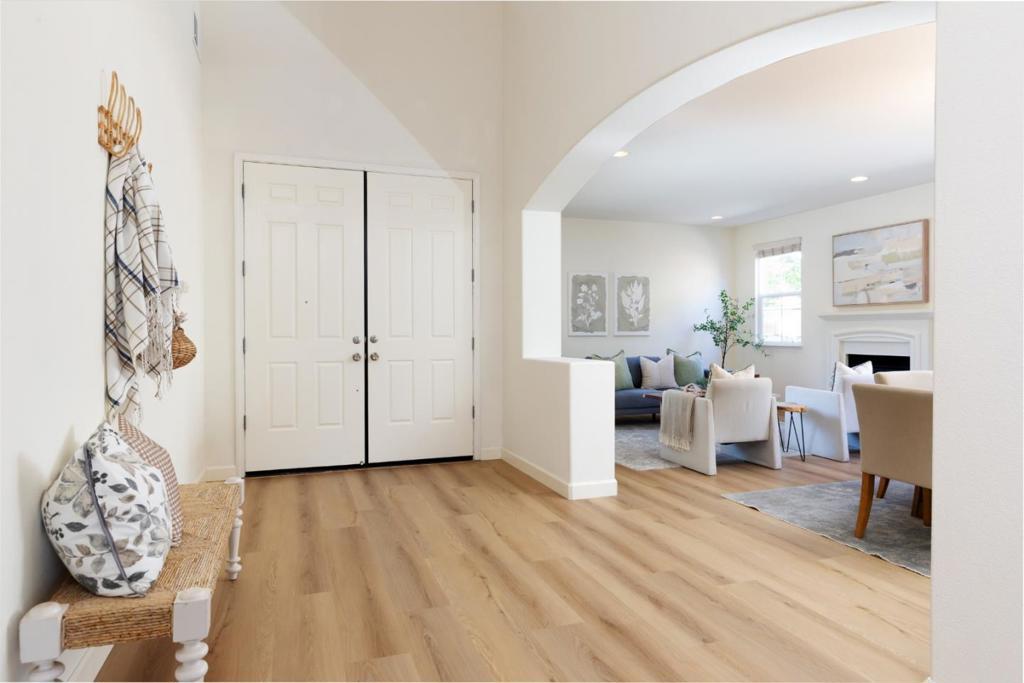
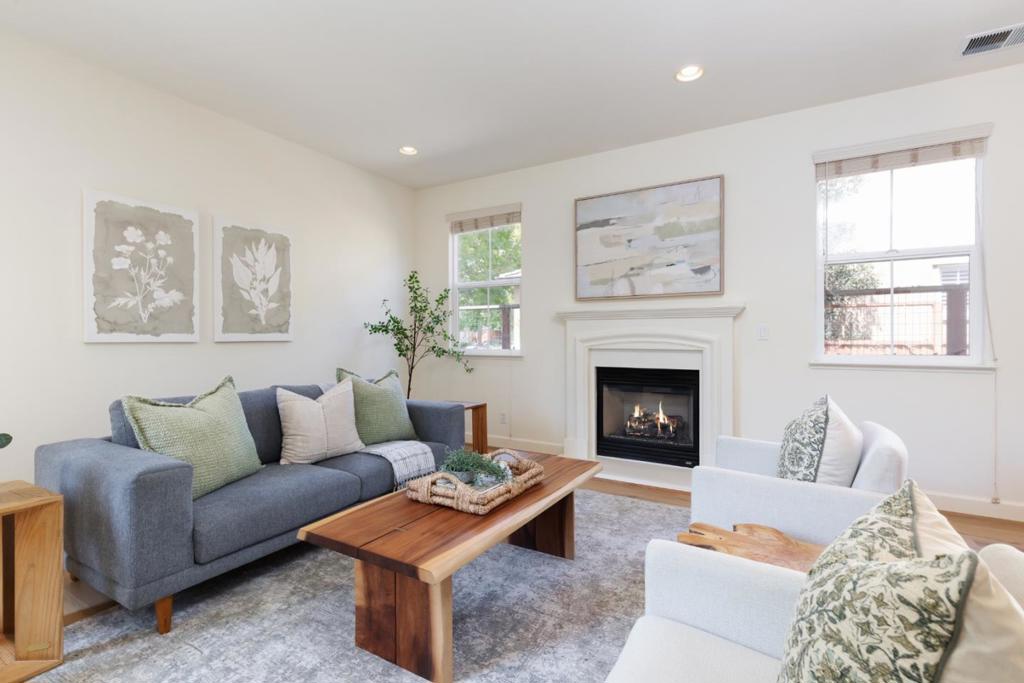
$6,839Tucked at the end of a quiet cul-de-sac and overlooking the 11th fairway of Black Horse Golf Course, this expansive Seaside Highlands residence offers an exceptional combination of space, privacy, and versatility. With 3,689 sqft of living space, 6 bedrooms, 3 full bathrooms, and a 3-car garage, there is room here for nearly every stage of life. Seller financing is also available for qualified buyers.Inside, all-new luxury vinyl plank flooring complements a thoughtfully designed floor plan with both a formal living room and separate family room, each featuring its own gas fireplace. The kitchen offers a large walk-in pantry, while indoor laundry adds everyday convenience. A downstairs bedroom and full bathroom provide an ideal setup for guests, multigenerational living, or a private home office.Upstairs are 5 additional bedrooms, including a spacious primary retreat with a generous walk-in closet. Three bedrooms enjoy beautiful views across the 11th fairway, while another features its own walk-in closet and private front-facing balcony.Whether you need room to grow, work from home, entertain, or simply spread out, this Seaside Highlands home delivers a rare combination of generous living space, abundant storage, a peaceful setting, and golf course views.
| a week ago | Listing updated with changes from the MLS® | |
| 4 weeks ago | Price changed to $1,499,000 | |
| 3 months ago | Listing first seen on site |

This information is for your personal, non-commercial use and may not be used for any purpose other than to identify prospective properties you may be interested in purchasing. The display of MLS data is usually deemed reliable but is NOT guaranteed accurate by the MLS. Buyers are responsible for verifying the accuracy of all information and should investigate the data themselves or retain appropriate professionals. Information from sources other than the Listing Agent may have been included in the MLS data. Unless otherwise specified in writing, the Broker/Agent has not and will not verify any information obtained from other sources. The Broker/Agent providing the information contained herein may or may not have been the Listing and/or Selling Agent.

Did you know? You can invite friends and family to your search. They can join your search, rate and discuss listings with you.