

265 Waverley StMenlo Park, CA 94025


Mortgage Calculator
Monthly Payment (Est.)
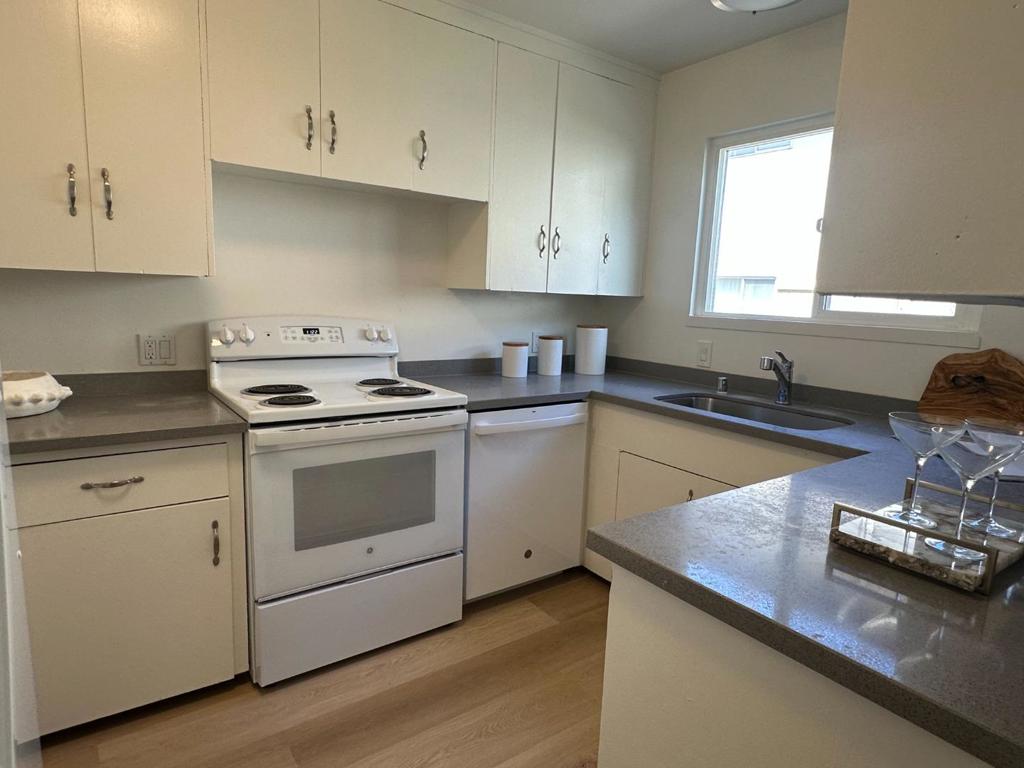
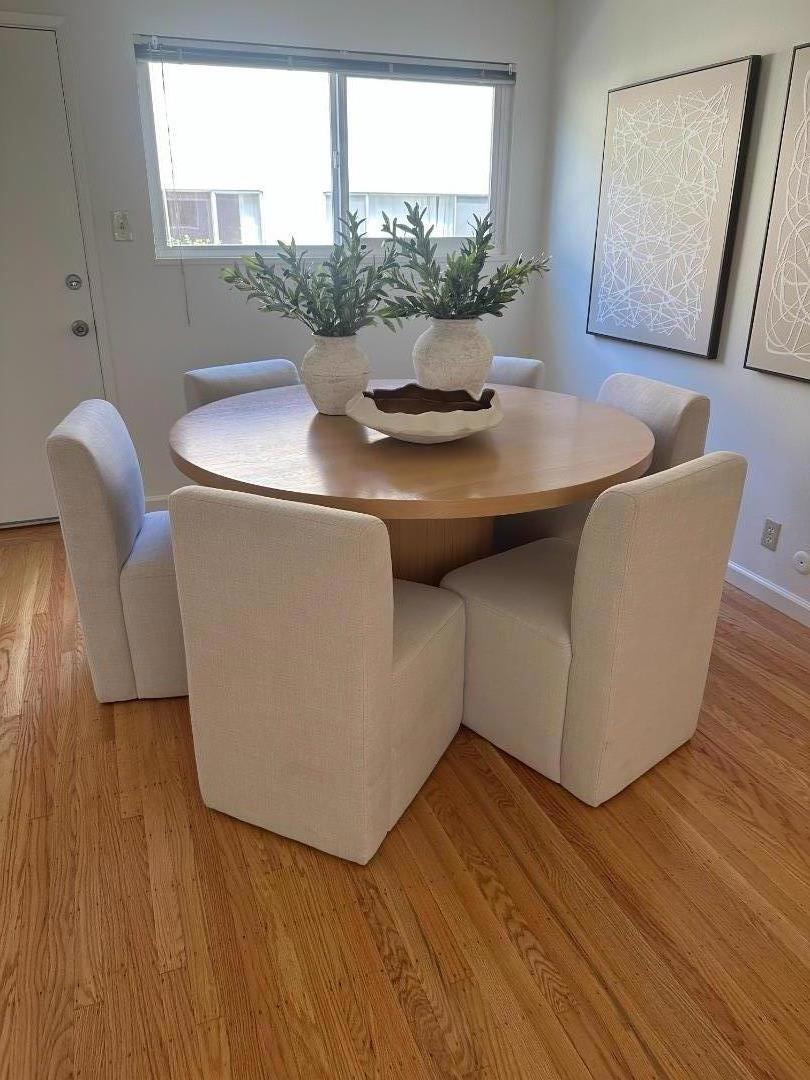
$16,425Exceptional investment opportunity in the highly sought-after Linfield Neighborhood, one of the Peninsula's premier rental locations. Ideally situated just minutes from downtown Menlo Park, downtown Palo Alto, Stanford University, Burgess Park, Meta, shopping, dining, and major employers. This well-maintained four-unit apartment building features an excellent unit mix: (1) 3-BR/2BA, (1) 2-BR/2BA, (1) 2-BR/1BA, (1) 1-BR/1BA , all with attractive and functional floor plans. Two units offer private patios, while 1 upper unit features expansive rooftop decks. Each unit has its own private entrance. Located within an excellent school district, this property offers strong rental demand and significant upside potential, making it an outstanding investment for both seasoned and first-time investors. Walking distance to downtown Palo Alto and Stanford Shopping Mall.
| 4 days ago | Listing updated with changes from the MLS® | |
| 5 days ago | Status changed to Active Under Contract | |
| 3 months ago | Listing first seen on site |

This information is for your personal, non-commercial use and may not be used for any purpose other than to identify prospective properties you may be interested in purchasing. The display of MLS data is usually deemed reliable but is NOT guaranteed accurate by the MLS. Buyers are responsible for verifying the accuracy of all information and should investigate the data themselves or retain appropriate professionals. Information from sources other than the Listing Agent may have been included in the MLS data. Unless otherwise specified in writing, the Broker/Agent has not and will not verify any information obtained from other sources. The Broker/Agent providing the information contained herein may or may not have been the Listing and/or Selling Agent.
