1 Cantera Run, Carmel, CA, 93923

Save
Ask
Tour
Hide
Share
$7,595,000
85 Days On Site

1 Cantera Run
Carmel, CA 93923

For Sale|Single Family Residence|Active
5
Beds
8
Total Baths
5
Full Baths
3
Partial Baths
7,339
SqFt
$1,035
/SqFt
2005
Built
County:
Monterey
Listed by Keck Properties of Sotheby's International Realty brian.keck@sothebys.realty
Call Now: 951-203-4426
Is this the listing for you? We can help make it yours.
951-203-4426
1 Cantera Run1 Cantera Run1 Cantera Run1 Cantera Run
Save
Ask
Tour
Hide
Share

Mortgage Calculator

Monthly Payment (Est.)

$34,652
Calculator powered by Showcase IDX, a Constellation1 Company. Copyright ©2026 Information is deemed reliable but not guaranteed.

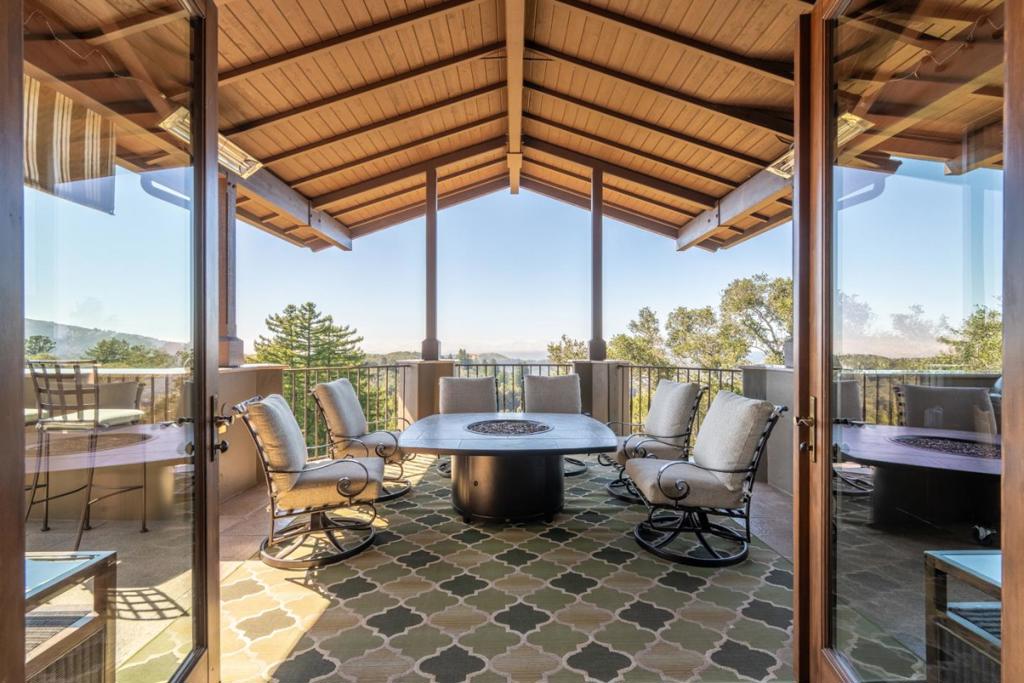
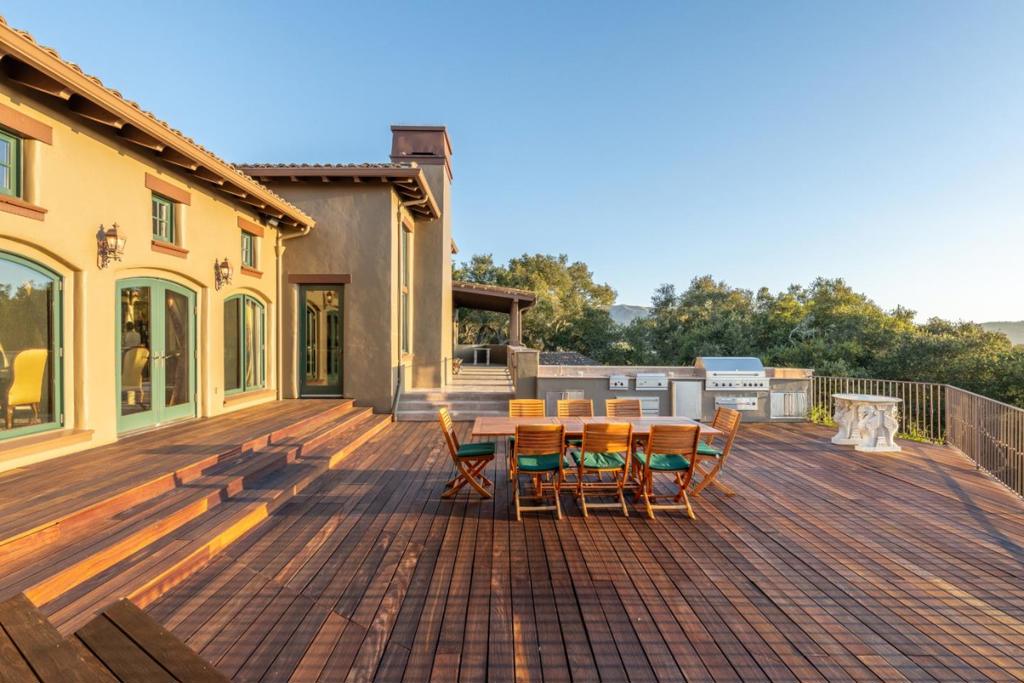
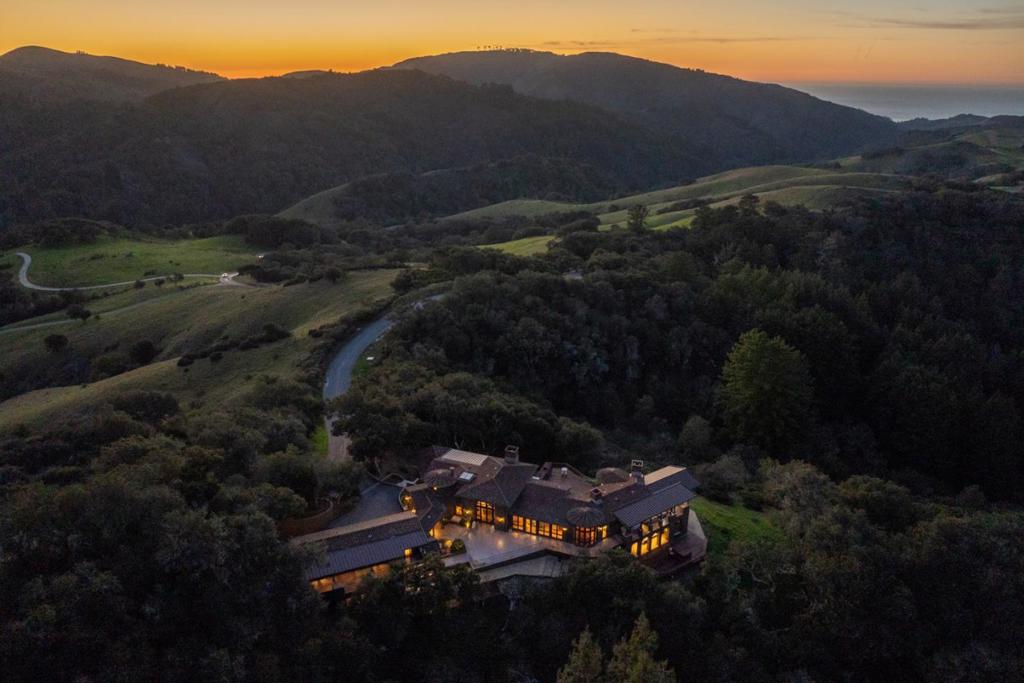
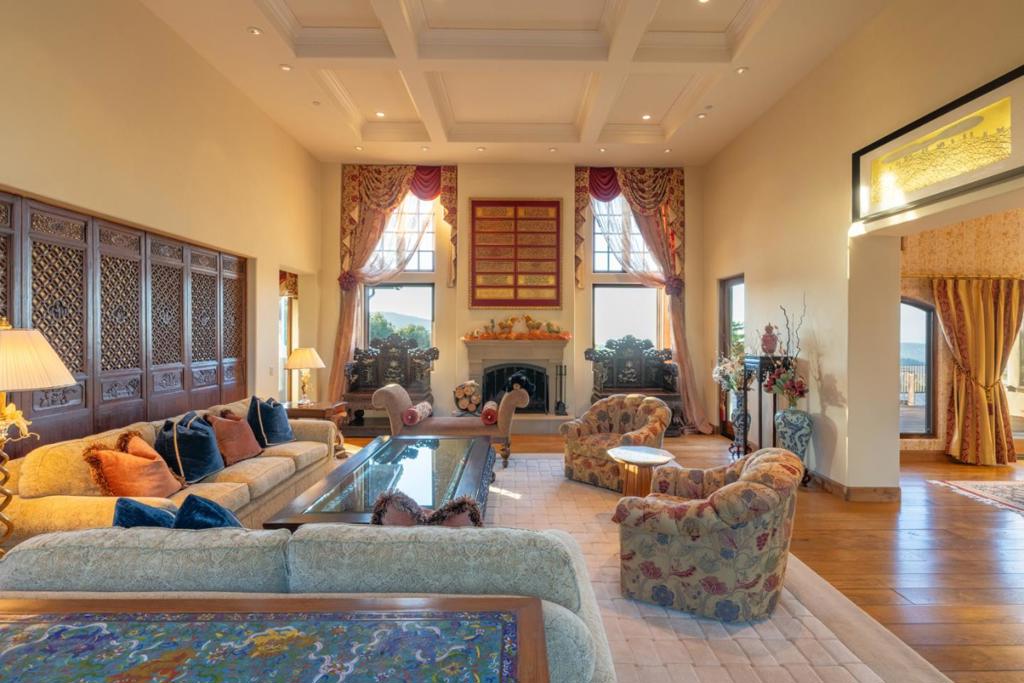
Rarely does a property of this caliber come to market. Custom-built & impeccably maintained, this stunning 7,300+ sq.ft. estate is ideally situated less than 10 minutes from the front gate of the exclusive Santa Lucia Preserve, offering convenience & privacy. Breathtaking sweeping ocean & mountain views set the backdrop for everyday living at its finest. The 5 beds, 5 full baths & 3 half baths are thoughtfully laid out across the main house & the guest house. Two gourmet kitchens, one indoors & one seamlessly designed for the outdoors make this home ideal for everything from intimate dinners to grand-scale entertaining. Besides the soaring ceilings with exposed beams, hand-finished walls and beautiful white pecan hardwood floors, the expansive primary suite is a true sanctuary with a spa-inspired bath featuring an oversized tub, sauna & large walk-in shower complete with thoughtfully designed oversized closets with dedicated shoe & accessory areas. This home is the epitome of health, wellness & serenity with the dedicated yoga & fitness sunroom, Swimex pool & hot tub. It also features a wine cellar, a dedicated travel packing room & an oversized 3-car garage. Every detail was designed to deliver daily mindful wellness and luxury. This is not just a home; its a lifestyle.

Save
Ask
Tour
Hide
Share
Listing Snapshot
Price 
$7,595,000
Days On Site 
85 Days
Bedrooms 
5
Inside Area (SqFt) 
7,339 sqft
Total Baths 
8
Full Baths 
5
Partial Baths 
3
Lot Size 
46.03 Acres
Year Built 
2005
MLS® Number 
ML82052374
Status 
Active
Property Tax 
N/A
HOA/Condo/Coop Fees 
$297.67 monthly
Sq Ft Source 
Other
Friends & Family
Recent Activity
a month agoListing updated with changes from the MLS®
3 months agoListing first seen on site
General Features
Acres 
46.03
Attached Garage 
Yes
Foundation 
Slab
Garage 
Yes
Garage Spaces 
3
Number Of Stories 
2
Parking 
AttachedGated
Parking Spaces 
3
Property Sub Type 
Single Family Residence
Security 
Fire Sprinkler System
Special Circumstances 
Standard
Style 
CustomMediterranean
Zoning 
R-1
Interior Features
Appliances 
FreezerDisposalIce MakerMicrowaveRefrigeratorRange HoodVented Exhaust FanWarming Drawer
Cooling 
None
Fireplace 
Yes
Fireplace Features 
Living RoomWood Burning
Flooring 
CarpetStoneTileWood
Heating 
Radiant
Spa 
Yes
Window Features 
Skylight(s)
Bathroom 
Features - Bidet, Granite Counters
EntryFoyer 
Great Room 
Kitchen 
Features - Granite Counters, Kitchen Island
Laundry 
Office 
Retreat 
WineCellar 
Save
Ask
Tour
Hide
Share
Exterior Features
Construction Details 
Stone
Exterior 
Barbecue
Patio And Porch 
Deck
Pool Features 
Above GroundIndoorIn GroundAssociation
Roof 
MetalTile
Spa 
Yes
Spa Features 
Above GroundIn Ground
View 
HillsMountain(s)Ocean
Waterview 
HillsMountain(s)Ocean
Windows/Doors 
Skylight(s)
Community Features
Association Amenities 
Fitness CenterGolf CourseOtherPoolSecurityTennis Court(s)
Association Fee 
$3572.0
Association Fee Frequency 
Annually
MLS Area 
699 - Not Defined
School District 
Carmel Unified
Schools
School District
Carmel Unified
Elementary School
Unknown
Middle School
Unknown
High School
Unknown


This information is for your personal, non-commercial use and may not be used for any purpose other than to identify prospective properties you may be interested in purchasing. The display of MLS data is usually deemed reliable but is NOT guaranteed accurate by the MLS. Buyers are responsible for verifying the accuracy of all information and should investigate the data themselves or retain appropriate professionals. Information from sources other than the Listing Agent may have been included in the MLS data. Unless otherwise specified in writing, the Broker/Agent has not and will not verify any information obtained from other sources. The Broker/Agent providing the information contained herein may or may not have been the Listing and/or Selling Agent.

Neighborhood & Commute
Source: Walkscore
Disclosure: Community information and market data powered by Constellation Data Labs. Information is deemed reliable but not guaranteed.
Save
Ask
Tour
Hide
Share