6298 Blauer Lane, San Jose, CA, 95135

Save
Ask
Tour
Hide
Share
$599,000
85 Days On Site

6298 Blauer Lane
San Jose, CA 95135

For Sale|Townhouse|Active
2
Beds
2
Total Baths
2
Full Baths
1,340
SqFt
$447
/SqFt
1974
Built
County:
Santa Clara
Listed by Bo Baker of Lifesaver Realty bobakerre@gmail.com
Call Now: 951-203-4426
Is this the listing for you? We can help make it yours.
951-203-4426
6298 Blauer Lane6298 Blauer Lane6298 Blauer Lane6298 Blauer Lane
Save
Ask
Tour
Hide
Share

Mortgage Calculator

Monthly Payment (Est.)

$2,733
Calculator powered by Showcase IDX, a Constellation1 Company. Copyright ©2026 Information is deemed reliable but not guaranteed.

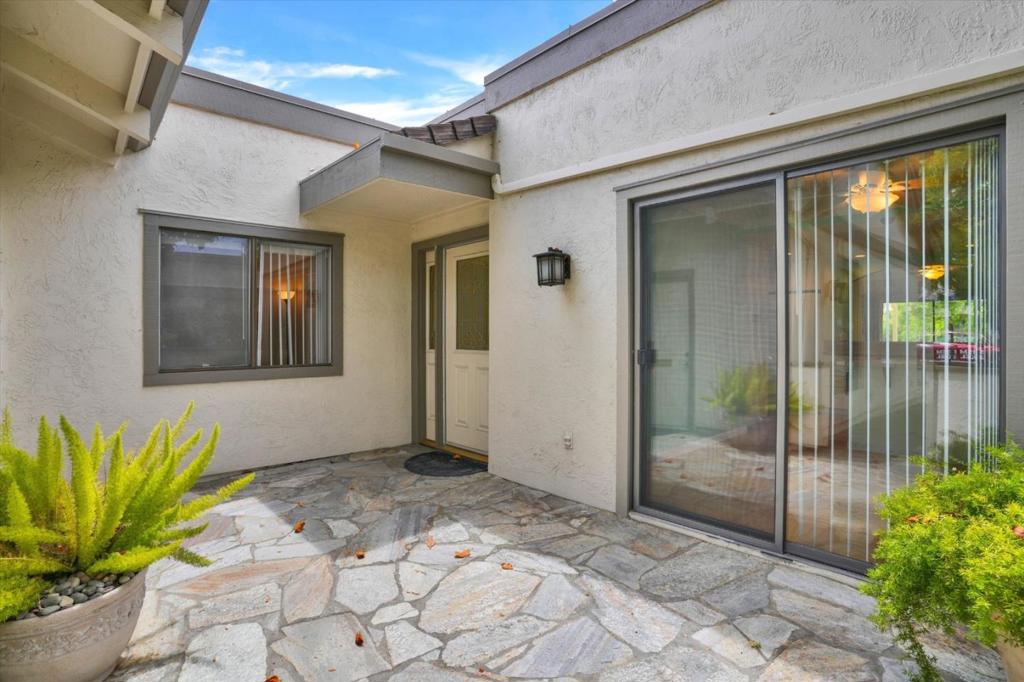
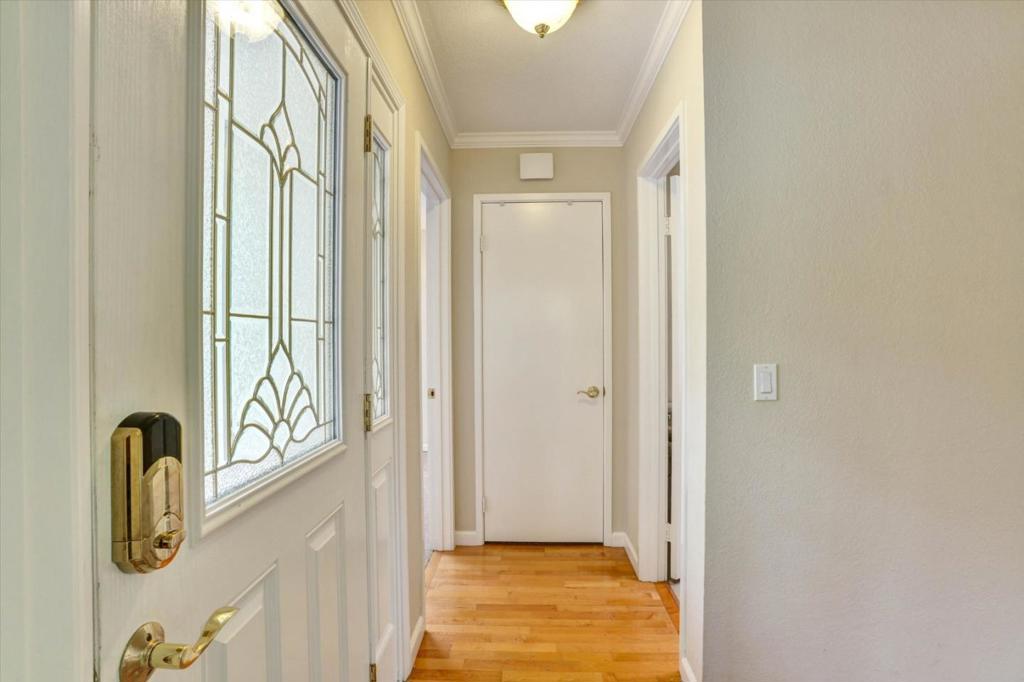
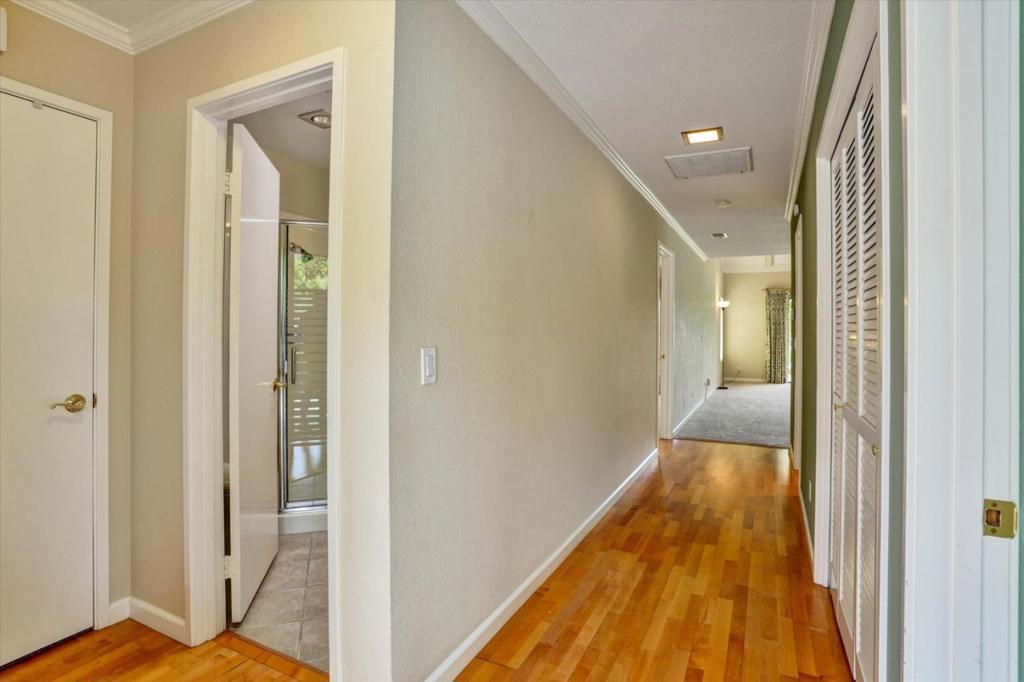
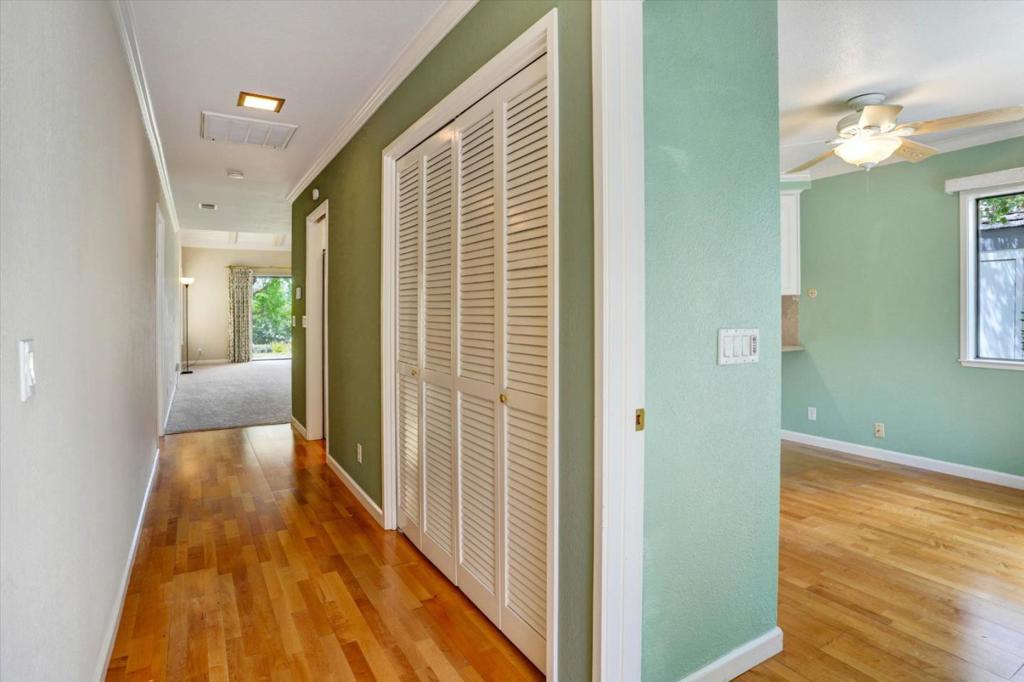
Welcome Home to The Villages Golf and Country Club, San Jose's Premiere Active 55+ Gated Community in Evergreen. This home is a 1 story end unit townhome with a water feature view out the back sliding glass doors and off the back patio. 2 bedrooms, 2 bathrooms with stall showers, 2 car extra deep garage with a WiFi smart door opener, washer & dryer hookups and built in cabinetry for extensive storage. The kitchen offers a Corian style countertop with the integrated sink and plenty of overhead lighting. Primary suite offers a large bedroom, walk in closet and an attached bathroom with a bidet toilet seat and a low step in 5 foot shower with grab bars and room for a shower chair if necessary. The secondary bedroom features a skylight and a walk in closet as well. Livingroom and dining area combination offer custom built in cabinetry and a window seat. New carpets in bedrooms, closets and livingroom and dining area.

Save
Ask
Tour
Hide
Share
Listing Snapshot
Price 
$599,000
Days On Site 
85 Days
Bedrooms 
2
Inside Area (SqFt) 
1,340 sqft
Total Baths 
2
Full Baths 
2
Partial Baths 
N/A
Lot Size 
N/A
Year Built 
1974
MLS® Number 
ML82052379
Status 
Active
Property Tax 
N/A
HOA/Condo/Coop Fees 
$1,531 monthly
Sq Ft Source 
Assessor
Friends & Family
Recent Activity
2 weeks agoListing updated with changes from the MLS®
2 weeks agoPrice changed to $599,000
3 months agoListing first seen on site
General Features
Attached Garage 
Yes
Disclosures 
PetRestrictions
Foundation 
Slab
Garage 
Yes
Garage Spaces 
2
Number Of Stories 
1
Parking 
AttachedGuestGatedUnassigned
Parking Spaces 
2
Property Sub Type 
Townhouse
Security 
Gated with Guard
Sewer 
Public Sewer
Special Circumstances 
Standard
Utilities 
Natural Gas Available
Water Source 
Public
Zoning 
R1-1P
Interior Features
Appliances 
DishwasherMicrowaveRefrigeratorRange Hood
Cooling 
Central Air
Fireplace 
Yes
Fireplace Features 
Living Room
Flooring 
CarpetLaminateTile
Heating 
Central
Interior 
Walk-In Closet(s)
Laundry Features 
In Garage
Spa 
Yes
Window Features 
Bay Window(s)Skylight(s)
Other 
Features - Walk-In Closet(s)
Save
Ask
Tour
Hide
Share
Exterior Features
Pool Features 
CommunityIn GroundLapAssociation
Roof 
OtherTile
Spa 
Yes
Spa Features 
CommunityIn Ground
View 
Park/GreenbeltLakeWater
Waterview 
Park/GreenbeltLakeWater
Windows/Doors 
Bay Window(s)Skylight(s)
Community Features
Association Amenities 
ClubhouseManagementBarbecuePoolRecreation RoomSpa/Hot TubSecurityTennis Court(s)TrashCable TV
Association Fee 
$1531.0
Association Fee Frequency 
Monthly
Community Features 
Pool
MLS Area 
699 - Not Defined
School District 
Other
Schools
School District
Other
Elementary School
Unknown
Middle School
Unknown
High School
Unknown


This information is for your personal, non-commercial use and may not be used for any purpose other than to identify prospective properties you may be interested in purchasing. The display of MLS data is usually deemed reliable but is NOT guaranteed accurate by the MLS. Buyers are responsible for verifying the accuracy of all information and should investigate the data themselves or retain appropriate professionals. Information from sources other than the Listing Agent may have been included in the MLS data. Unless otherwise specified in writing, the Broker/Agent has not and will not verify any information obtained from other sources. The Broker/Agent providing the information contained herein may or may not have been the Listing and/or Selling Agent.

Neighborhood & Commute
Source: Walkscore
Disclosure: Community information and market data powered by Constellation Data Labs. Information is deemed reliable but not guaranteed.
Save
Ask
Tour
Hide
Share