

8133 Hihn RoadBen Lomond, CA 95005
Mortgage Calculator
Monthly Payment (Est.)
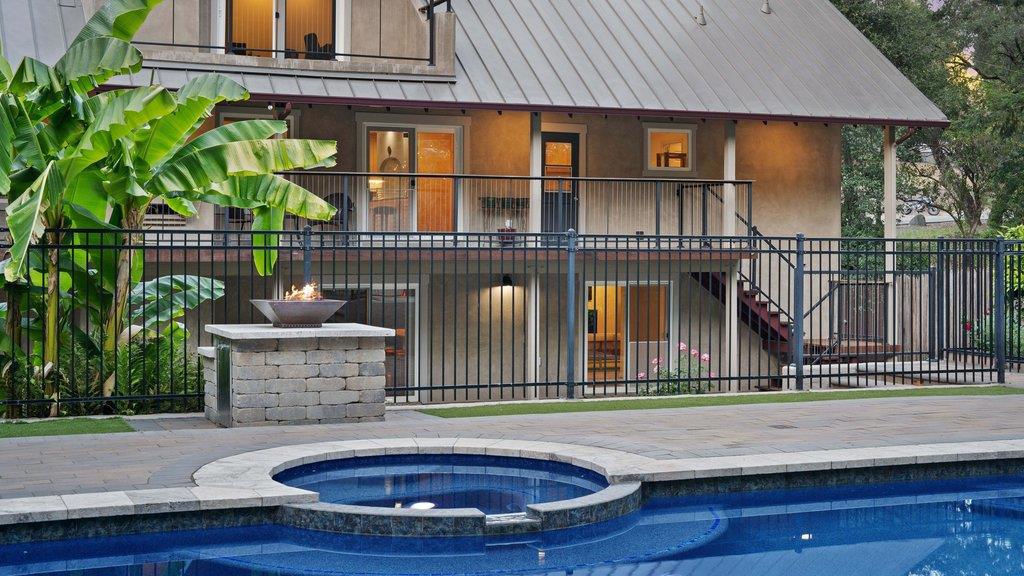
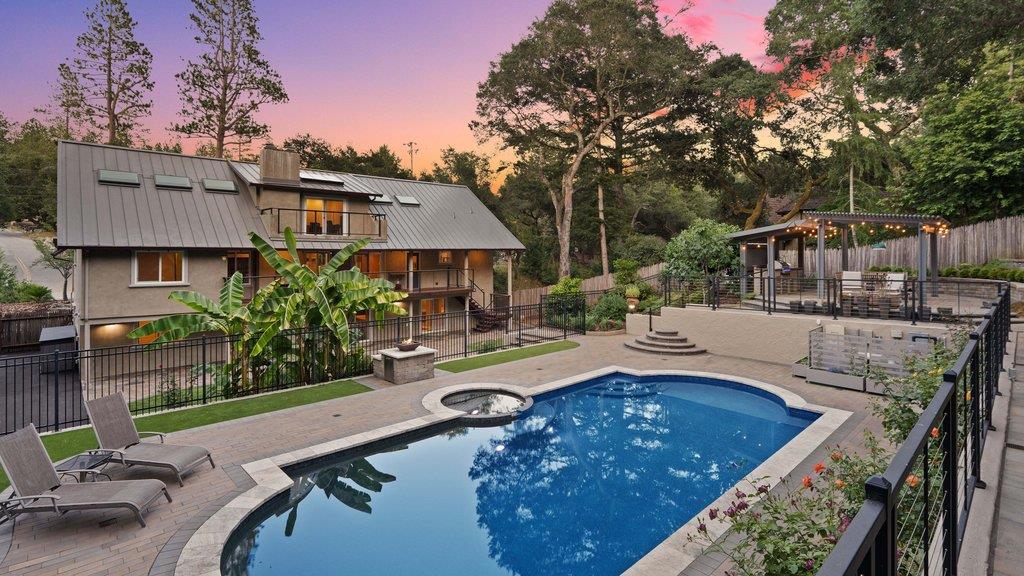
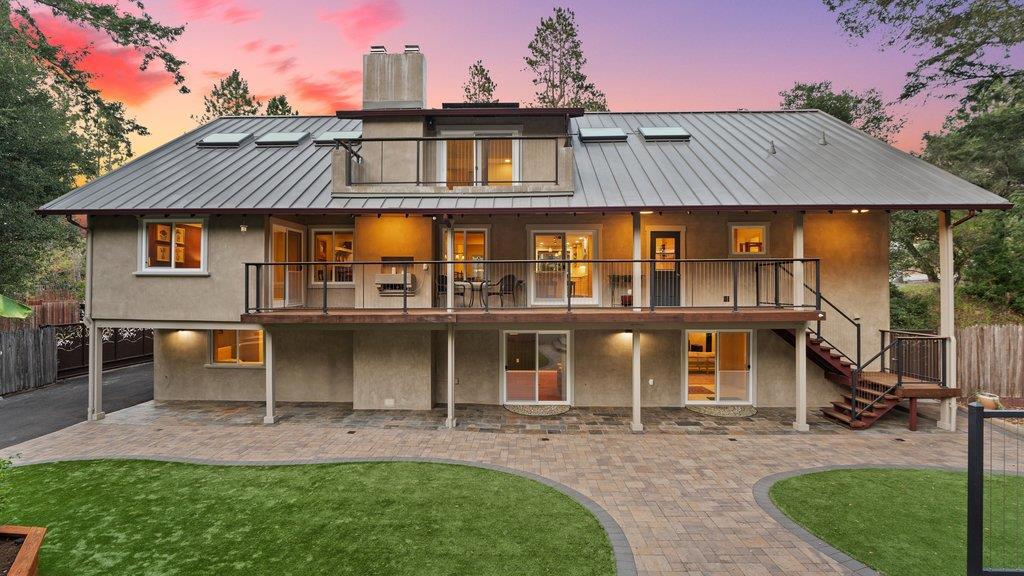
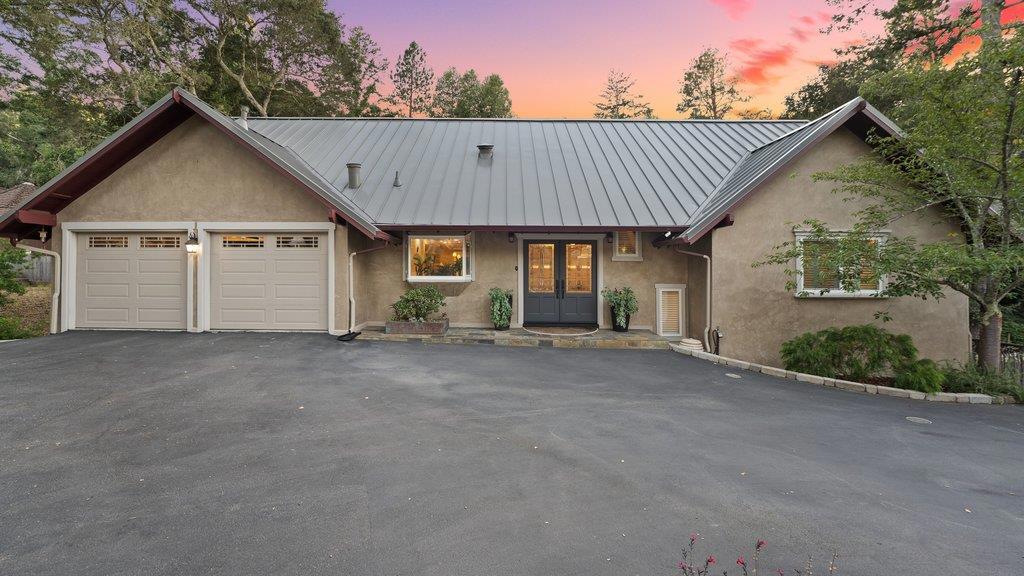
Enter an interest rate to see your estimated monthly payment.Beautifully reimagined with an emphasis on quality, comfort, and effortless entertaining, this exceptional residence blends timeless craftsmanship with resort-inspired living. Thoughtfully updated throughout, every space feels open, inviting, and refined. At the heart of the home, the beautifully appointed kitchen showcases maple cabinetry, hickory hardwood floors, custom tile work, Thermador appliances, a Sub-Zero refrigerator, a newer Miele dishwasher, expansive prep space, and a large island where guests naturally gather. Privately situated on the third floor, the spacious primary suite offers a peaceful retreat with a gas fireplace, whirlpool tub, flexible space for a sitting area or home gym, and views across the beautifully landscaped backyard. Outside, a PebbleTec pool, outdoor kitchen, shaded gazebo, copper fire bowl, fire table, and low-maintenance landscaping create an exceptional setting for relaxing or entertaining. A spacious media room, adjoining bar, standing seam roof, newer HVAC and water heaters, whole-house water softener, reverse osmosis drinking water, a 7.2kW generator with Generac transfer switch, abundant storage, and mature fruit trees complete this remarkable home.
| yesterday | Listing updated with changes from the MLS® | |
| a month ago | Status changed to Active Under Contract | |
| 2 months ago | Price changed to $1,698,000 | |
| 3 months ago | Listing first seen on site |

This information is for your personal, non-commercial use and may not be used for any purpose other than to identify prospective properties you may be interested in purchasing. The display of MLS data is usually deemed reliable but is NOT guaranteed accurate by the MLS. Buyers are responsible for verifying the accuracy of all information and should investigate the data themselves or retain appropriate professionals. Information from sources other than the Listing Agent may have been included in the MLS data. Unless otherwise specified in writing, the Broker/Agent has not and will not verify any information obtained from other sources. The Broker/Agent providing the information contained herein may or may not have been the Listing and/or Selling Agent.

Did you know? You can invite friends and family to your search. They can join your search, rate and discuss listings with you.