

3131 Branciforte DriveSanta Cruz, CA 95065
Mortgage Calculator
Monthly Payment (Est.)
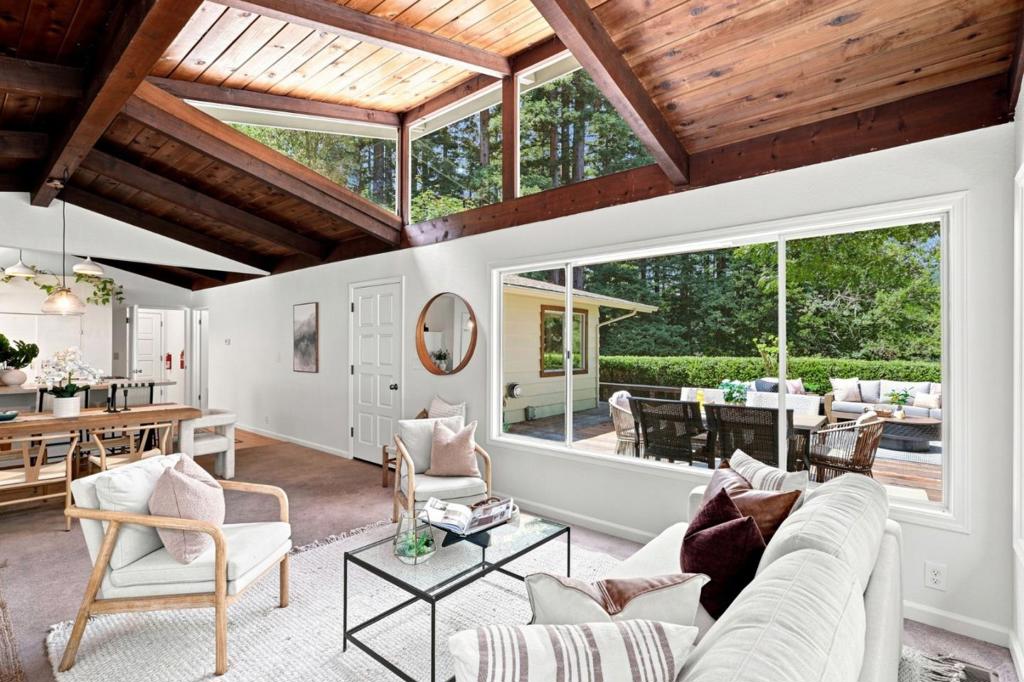
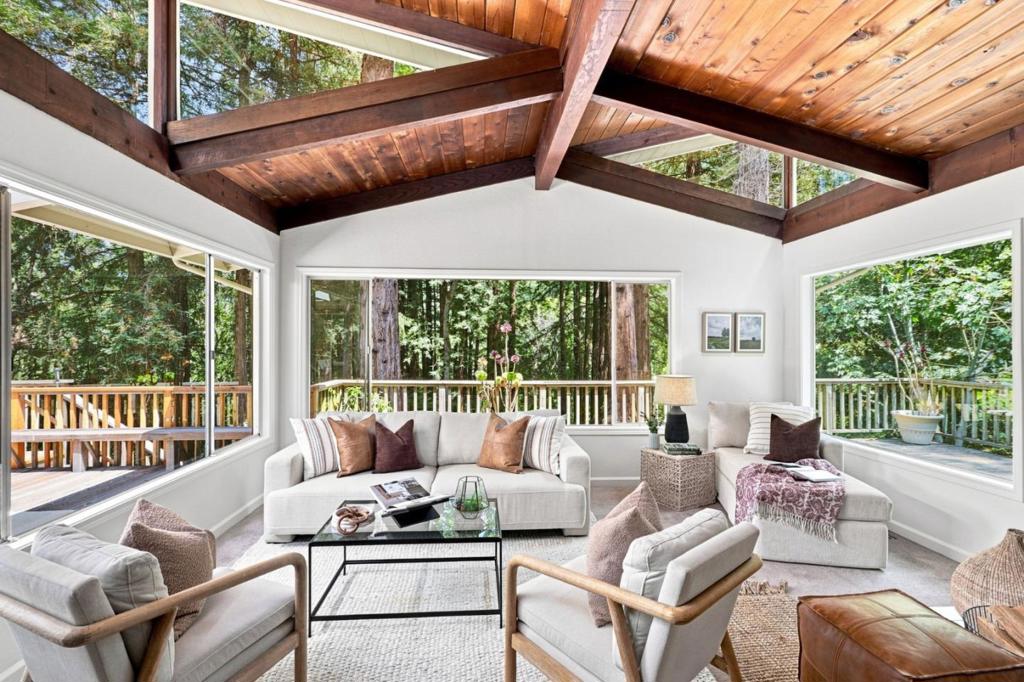
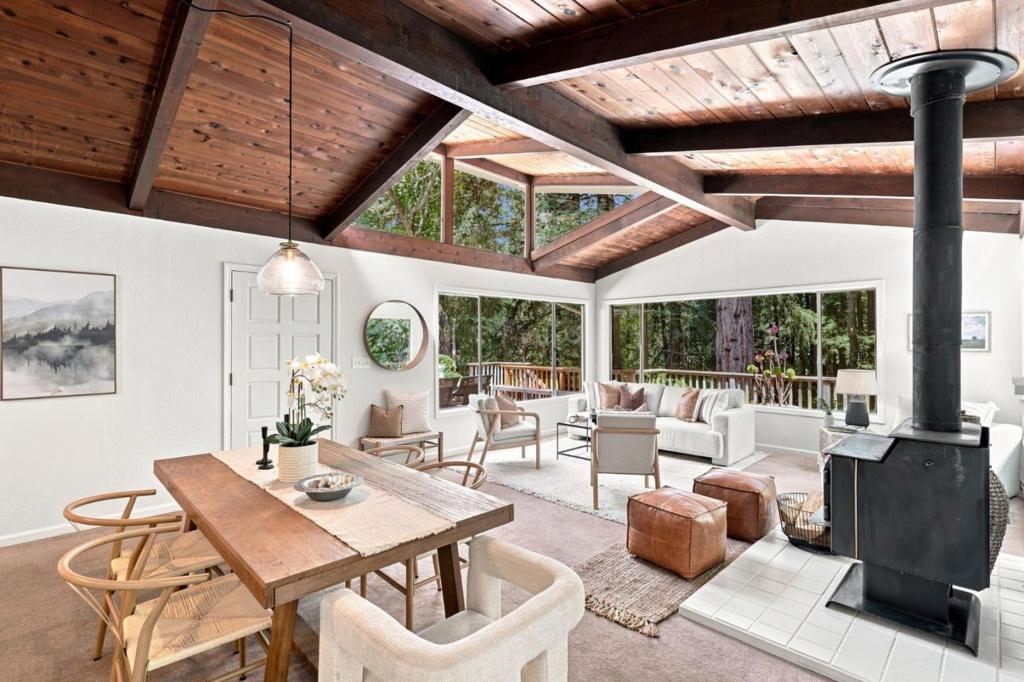
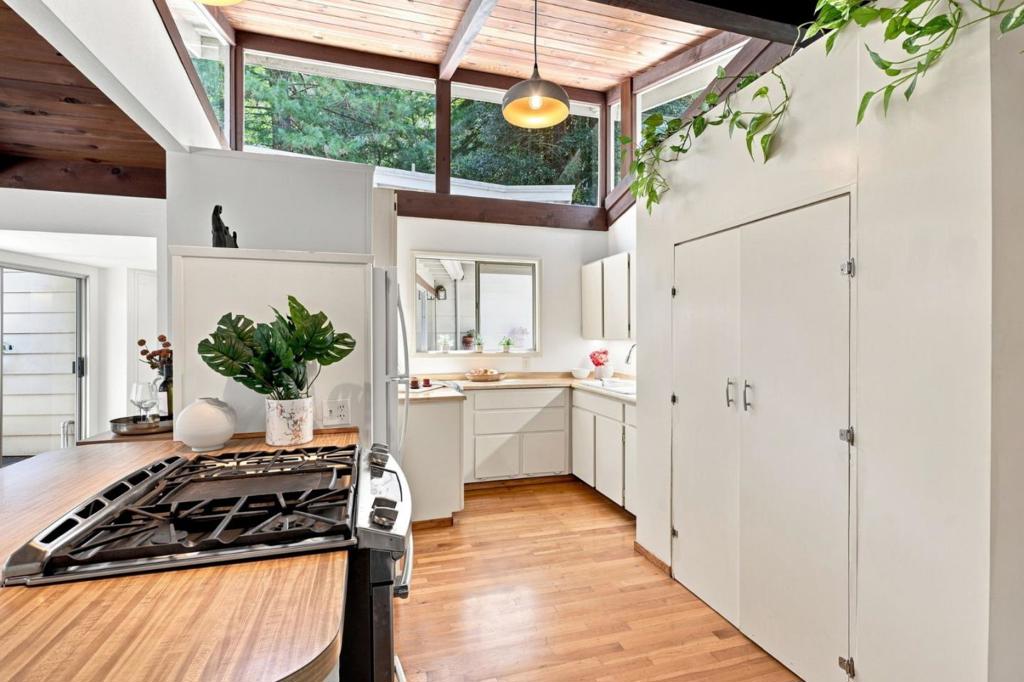
Enter an interest rate to see your estimated monthly payment.Rare Happy Valley property fist time on the market in over 50 years, with over 2 acres of privacy, natural beauty, and serene indoor-outdoor living. Single-level home features wings for privacy, picture windows framing redwoods and mountain views, vaulted ceilings, and an open-concept kitchen, living, and dining area that flows throughout. An expansive wraparound deck, beautiful spacious bedrooms and living spaces all with views, a dedicated laundry room, and bonus rooms provide flexible spaces for an office, studio, or yoga. Public water is an especially valuable feature for a mountain property. Mature redwoods, scenic views, meandering paths, three resting benches, usable level land, a private well for irrigation, and multiple areas for gardening. An outhouse and remnants of a tree house add a touch of rustic charm and endless possibilities. Practical updates include a new 1,500-gallon septic tank, new 200-amp main electrical panel and subpanel, newer water heater, and new water pump. Conveniently located just 10 minutes from shopping and town amenities and directly across from Happy Valley Elementary School. A truly special private sanctuary combining usable land, remarkable privacy, natural beauty, and convenient access to town, school and to Highway 17 for commuters.
| 4 days ago | Listing updated with changes from the MLS® | |
| 3 weeks ago | Status changed to Active Under Contract | |
| 3 weeks ago | Price changed to $1,295,000 | |
| 2 months ago | Listing first seen on site |

This information is for your personal, non-commercial use and may not be used for any purpose other than to identify prospective properties you may be interested in purchasing. The display of MLS data is usually deemed reliable but is NOT guaranteed accurate by the MLS. Buyers are responsible for verifying the accuracy of all information and should investigate the data themselves or retain appropriate professionals. Information from sources other than the Listing Agent may have been included in the MLS data. Unless otherwise specified in writing, the Broker/Agent has not and will not verify any information obtained from other sources. The Broker/Agent providing the information contained herein may or may not have been the Listing and/or Selling Agent.

Did you know? You can invite friends and family to your search. They can join your search, rate and discuss listings with you.