

622 Sunset DriveCapitola, CA 95010

Mortgage Calculator
Monthly Payment (Est.)
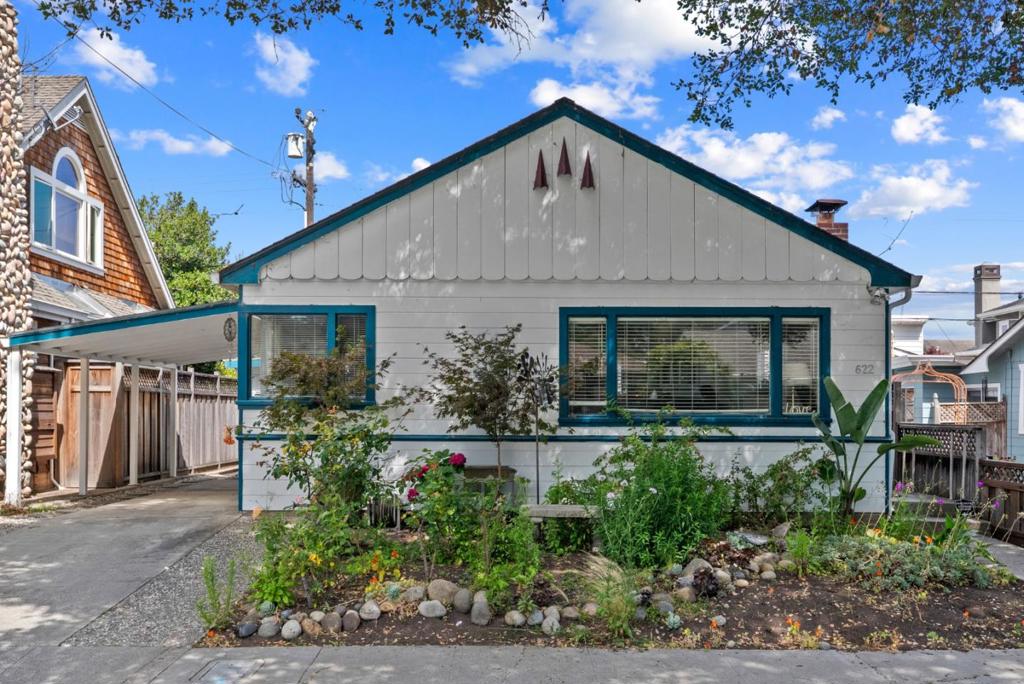
$6,365A Cottage with Room to Spare in the Heart of Capitola. 622 Sunset is a beach-town home built for however life shows up. Up front, two bedrooms and a loft; out back, a one-bed, one-bath all to its own. Two connected spaces for guests, extended family, or a quiet home office. Room for everyone, or room to get away, sometimes in the same weekend. And all of it a short roll or stroll from Gayle's Bakery, Capitola Village, and Capitola Beach. Here the whole weekend happens on foot; coffee and a pastry in the morning, the sand in the afternoon, evenings in the Village; the kind of place where you park the car on Friday, leave the phone in a drawer, and don't reach for either until Monday. Everyday details make it easy, too: storage at the end of the carport and a laundry room you can reach from the bedroom or the patio. Whether you want everyone under one roof or space to spread out, 622 Sunset offers real beach-town living with the flexibility to grow around you; walkable, low-maintenance, and moments from the water.
| 2 hours ago | Listing updated with changes from the MLS® | |
| 2 weeks ago | Price changed to $1,395,000 | |
| 3 months ago | Listing first seen on site |

This information is for your personal, non-commercial use and may not be used for any purpose other than to identify prospective properties you may be interested in purchasing. The display of MLS data is usually deemed reliable but is NOT guaranteed accurate by the MLS. Buyers are responsible for verifying the accuracy of all information and should investigate the data themselves or retain appropriate professionals. Information from sources other than the Listing Agent may have been included in the MLS data. Unless otherwise specified in writing, the Broker/Agent has not and will not verify any information obtained from other sources. The Broker/Agent providing the information contained herein may or may not have been the Listing and/or Selling Agent.

Did you know? You can invite friends and family to your search. They can join your search, rate and discuss listings with you.