

21 La Jolla StreetWatsonville, CA 95076
Mortgage Calculator
Monthly Payment (Est.)
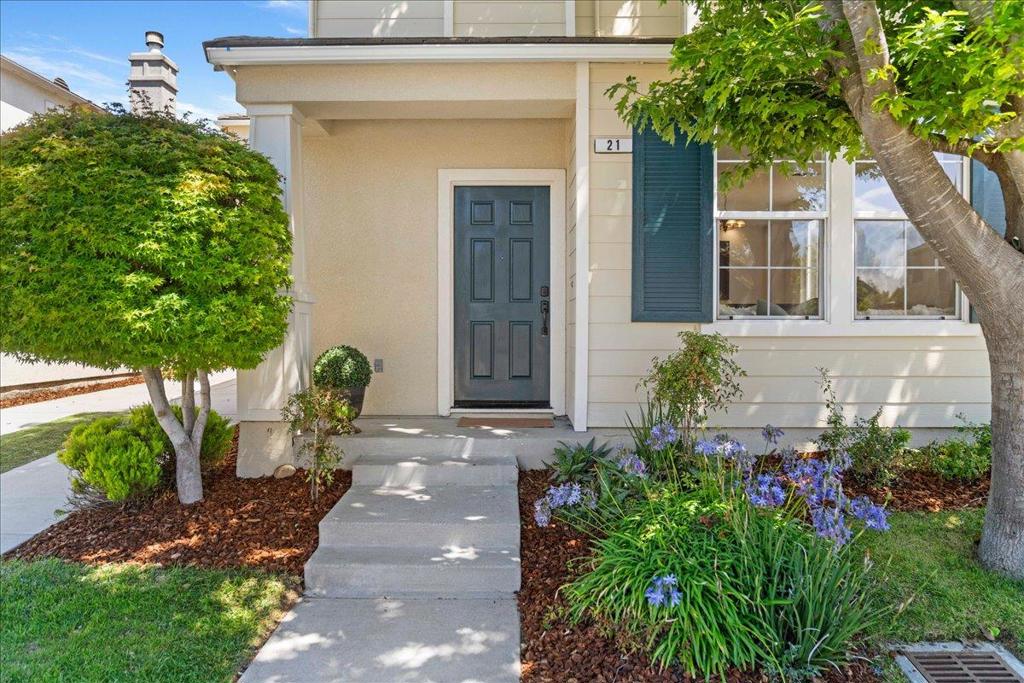
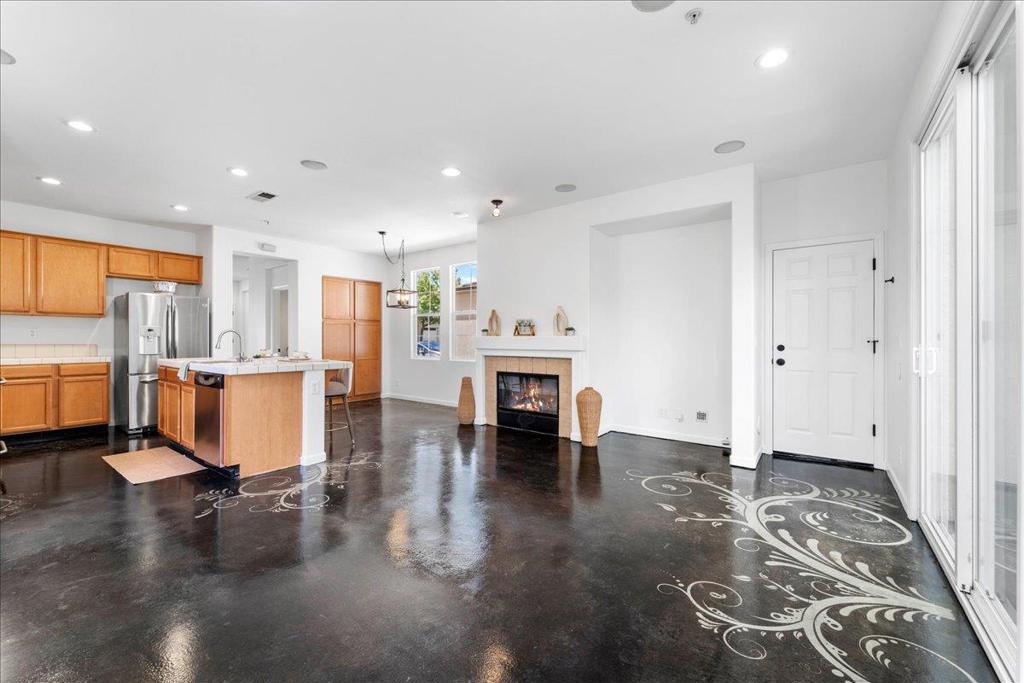
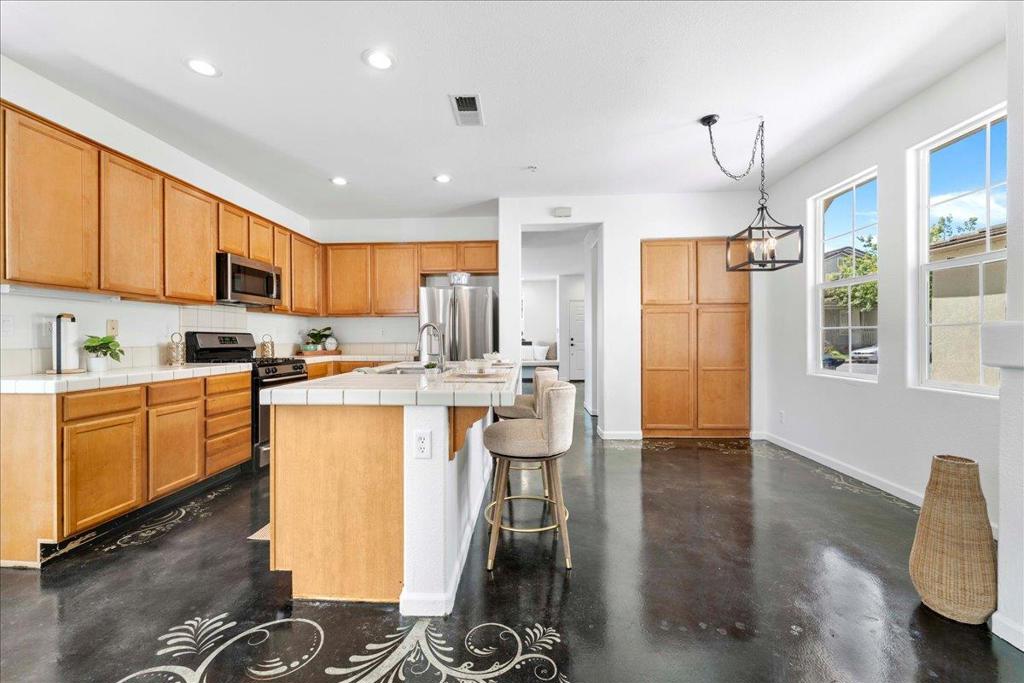
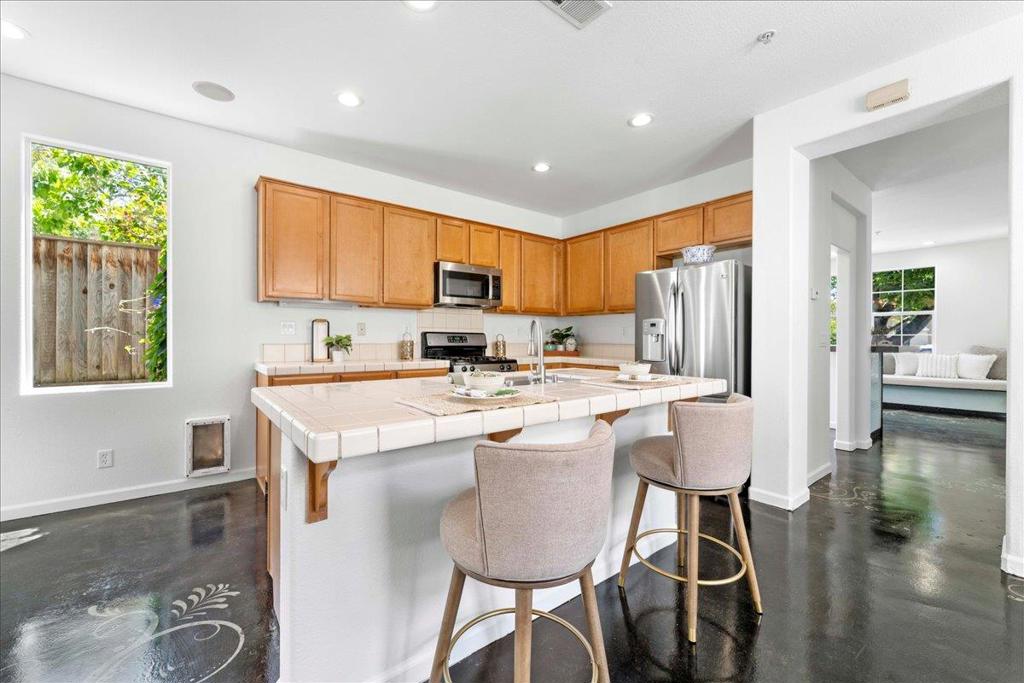
Enter an interest rate to see your estimated monthly payment.This bright, beautiful, very spacious home on a large corner lot, will be your favorite place to start and end each day. Feels like your own private paradise! The home is warm and inviting and shows like a model home. Great open, very clean kitchen with stainless steel appliances and gas stove. Island with seating, dining and living area. Separate family room with extra storage is an entertainer's dream! Oversized main bedroom has high end custom shutters, a large sunken tub, his and hers sinks and a large walk in closet. Four spacious bedrooms and laundry room are conveniently upstairs. Brand new flooring. Wonderful neighborhood with lots of great walking trails, nearby schools, parks and shopping. Outstanding commuter location and quick drive to the beach! Backyard island feel with palm trees, beautiful plants and flowers with low to no maintenance! You will love the indoor outdoor easy lifestyle. Perfect space for a hot tub or patio set and bbq too! This home was quality built with contemporary Mediterranean architecture, tile roof -built to last, and well insulated. A great garage featuring a workshop space and loads of cabinets for storage. Move right in and enjoy!
| 4 days ago | Listing updated with changes from the MLS® | |
| 2 weeks ago | Price changed to $800,000 | |
| 3 months ago | Listing first seen on site |

This information is for your personal, non-commercial use and may not be used for any purpose other than to identify prospective properties you may be interested in purchasing. The display of MLS data is usually deemed reliable but is NOT guaranteed accurate by the MLS. Buyers are responsible for verifying the accuracy of all information and should investigate the data themselves or retain appropriate professionals. Information from sources other than the Listing Agent may have been included in the MLS data. Unless otherwise specified in writing, the Broker/Agent has not and will not verify any information obtained from other sources. The Broker/Agent providing the information contained herein may or may not have been the Listing and/or Selling Agent.

Did you know? You can invite friends and family to your search. They can join your search, rate and discuss listings with you.