

4428 Del Valle ParkwayPleasanton, CA 94566
Mortgage Calculator
Monthly Payment (Est.)
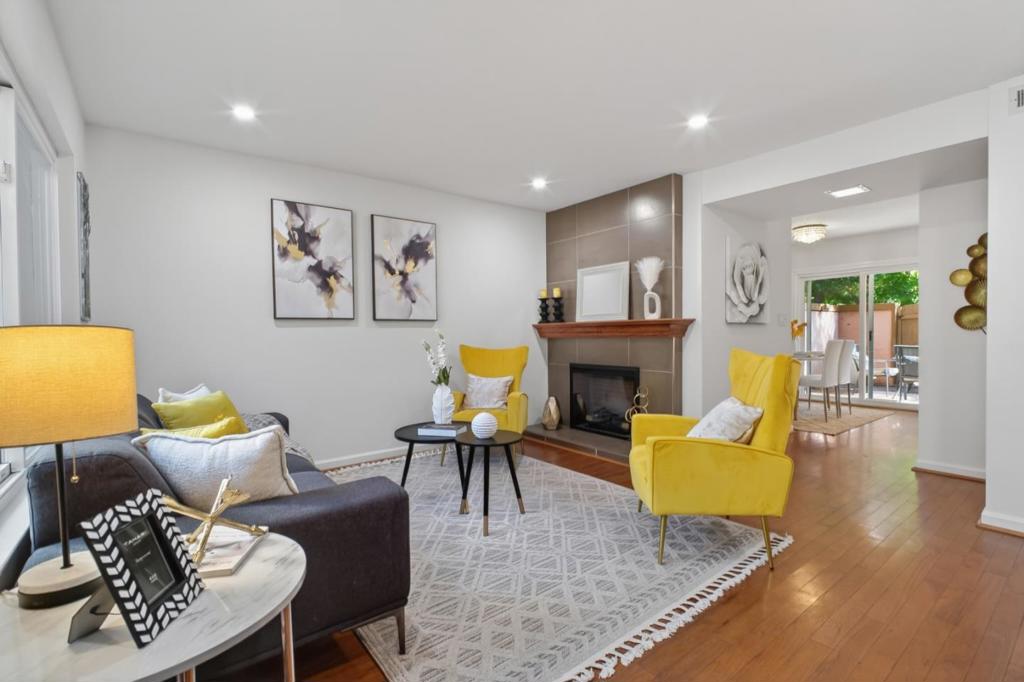
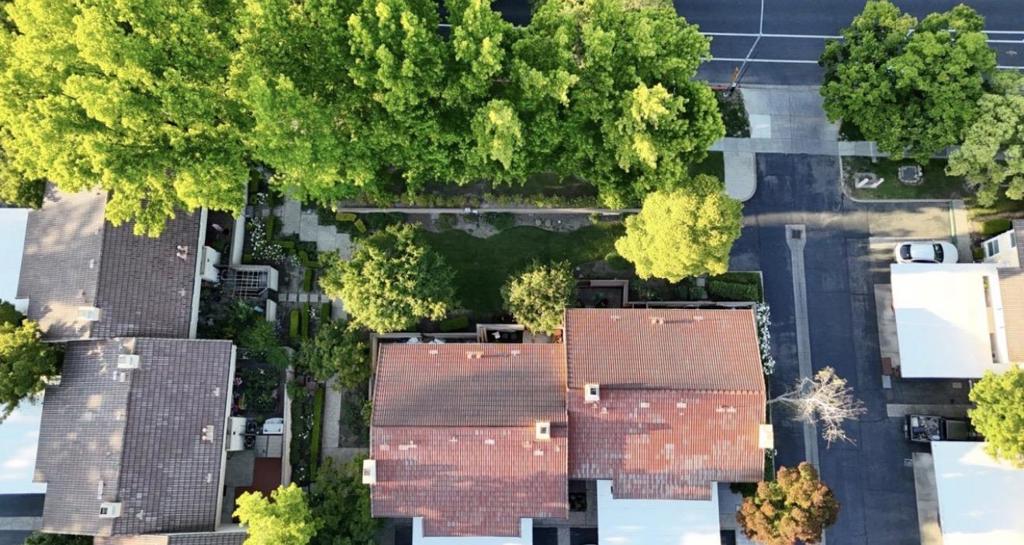
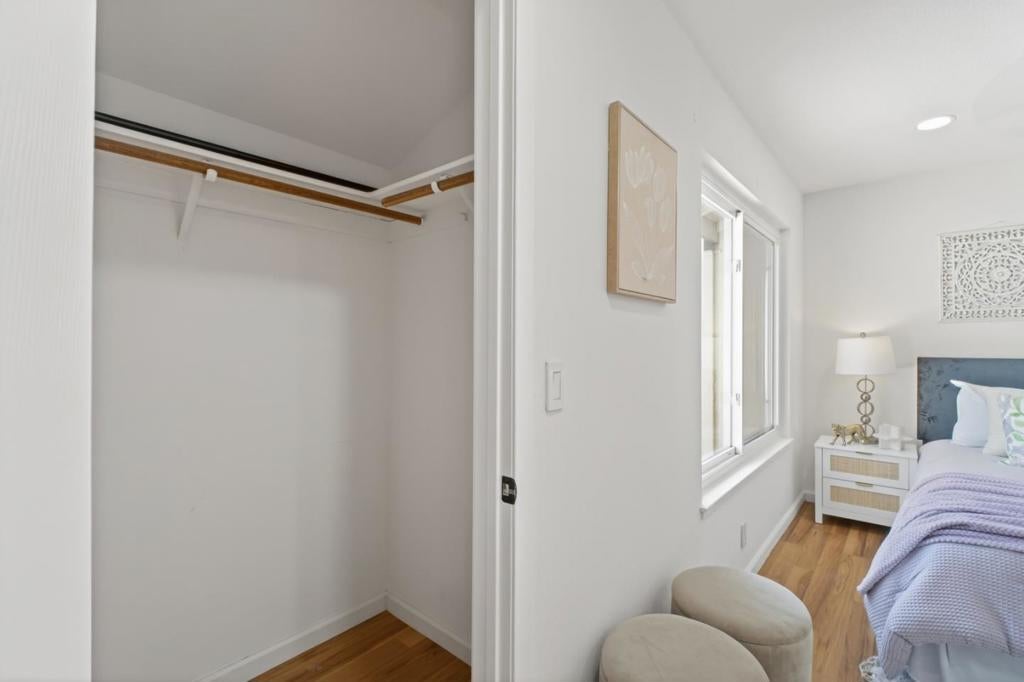
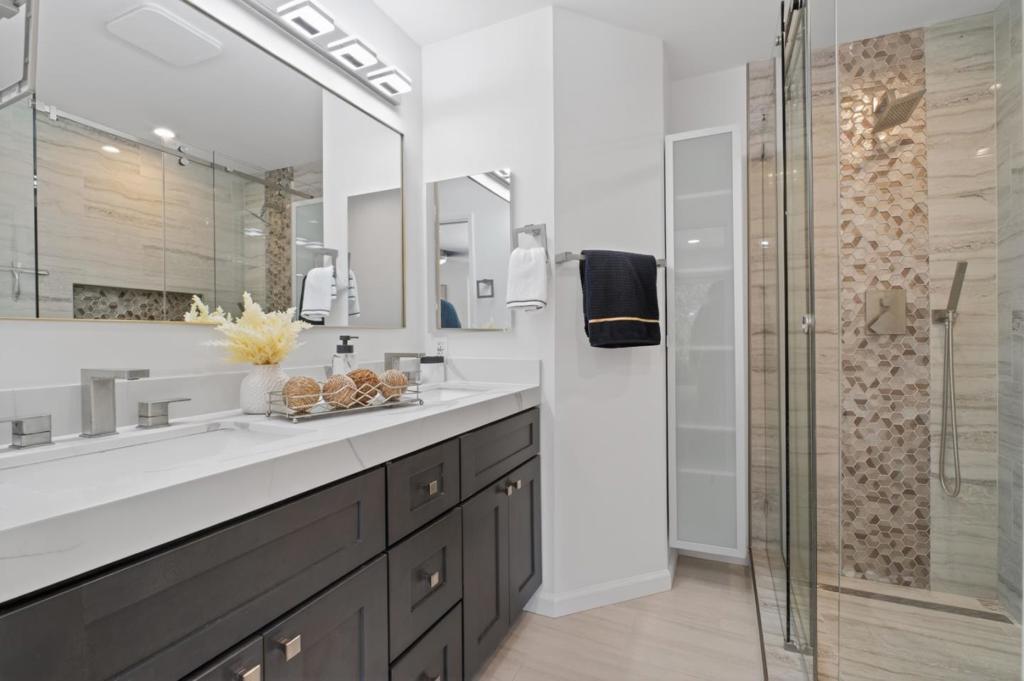
$3,604One of the Most affordable property, Experience refined living in the heart of Pleasanton, just a short stroll from vibrant Main Street's dining, boutique shopping, and entertainment. Located in the highly sought-after Amador Valley High School district, this beautifully updated 3-bedroom home blends luxury with everyday convenience. Showcasing over $100,000 in premium upgrades, the freshly painted interior features engineered hardwood flooring, a custom fireplace mantle, and energy-efficient LED recessed lighting. The designer kitchen offers elegant quartz countertops and premium finishes. Rarely available, this is one of only a few homes in the community with 2.5 permitted bathrooms. Crafted by a premier Silicon Valley builder, the spa-inspired bathrooms showcase imported Italian tile and precision German fixtures. Additional upgrades include dual-pane windows, central A/C, a brand-new water heater, and a new washer and dryer. Upstairs features new flooring throughout all three bedrooms. Enjoy a private stone-tiled courtyard with built-in storage, plus dedicated carport parking at your doorstep. Nestled beside a tranquil creek with scenic walking paths, this move-in-ready home delivers exceptional comfort, style, and one of Pleasanton's most desirable walkable lifestyles.
| 4 days ago | Listing updated with changes from the MLS® | |
| a month ago | Price changed to $790,000 | |
| 3 months ago | Listing first seen on site |

This information is for your personal, non-commercial use and may not be used for any purpose other than to identify prospective properties you may be interested in purchasing. The display of MLS data is usually deemed reliable but is NOT guaranteed accurate by the MLS. Buyers are responsible for verifying the accuracy of all information and should investigate the data themselves or retain appropriate professionals. Information from sources other than the Listing Agent may have been included in the MLS data. Unless otherwise specified in writing, the Broker/Agent has not and will not verify any information obtained from other sources. The Broker/Agent providing the information contained herein may or may not have been the Listing and/or Selling Agent.

Did you know? You can invite friends and family to your search. They can join your search, rate and discuss listings with you.