

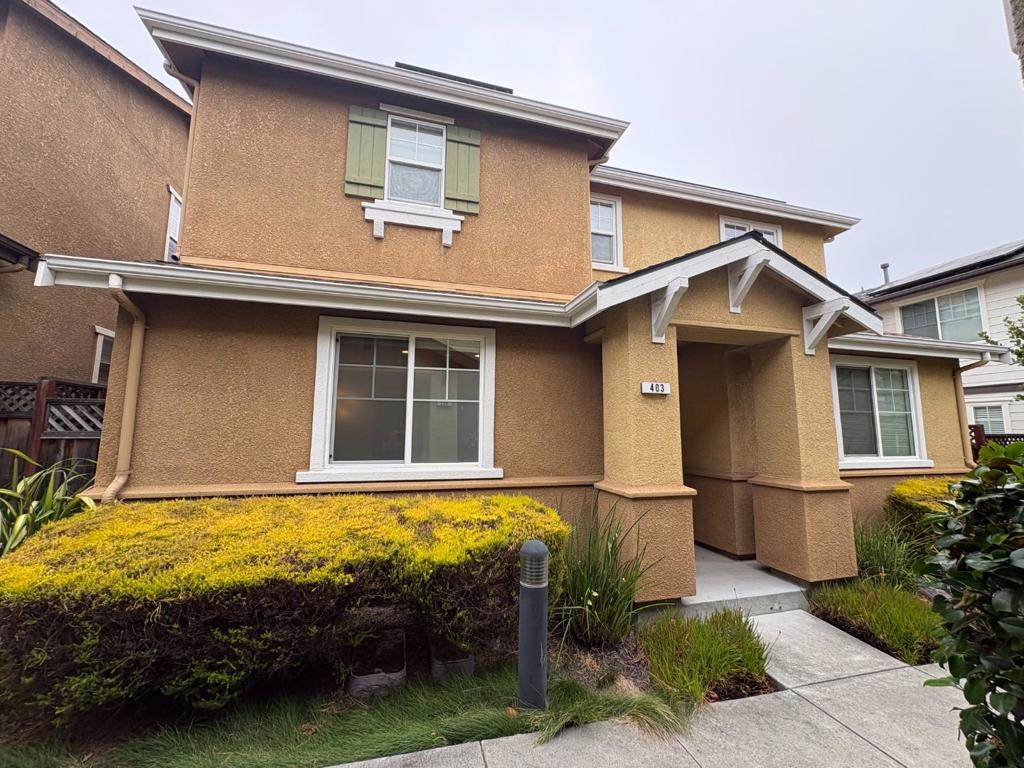
403 Pioneer LaneScotts Valley, CA 95066
Mortgage Calculator
Monthly Payment (Est.)
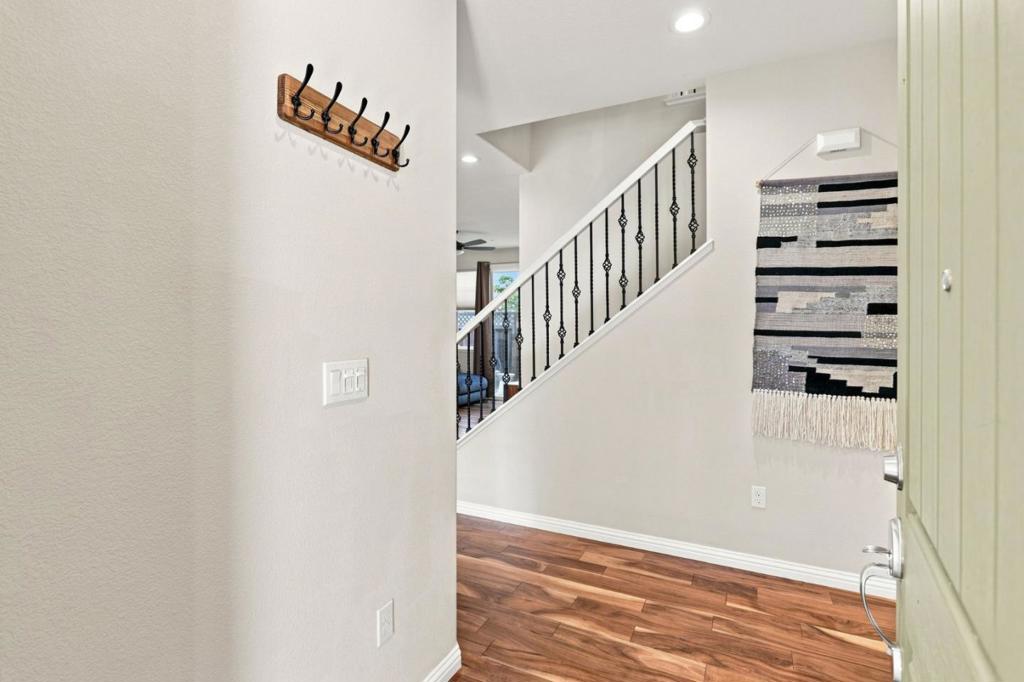
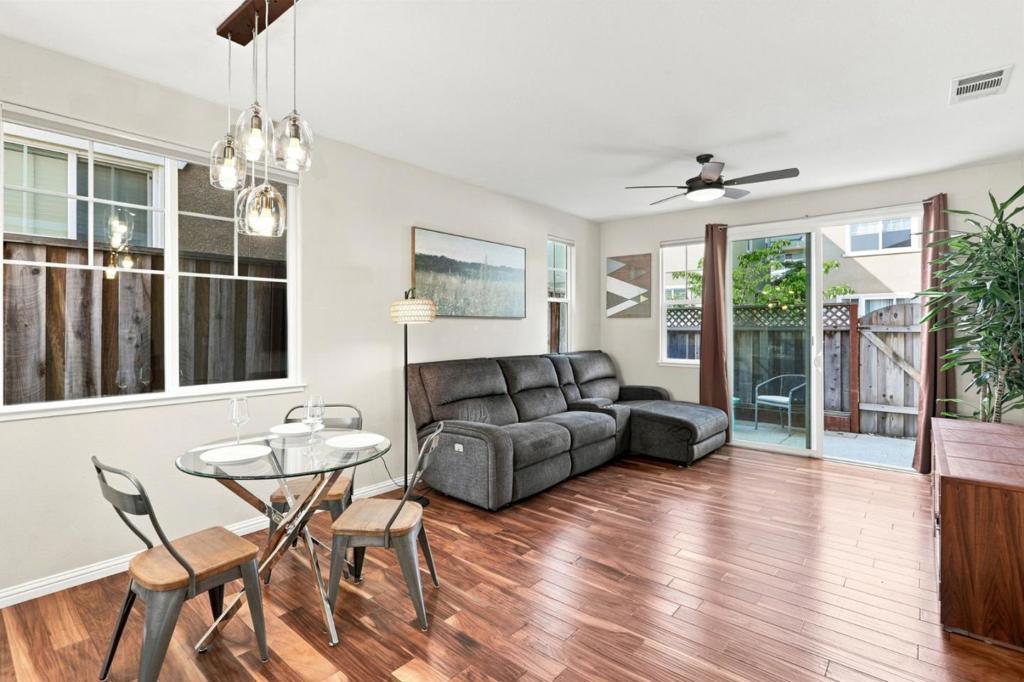
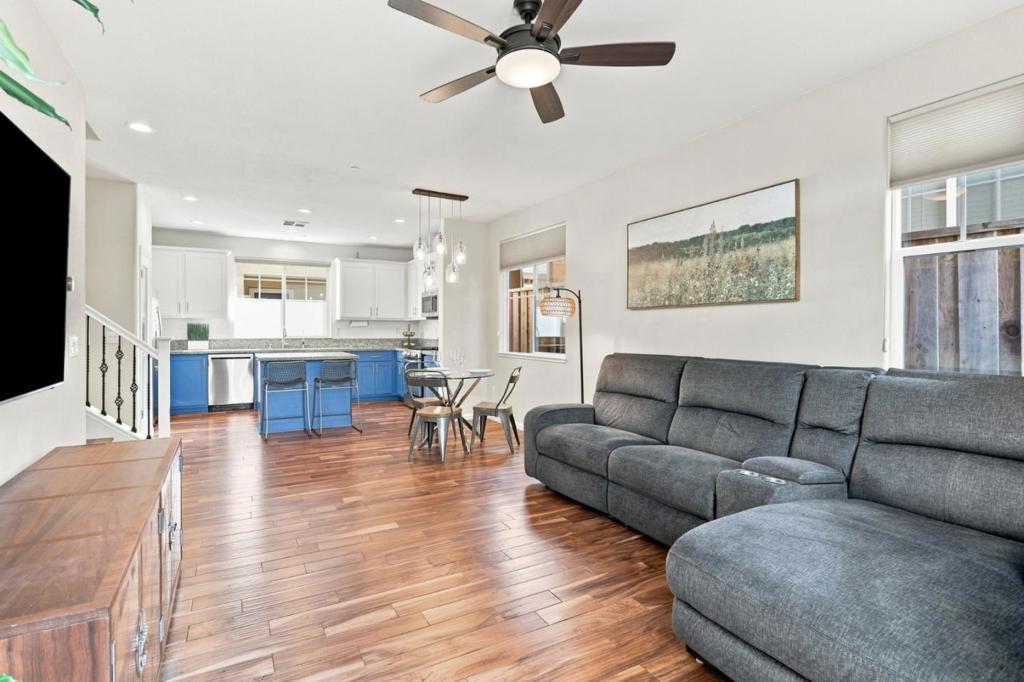
Enter an interest rate to see your estimated monthly payment.Beautifully maintained and move-in ready, this 2014-built home offers a spacious, well-balanced layout in one of Scotts Valley's most welcoming neighborhoods. The home has 4 bedrooms and 3 full baths, including a full bedroom and bath on the main level, perfect for guests, multi-generational living, or a home office. Warm hardwood floors lead into an open kitchen with granite countertops, stainless steel appliances, and a center island, with a bright living area just off the kitchen to keep everyone connected. Upstairs, the large primary suite offers a dual-vanity bath and a generous walk-in closet, and the additional bedrooms are spacious as well, so everyone gets a room they'll love. A versatile loft adds space for a media room or play area. Thoughtful comforts include a fully owned solar system that keeps energy bills low, central A/C, a whole-house water softener, custom closets in every room and storage racks bringing order to the garage. Out back, a private patio rests against peaceful redwoods. The beaches of Santa Cruz and the employers of Silicon Valley are a short trip away. Highly rated Scotts Valley schools complete a home designed for easy living in a great location.
| 3 days ago | Listing updated with changes from the MLS® | |
| 4 weeks ago | Price changed to $1,128,000 | |
| 2 months ago | Listing first seen on site |

This information is for your personal, non-commercial use and may not be used for any purpose other than to identify prospective properties you may be interested in purchasing. The display of MLS data is usually deemed reliable but is NOT guaranteed accurate by the MLS. Buyers are responsible for verifying the accuracy of all information and should investigate the data themselves or retain appropriate professionals. Information from sources other than the Listing Agent may have been included in the MLS data. Unless otherwise specified in writing, the Broker/Agent has not and will not verify any information obtained from other sources. The Broker/Agent providing the information contained herein may or may not have been the Listing and/or Selling Agent.
