1031 The Old Drive, Pebble Beach, CA, 93953

Save
Ask
Tour
Hide
Share
$11,995,000
82 Days On Site

1031 The Old Drive
Pebble Beach, CA 93953

For Sale|Single Family Residence|Active
5
Beds
4
Total Baths
4
Full Baths
4,882
SqFt
$2,457
/SqFt
1925
Built
County:
Monterey
Listed by Jamal Noorzoy of Carmel Realty Company jamal@carmelrealtycompany.com
Call Now: 951-203-4426
Is this the listing for you? We can help make it yours.
951-203-4426
1031 The Old Drive1031 The Old Drive1031 The Old Drive1031 The Old Drive
Save
Ask
Tour
Hide
Share

Mortgage Calculator

Monthly Payment (Est.)

$54,726
Calculator powered by Showcase IDX, a Constellation1 Company. Copyright ©2026 Information is deemed reliable but not guaranteed.

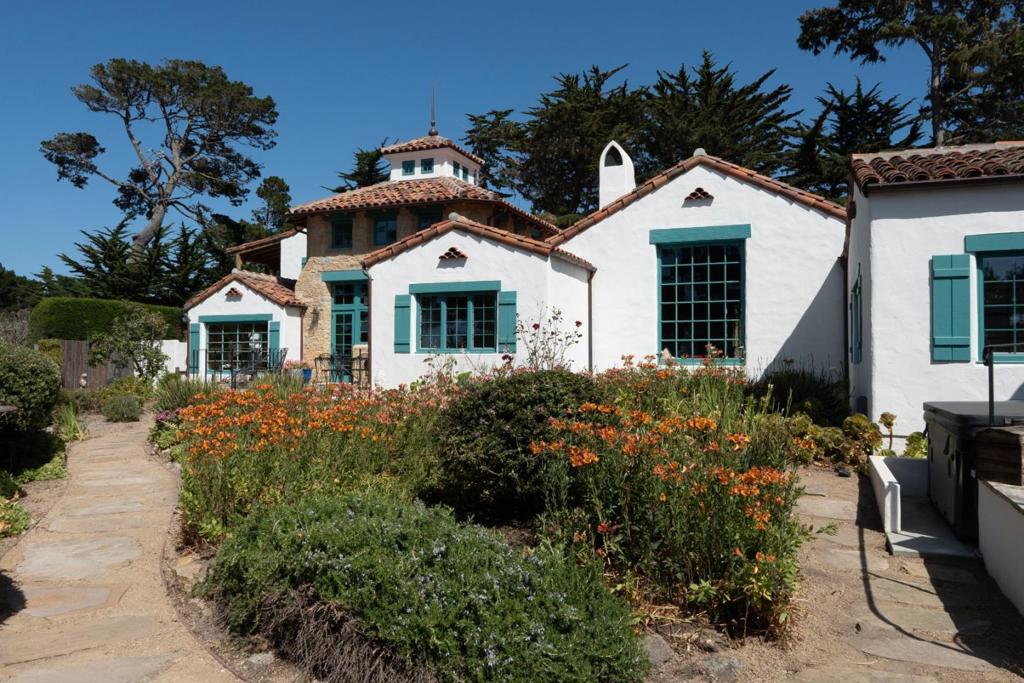
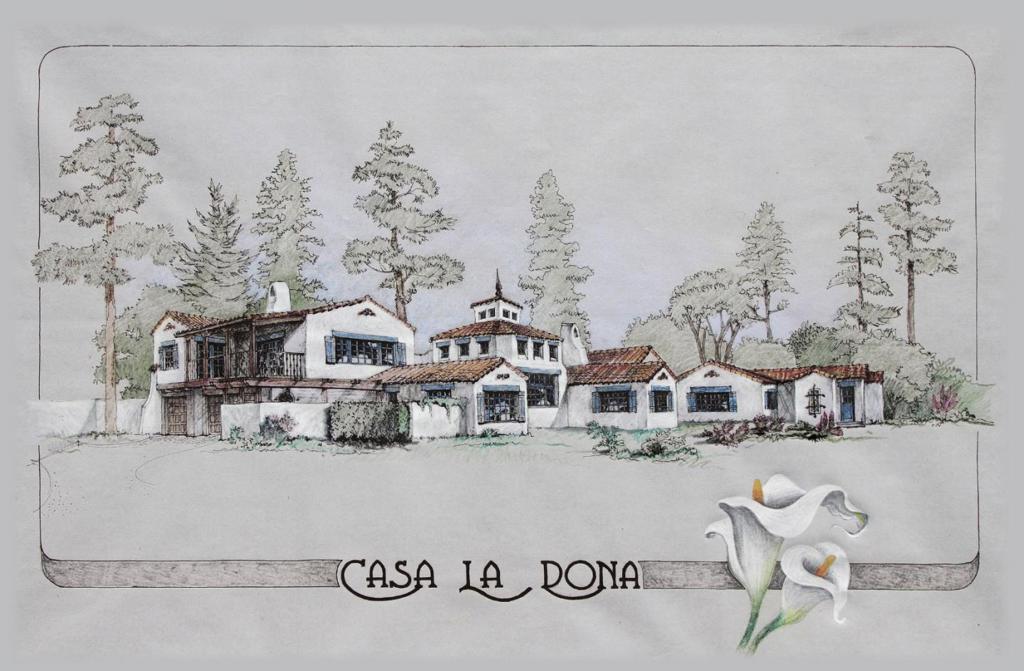
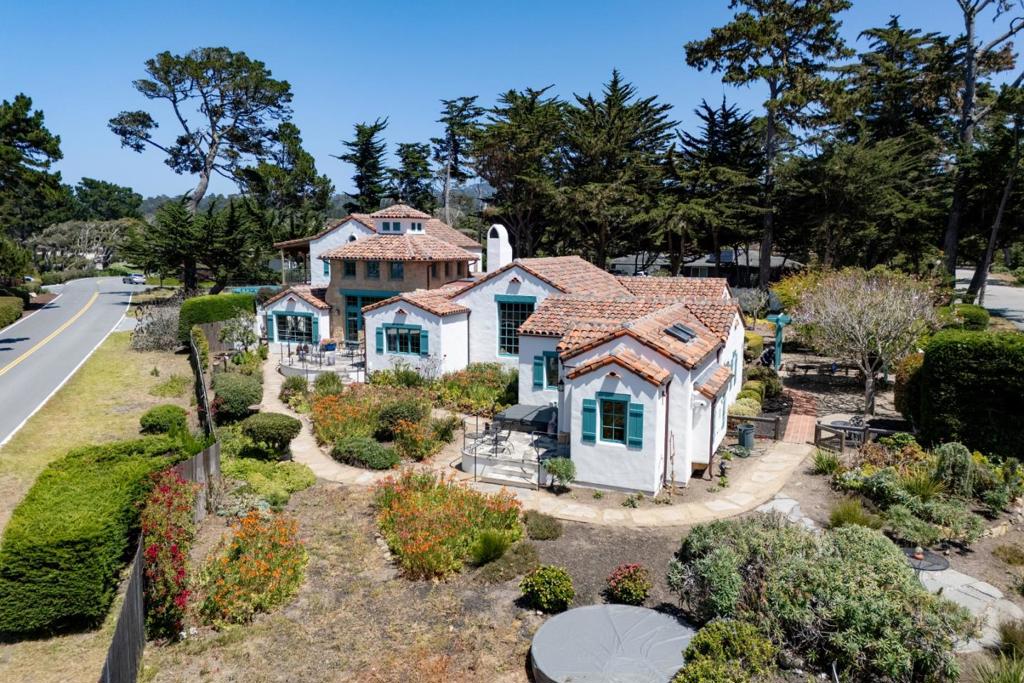
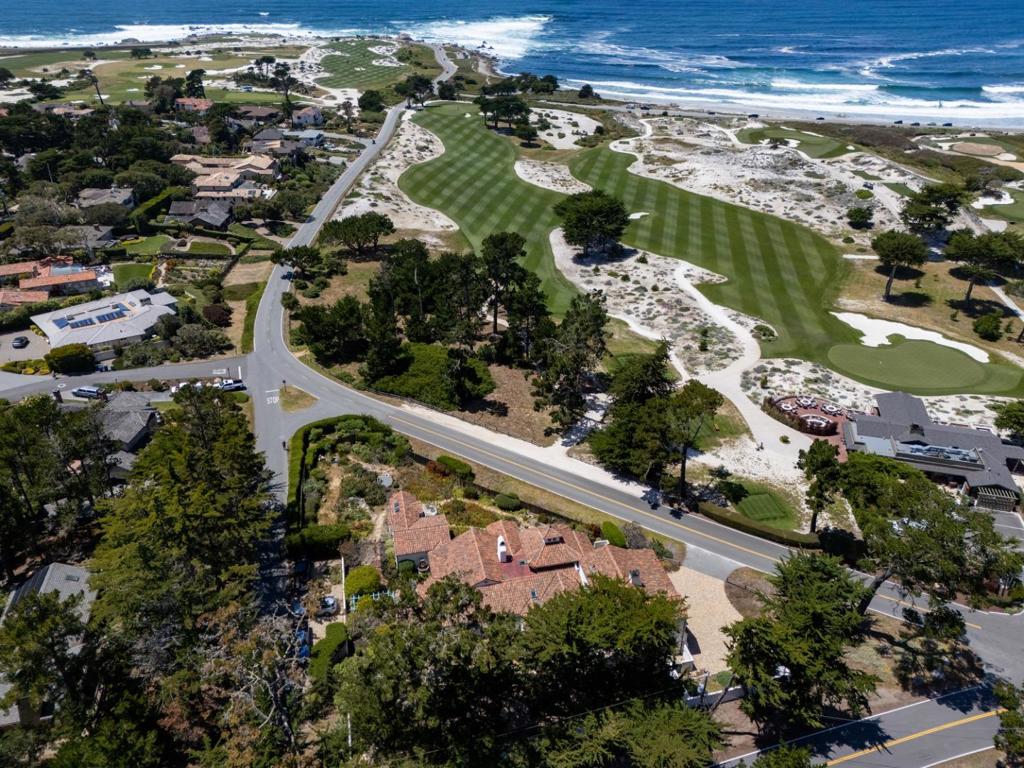
'Casa La Dona' is an incredible creation of Spanish Colonial architectural style paying perfect homage to the original intent and design of the preferred Pebble Beach style. Born in 1925, designed by Clarence Tantau and constructed by Del Monte Properties, the original 2-bedroom home was first used by Monterey Peninsula Country Club as an information office and then later as a model home. The original rooms still in place, are now surrounded and enhanced by well-designed and perfectly blended additions allowing for all the comfort, luxury and function desired today with the everyday ability to enjoy stepping back to an era where you can experience the beginnings of MPCC time. Within the 1/2 acre compound the nearly 5000 SF home offers 4 bedroom suites, with one as an ADU, a grand central kitchen where more than one chef can cook at a time, courtyards oceanside and garden side, high vaulted ceilings and exquisite detailing throughout and within with carved beamed ceilings, alcoves for art, wrought iron sconces and some of the original terra cotta floors. Imagine if the walls could talk, this singularly unique estate has a history to enjoy, and ambiance to thrive in and the grounds to wonder in with golf course and ocean views.

Save
Ask
Tour
Hide
Share
Listing Snapshot
Price 
$11,995,000
Days On Site 
82 Days
Bedrooms 
5
Inside Area (SqFt) 
4,882 sqft
Total Baths 
4
Full Baths 
4
Partial Baths 
N/A
Lot Size 
0.5073 Acres
Year Built 
1925
MLS® Number 
ML82052599
Status 
Active
Property Tax 
N/A
HOA/Condo/Coop Fees 
N/A
Sq Ft Source 
Other
Friends & Family
Recent Activity
6 days agoListing updated with changes from the MLS®
3 months agoListing first seen on site
General Features
Acres 
0.5073
Foundation 
Combination
Garage 
Yes
Garage Spaces 
3
Number Of Stories 
1
Parking 
GuestGated
Parking Spaces 
3
Property Sub Type 
Single Family Residence
Security 
Fire Sprinkler System
Special Circumstances 
Standard
Style 
MediterraneanSpanish
Zoning 
MDR6
Interior Features
Appliances 
DishwasherElectric OvenFreezerGas CooktopIce MakerMicrowaveRefrigeratorRange HoodSelf Cleaning OvenVented Exhaust FanDryer
Cooling 
None
Fireplace 
Yes
Fireplace Features 
Gas StarterLiving RoomWood Burning
Flooring 
StoneTileWood
Heating 
CentralElectric
Interior 
Walk-In Closet(s)
Window Features 
Bay Window(s)Garden Window(s)Skylight(s)
Bathroom 
EntryFoyer 
Kitchen 
Features - Tile Counters
Laundry 
Other 
Features - Walk-In Closet(s)
Save
Ask
Tour
Hide
Share
Exterior Features
Construction Details 
StoneStucco
Fencing 
Wood
Lot Features 
Level
Roof 
Tile
View 
Park/GreenbeltGolf CourseOcean
Waterview 
Park/GreenbeltGolf CourseOcean
Windows/Doors 
Bay Window(s)Garden Window(s)Skylight(s)
Community Features
MLS Area 
699 - Not Defined
School District 
Other
Schools
School District
Other
Elementary School
Other
Middle School
Pacific Grove
High School
Pacific Grove


This information is for your personal, non-commercial use and may not be used for any purpose other than to identify prospective properties you may be interested in purchasing. The display of MLS data is usually deemed reliable but is NOT guaranteed accurate by the MLS. Buyers are responsible for verifying the accuracy of all information and should investigate the data themselves or retain appropriate professionals. Information from sources other than the Listing Agent may have been included in the MLS data. Unless otherwise specified in writing, the Broker/Agent has not and will not verify any information obtained from other sources. The Broker/Agent providing the information contained herein may or may not have been the Listing and/or Selling Agent.

Neighborhood & Commute
Source: Walkscore
Disclosure: Community information and market data powered by Constellation Data Labs. Information is deemed reliable but not guaranteed.
Save
Ask
Tour
Hide
Share