1238 Padre Lane, Pebble Beach, CA, 93953

Save
Ask
Tour
Hide
Share
$14,950,000
82 Days On Site

1238 Padre Lane
Pebble Beach, CA 93953

For Sale|Single Family Residence|Active
8
Beds
10
Total Baths
9
Full Baths
1
Partial Bath
7,271
SqFt
$2,056
/SqFt
2000
Built
County:
Monterey
Listed by Canning Properties of Sotheby's International Realty team@canningproperties.com
Call Now: 951-203-4426
Is this the listing for you? We can help make it yours.
951-203-4426
1238 Padre Lane1238 Padre Lane1238 Padre Lane1238 Padre Lane
Save
Ask
Tour
Hide
Share

Mortgage Calculator

Monthly Payment (Est.)

$68,208
Calculator powered by Showcase IDX, a Constellation1 Company. Copyright ©2026 Information is deemed reliable but not guaranteed.

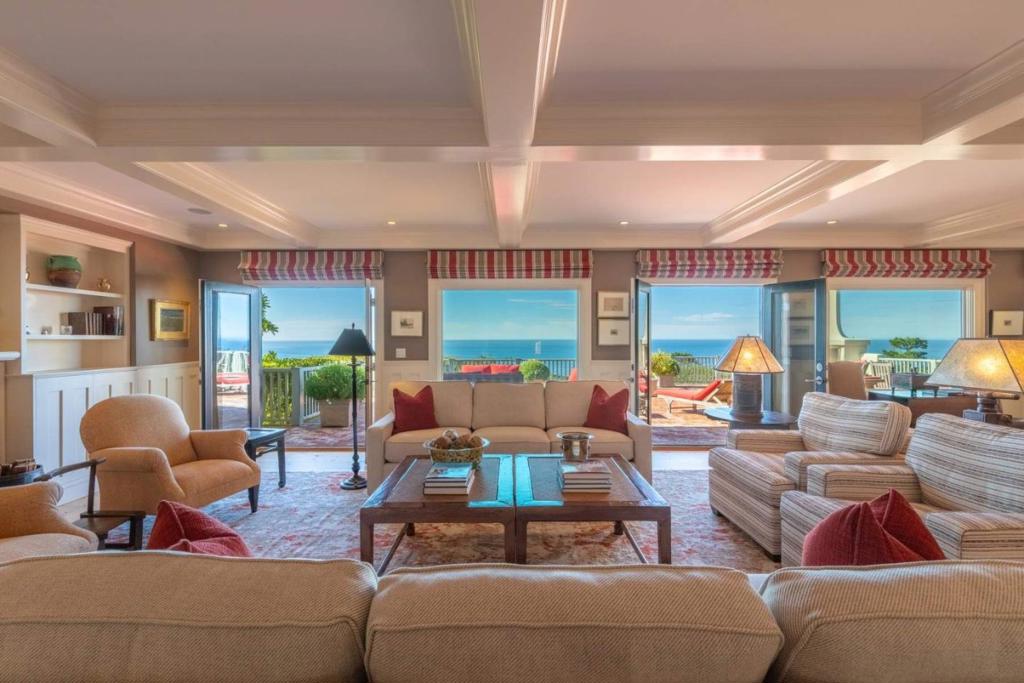
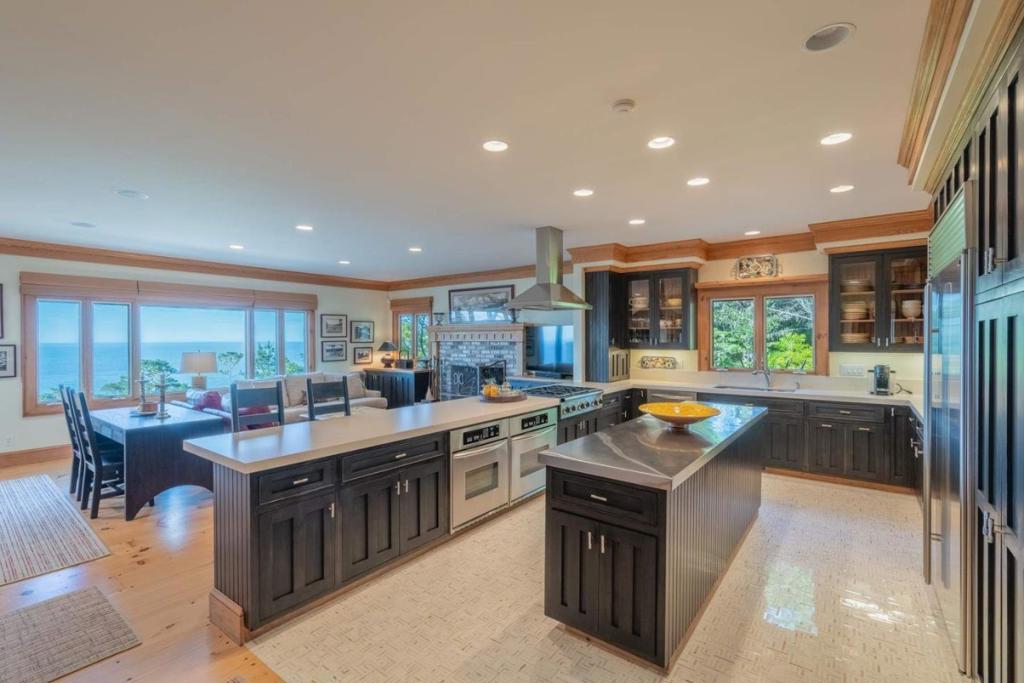
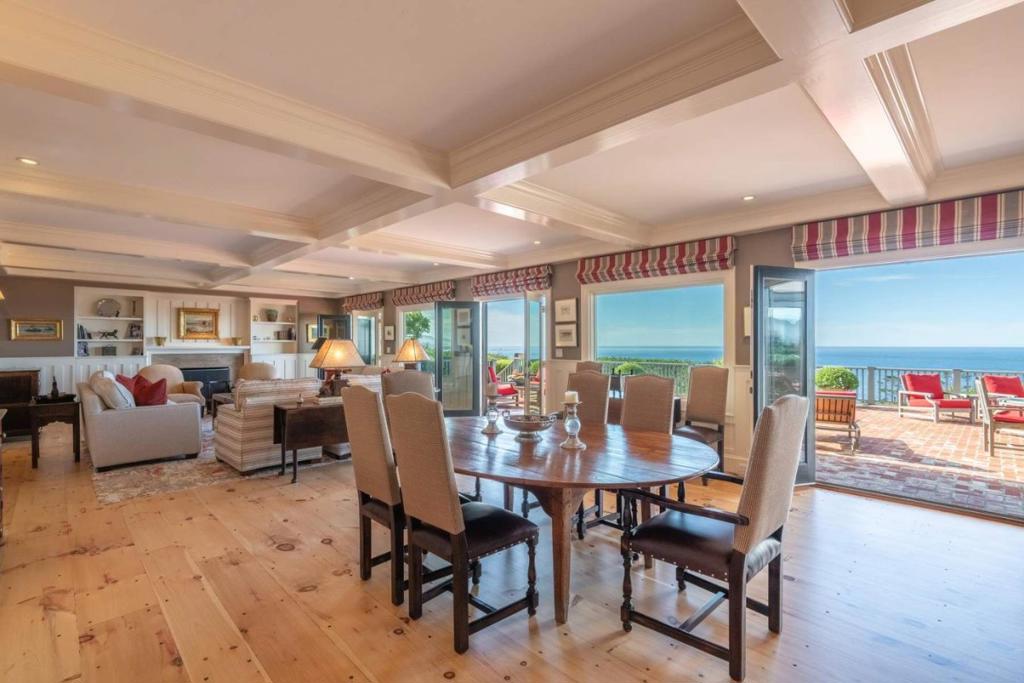
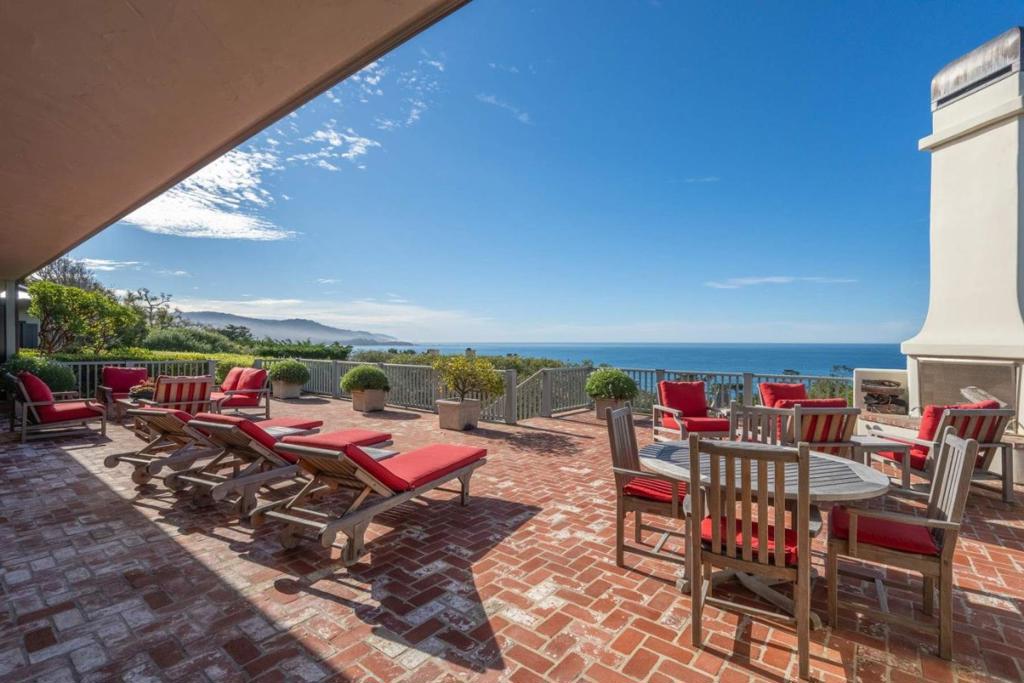
Located in one of Pebble Beach's best locations, this exceptional coastal estate offers total privacy from all directions with effortless luxury living. Capturing sweeping, panoramic ocean views from Point Sur to Cypress Point, the main residence offers 5 bedrooms plus a bunkroom and 7.5 baths, and a beautifully appointed 2-bedroom, 2 bath guest house with ocean views with its own private, gated entrance. Walls of glass frame the dramatic southern coastline from the living, dining rooms and two full family rooms, serene primary bedroom suite with 2 full baths and additional en-suite bedrooms, while a generous sized ocean-view deck with outdoor fireplace, seating and dining areas, built-in barbecue and sounds of the sea creates a natural gathering place for connecting and relaxing together. The chef's kitchen features stone counters, large island, breakfast bar, double ovens, all seamlessly connected to the great room. The mostly single-level living areas feature an office, fully equipped exercise room, 2 laundries, 3 wood burning fireplaces, full-house generator and multiple patios for tranquil outdoor enjoyment. Mature, professionally curated grounds, gated entry, ample parking, proximity to The Lodge and world-class golf complete the perfect package of this remarkable offering.

Save
Ask
Tour
Hide
Share
Listing Snapshot
Price 
$14,950,000
Days On Site 
82 Days
Bedrooms 
8
Inside Area (SqFt) 
7,271 sqft
Total Baths 
10
Full Baths 
9
Partial Baths 
1
Lot Size 
1.1 Acres
Year Built 
2000
MLS® Number 
ML82052613
Status 
Active
Property Tax 
N/A
HOA/Condo/Coop Fees 
N/A
Sq Ft Source 
Other
Friends & Family
Recent Activity
2 months agoListing updated with changes from the MLS®
3 months agoListing first seen on site
General Features
Acres 
1.1
Attached Garage 
Yes
Garage 
Yes
Garage Spaces 
2
Number Of Stories 
2
Parking 
AttachedGuestGatedOff Street
Parking Spaces 
10
Property Sub Type 
Single Family Residence
Sewer 
Public Sewer
Special Circumstances 
Standard
Style 
Traditional
Water Source 
Public
Zoning 
LDR/1.5D(CZ)
Interior Features
Appliances 
Double OvenDishwasherElectric OvenGas CooktopDisposalMicrowaveRefrigeratorRange HoodVented Exhaust Fan
Cooling 
None
Fireplace 
Yes
Fireplace Features 
Family RoomGas StarterLiving RoomOutsideWood Burning
Flooring 
CarpetTileWood
Heating 
Interior 
Breakfast BarWalk-In Closet(s)
Bathroom 
Bonus Room 
Den 
EntryFoyer 
Great Room 
Kitchen 
Features - Kitchen Island
Laundry 
Other 
Features - Walk-In Closet(s)
Retreat 
Utility Room 
WineCellar 
Save
Ask
Tour
Hide
Share
Exterior Features
Lot Features 
Sloped Down
Roof 
Metal
View 
Park/GreenbeltHillsOceanTrees/WoodsWater
Waterview 
Park/GreenbeltHillsOceanTrees/WoodsWater
Community Features
MLS Area 
699 - Not Defined
School District 
Carmel Unified
Schools
School District
Carmel Unified
Elementary School
Unknown
Middle School
Unknown
High School
Unknown


This information is for your personal, non-commercial use and may not be used for any purpose other than to identify prospective properties you may be interested in purchasing. The display of MLS data is usually deemed reliable but is NOT guaranteed accurate by the MLS. Buyers are responsible for verifying the accuracy of all information and should investigate the data themselves or retain appropriate professionals. Information from sources other than the Listing Agent may have been included in the MLS data. Unless otherwise specified in writing, the Broker/Agent has not and will not verify any information obtained from other sources. The Broker/Agent providing the information contained herein may or may not have been the Listing and/or Selling Agent.

Neighborhood & Commute
Source: Walkscore
Disclosure: Community information and market data powered by Constellation Data Labs. Information is deemed reliable but not guaranteed.
Save
Ask
Tour
Hide
Share