

21590 Madrone DriveLos Gatos, CA 95033
Mortgage Calculator
Monthly Payment (Est.)
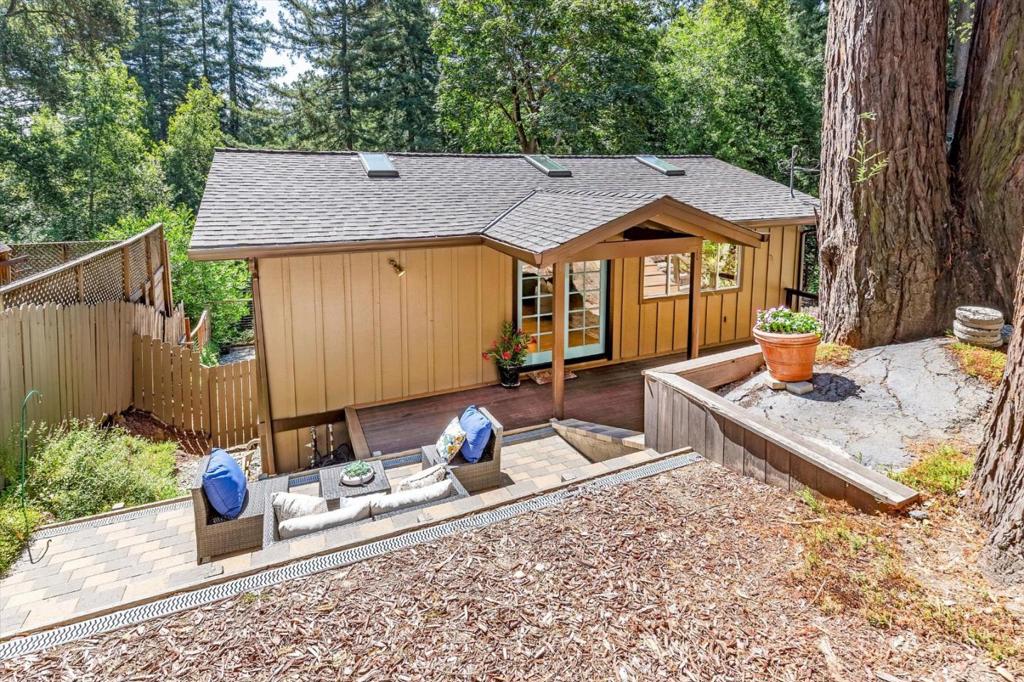
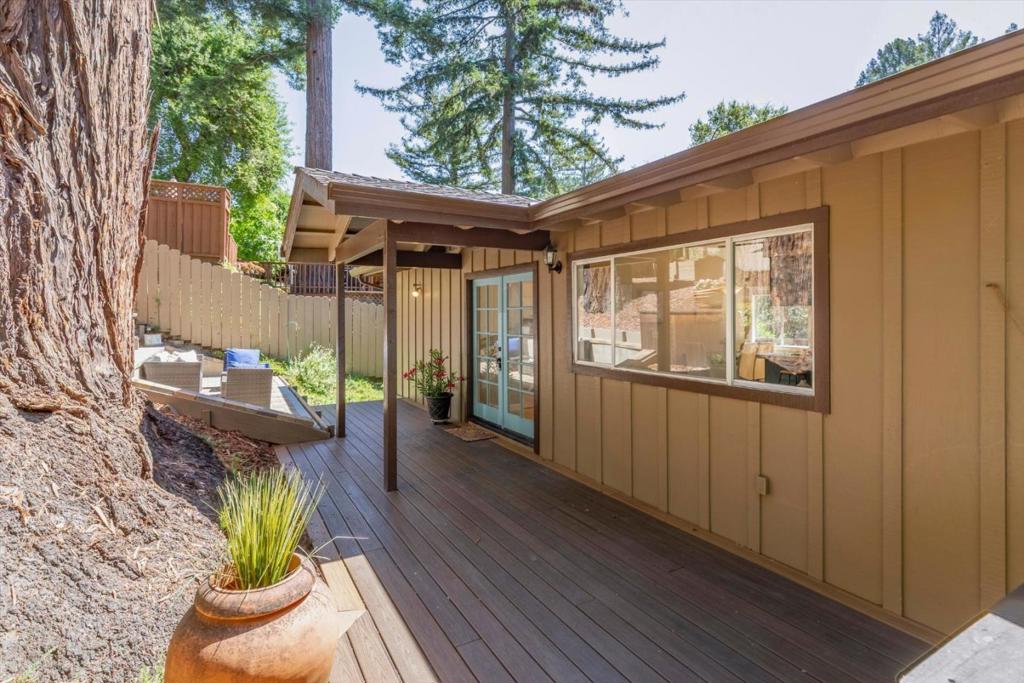
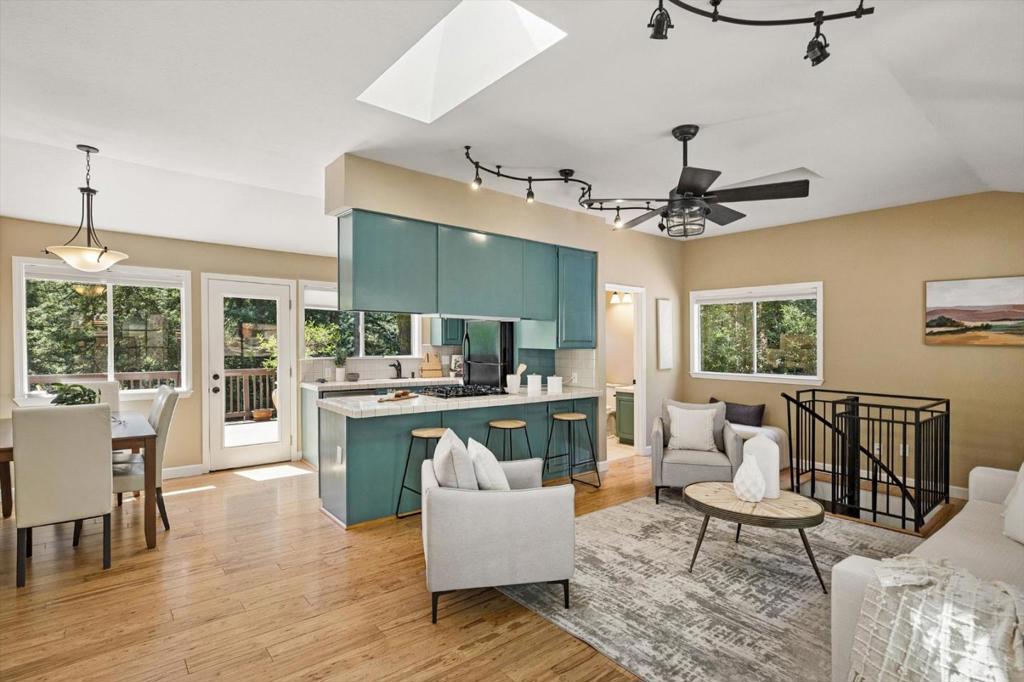
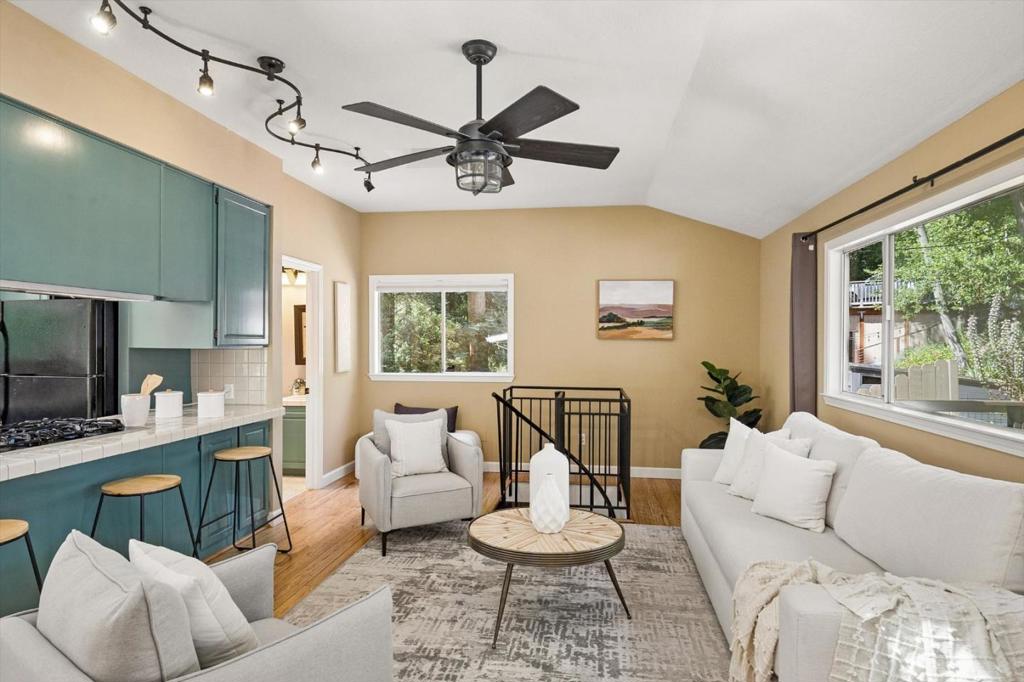
$3,924Charming and Sought After Redwood Estates Cottage! This 2-bedroom, 2-bath home offers approximately 1150 sq ft of living space on a 5,850 sq ft lot. Enter to high ceilings, sunny space with skylights, windows, patio sliders and french doors throughout providing ambient light. Wide plank wooden flooring in living room combine with kitchen. The kitchen is equipped with tile countertops, a gas cooktop and oven range, dishwasher, refrigerator, and exhaust fan and eat-in bar. Spacious deck off of kitchen for relaxing under the lovely mountain views. Primary bedroom with carpeting and ceiling fan and a full bathroom with a shower over tub are on the upper floor. Spiral staircase leads to lower level with 2 adjoining rooms for den plus bedroom combo and full bathroom along with large basement storage space. Step outside where your hot tub awaits amongst the garden space. Laundry is conveniently situated in the utility room with 220V electricity hookup and washer/dryer included. Central heat and wired for generator. Friendly community with pool, playgrounds, community center, new fire station, Pizza restaurant, post office and general store in a great commute location 7 minutes to town. Great Los Gatos Schools: Lexington Elem, Fisher Middle, Los Gatos High
| 4 days ago | Listing updated with changes from the MLS® | |
| 5 days ago | Status changed to Active Under Contract | |
| 2 months ago | Price changed to $860,000 | |
| 3 months ago | Listing first seen on site |

This information is for your personal, non-commercial use and may not be used for any purpose other than to identify prospective properties you may be interested in purchasing. The display of MLS data is usually deemed reliable but is NOT guaranteed accurate by the MLS. Buyers are responsible for verifying the accuracy of all information and should investigate the data themselves or retain appropriate professionals. Information from sources other than the Listing Agent may have been included in the MLS data. Unless otherwise specified in writing, the Broker/Agent has not and will not verify any information obtained from other sources. The Broker/Agent providing the information contained herein may or may not have been the Listing and/or Selling Agent.
