

Hamilton Downs207 Watson Drive 3Campbell, CA 95008
Mortgage Calculator
Monthly Payment (Est.)
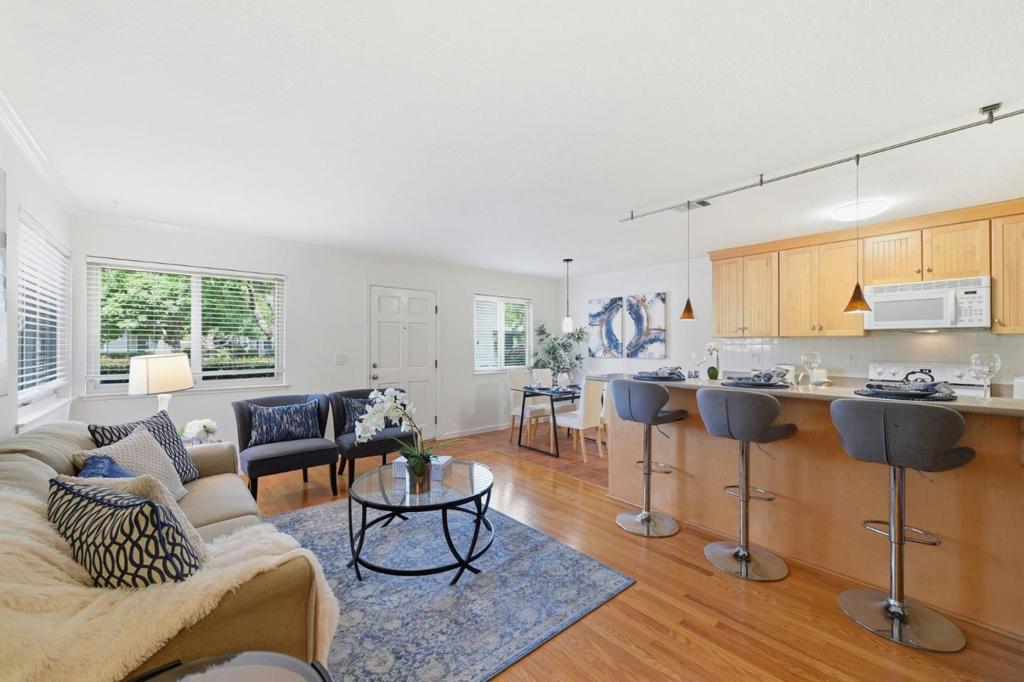
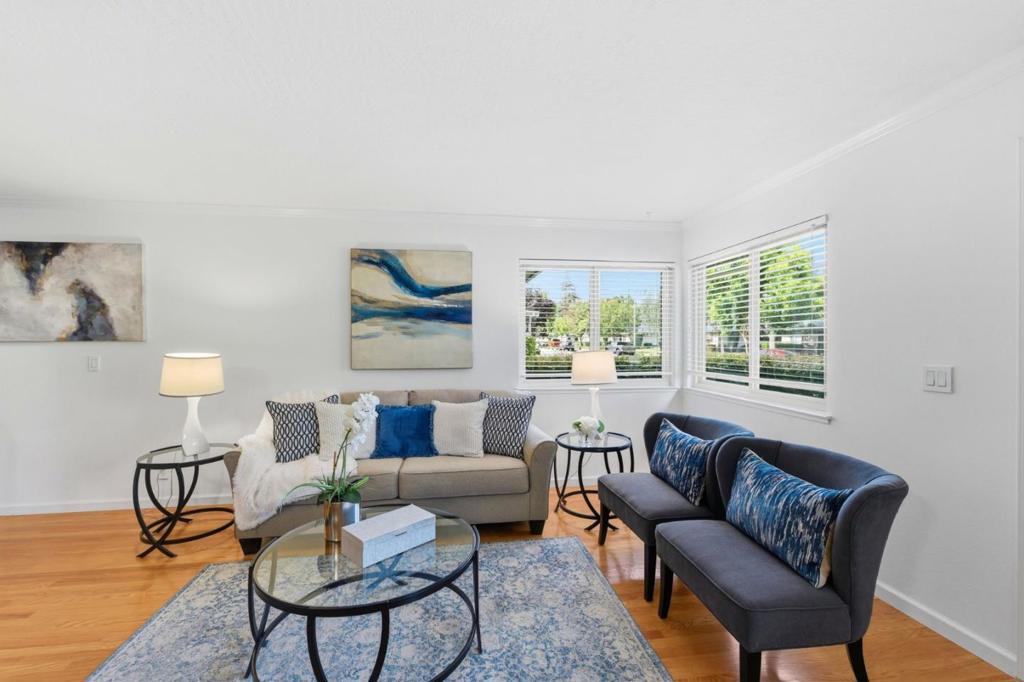
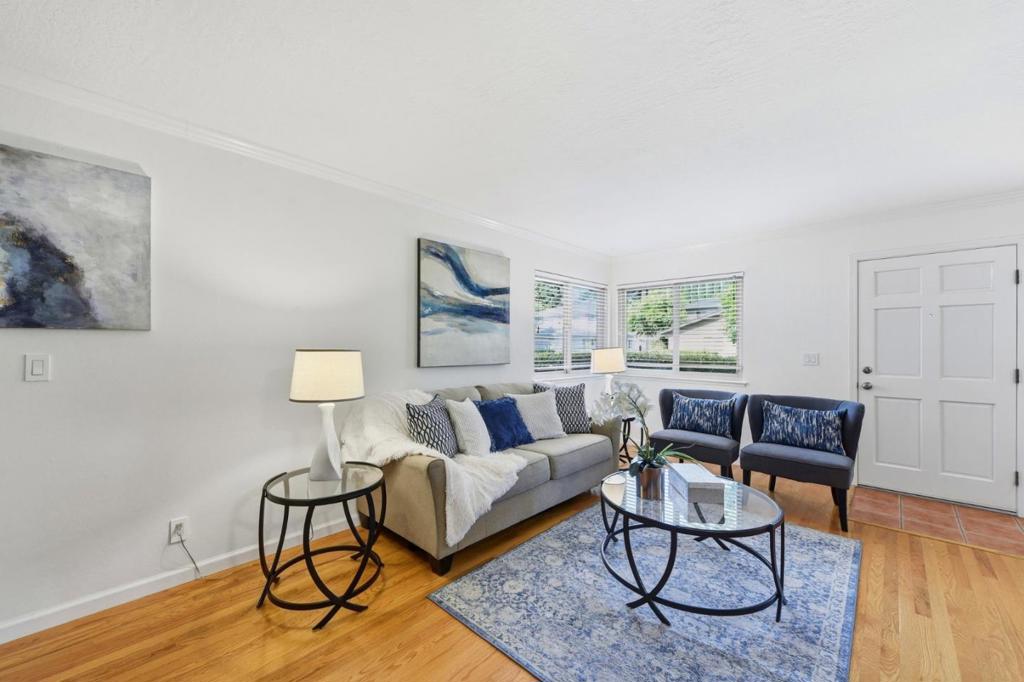
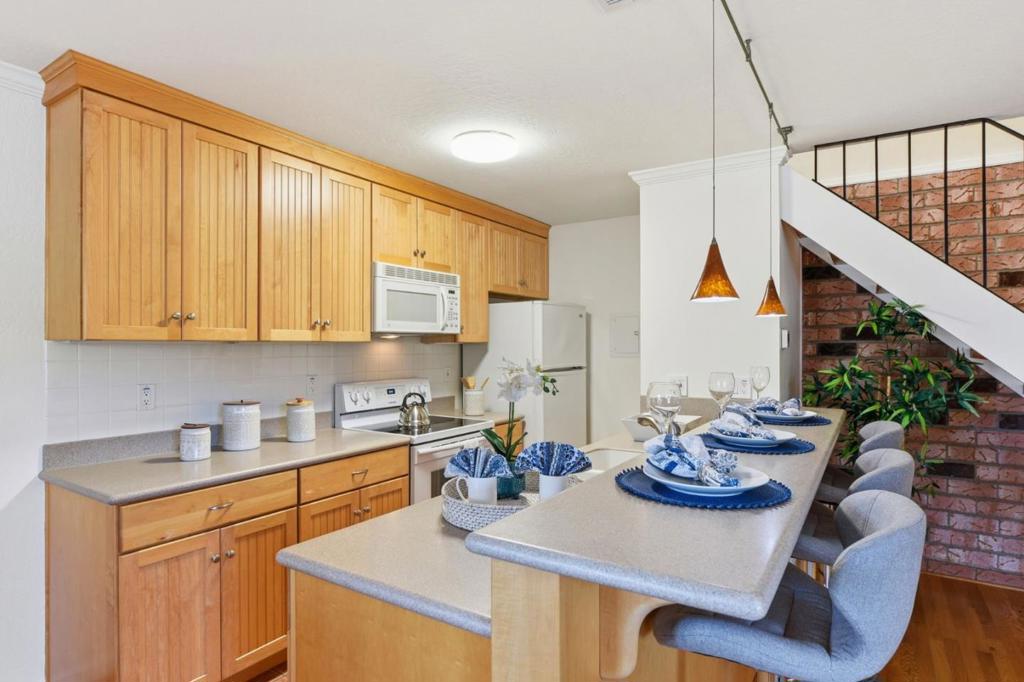
$2,733PRICE REDUCED $26K! Imagine yourself walking to Downtown Campbell to your favorite coffee shop, restaurant, or Sunday morning Farmers Market! This charming move-in ready condo is located in the sought-after Hamilton Downs community. The downstairs common area's open-concept design features fresh paint, an updated kitchen w/ Maple cabinets, Corian countertops, tile floor, and a spacious breakfast bar with stylish pendant lighting perfect for hosting and enjoying time with friends and family. Upstairs you'll find two bedrooms including a spacious primary bedroom with dual closets. Other updates include newer HVAC system, gleaming hardwood floors throughout, crown molding, ceiling fans in both bedrooms, dual-pane windows, and faux-wood blinds. An excellent opportunity for first-time buyers or investors, this light & bright condo includes a covered carport and a private storage with roll-up door. The community features well maintained greenbelt areas and a sparkling pool to cool off on those hot Summer days! Enjoy easy access to downtown Campbell, The Pruneyard, Los Gatos Creek Trail, Campbell Library and the popular Sunday Farmers Market. Convenient to Hiway 17, 280, 85 and San Tomas Expressway, along with major tech employers Apple, Google, Nvidia, Netflix, Adobe and many more.
| a week ago | Listing updated with changes from the MLS® | |
| 2 weeks ago | Status changed to Pending | |
| a month ago | Price changed to $599,000 | |
| 3 months ago | Listing first seen on site |

This information is for your personal, non-commercial use and may not be used for any purpose other than to identify prospective properties you may be interested in purchasing. The display of MLS data is usually deemed reliable but is NOT guaranteed accurate by the MLS. Buyers are responsible for verifying the accuracy of all information and should investigate the data themselves or retain appropriate professionals. Information from sources other than the Listing Agent may have been included in the MLS data. Unless otherwise specified in writing, the Broker/Agent has not and will not verify any information obtained from other sources. The Broker/Agent providing the information contained herein may or may not have been the Listing and/or Selling Agent.

Did you know? You can invite friends and family to your search. They can join your search, rate and discuss listings with you.